Property Search

Save
Ask
Tour
Hide
Share
$799,900
New Listing

18 Silva Street
Carver, MA 02330

For Sale|Single Family Residence|Active
3
Beds
4
Total Baths
3
Full Baths
1
Partial Bath
2,452
SqFt
$326
/SqFt
2001
Built
County:
Plymouth
Call Now: 781-383-5100
Is this the listing for you? We can help make it yours.
781-383-5100
Upcoming Open Houses
Sat, Sep 12, 12:00 PM - 2:00 PM
Sun, Sep 13, 11:00 AM - 1:00 PM
18 Silva Street18 Silva Street18 Silva Street18 Silva Street
Save
Ask
Tour
Hide
Share

Mortgage Calculator

Monthly Payment (Est.)

$3,649
Calculator powered by Showcase IDX, a Constellation1 Company. Copyright ©2026 Information is deemed reliable but not guaranteed.

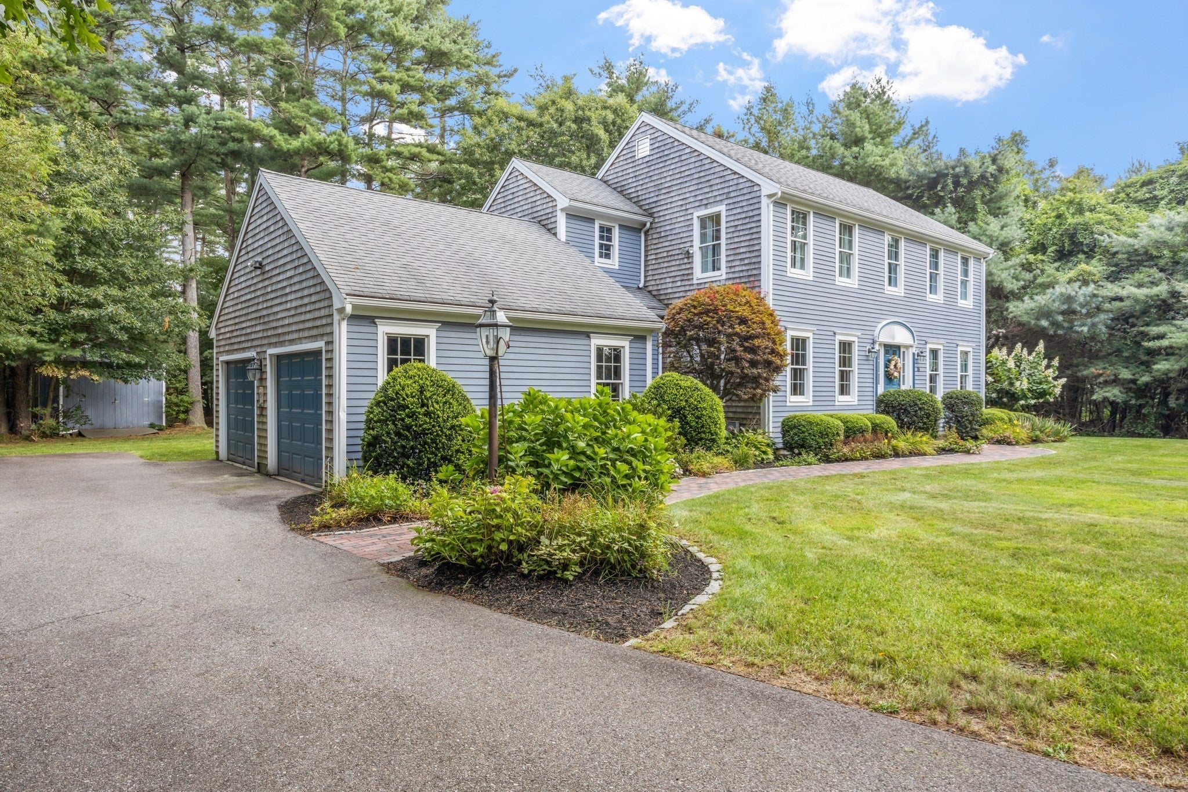
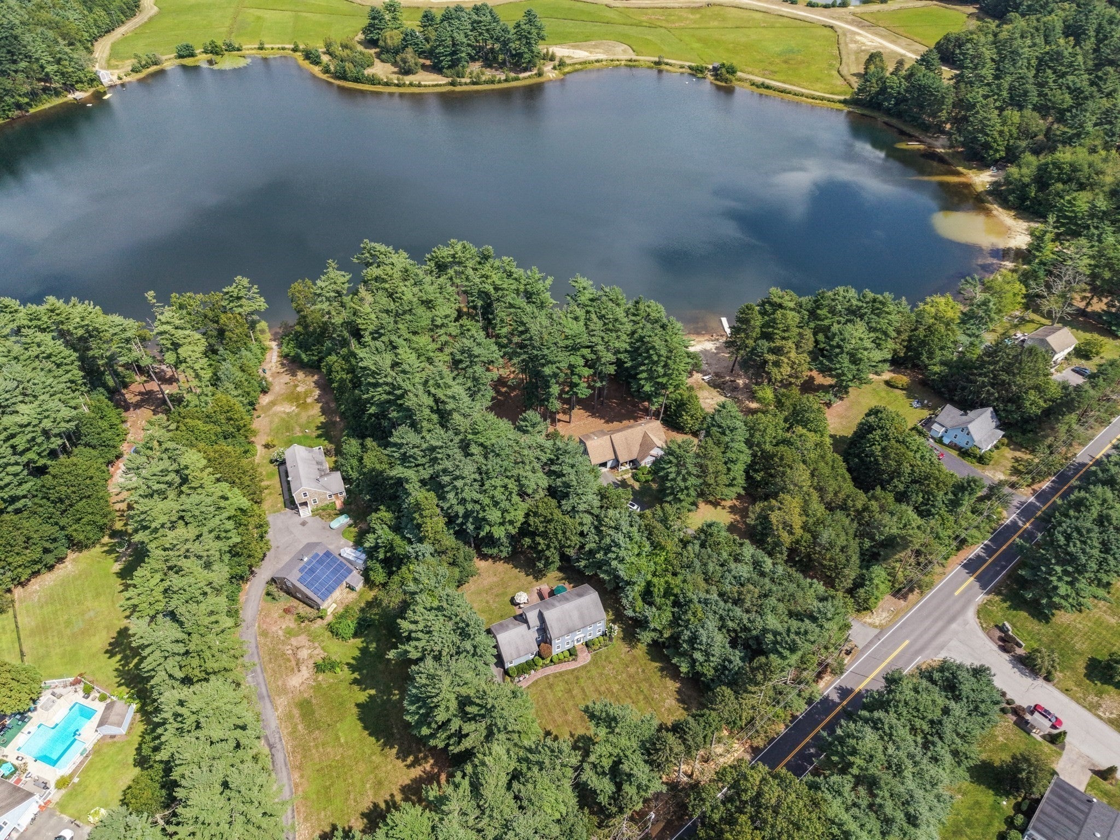
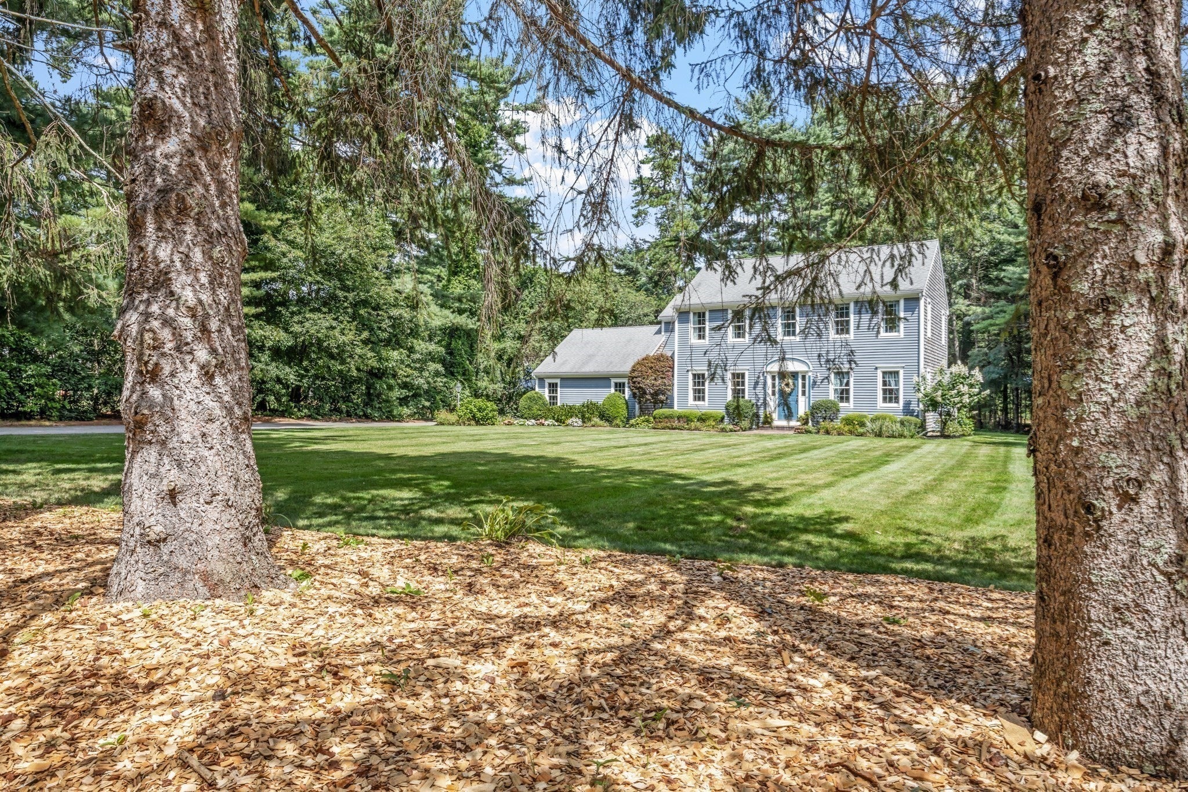
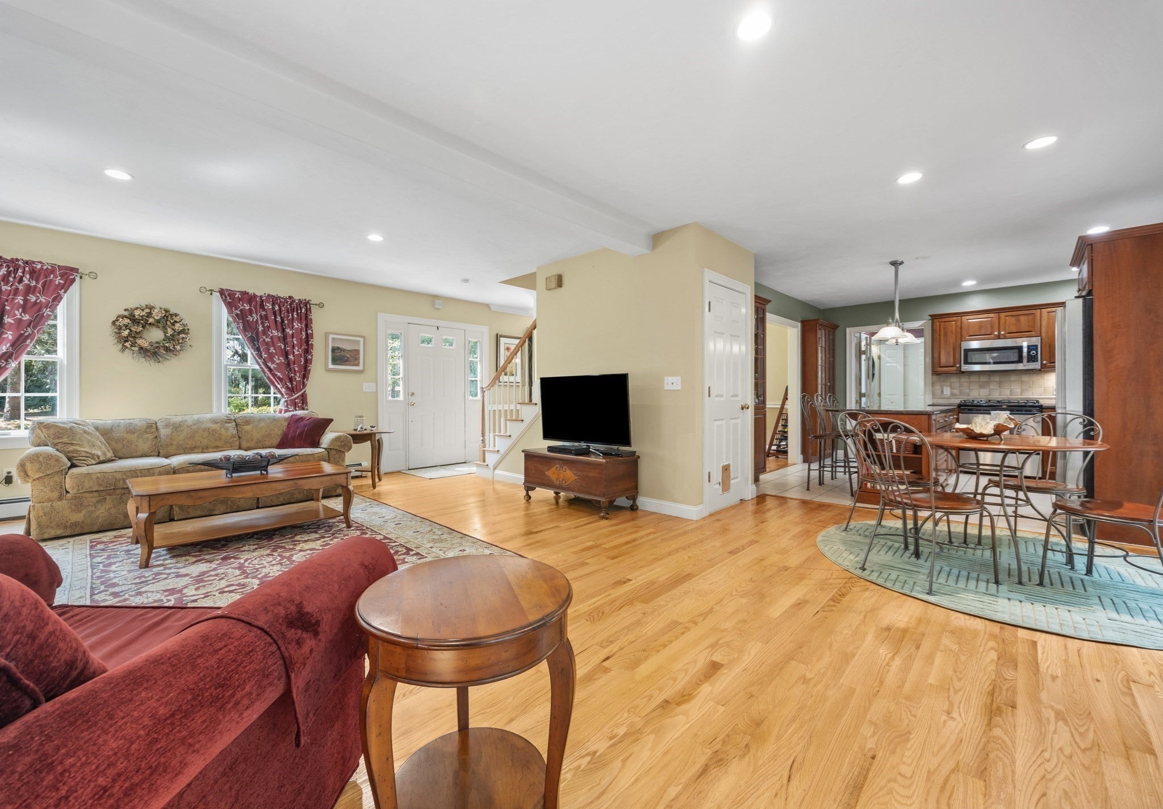
Discover a captivating lifestyle at 18 Silva Street, Carver, MA. Built in 2001, this single-family residence is in great condition, presenting an attractive property designed for comfortable living and sophisticated entertaining. The homesite is Waterfront with 50 feet of Private Pond frontage for family enjoyment!! Swim, kayak, and fish or just sit and watch Nature at It's Best!! The kitchen is thoughtfully appointed with stainless steel appliances, cherry cabinets with built ins, granite center island providing a functional and stylish space for culinary endeavors. Dining room. Gleaming hardwood flooring! First floor laundry. Half bath. The living room serves as a welcoming retreat, centered around a cozy fireplace, perfect for gathering and relaxation. This colonial-style residence also extends its living spaces outdoors with an inviting outdoor dining area and a spacious patio, ideal for alfresco entertaining or quiet enjoyment. The Lower Level has completely finished space open on both sides separated by a First- Class Bar set up which includes the barstools! Also a pool table with all the accessories and the luxury convenience of full bath with walk-in shower!! This home seamlessly combines practicality with elegance!! Embrace the opportunity to experience this exceptional property firsthand; inquire today for a private viewing!

Save
Ask
Tour
Hide
Share
Listing Snapshot
Price 
$799,900
Days On Site 
0 Days
Bedrooms 
3
Inside Area (SqFt) 
2,452 sqft
Total Baths 
4
Full Baths 
3
Partial Baths 
1
Lot Size 
1.11 Acres
Year Built 
2001
MLS® Number 
73572076
Status 
Active
Property Tax 
$8,961
HOA/Condo/Coop Fees 
N/A
Sq Ft Source 
Public Records
Friends & Family
Recent Activity
4 hours agoListing updated with changes from the MLS®
18 hours agoListing first seen on site
General Features
Acres 
1.11
Attached Garage 
Yes
Disclosures 
Kitchen refrigerator ice maker not working properly. The Central Vac system does not operate well in the house however it works well in the garage!!
Foundation 
Concrete Perimeter
Garage 
Yes
Garage Spaces 
2
Parking 
PavedAttachedGarage Door OpenerGarage Faces SideOff StreetDrivewayGarage
Parking Spaces 
6
Property Sub Type 
Single Family Residence
Sewer 
Private Sewer
SqFt Above 
1840
SqFt Below 
612
SqFt Total 
2452
Style 
Colonial
Water Source 
Private
Zoning 
RA
Interior Features
Appliances 
Gas Water HeaterWater HeaterRangeDishwasherMicrowaveRefrigeratorWasherDryer
Basement 
FullFinishedInterior EntrySump Pump
Cooling 
Central Air
Electric 
220 VoltsCircuit Breakers100 Amp Service
Fireplace 
Yes
Fireplaces 
1
Flooring 
WoodTileCarpetConcrete
Heating 
Natural GasBaseboardZoned
Interior 
Central Vacuum
Laundry Features 
Washer Hookup
Window Features 
Insulated WindowsScreens
Bedroom 2 
Level - Second
Bedroom 3 
Level - Second
Dining Room 
Level - First
Kitchen 
Level - First
Living Room 
Level - First
Master Bedroom 
Level - Second
Save
Ask
Tour
Hide
Share
Exterior Features
Construction Details 
Frame
Exterior 
Rain GuttersStorageLighting
Frontage 
150.00
Lot Features 
WoodedClearedLevelOtherLandscapedWaterfront
Other Structures 
Storage
Patio And Porch 
DeckPatio
Roof 
Shingle
View 
PondWater
Waterfront 
Yes
Waterfront Features 
WaterfrontPondWaterfront Access
Waterview 
PondWater
Windows/Doors 
Insulated WindowsScreens
Community Features
Financing Terms Available 
Contract
Listing courtesy of Donna Payzant of Payzant Real Estate, Inc.


The property listing data and information, or the Images, set forth herein were provided to MLS Property Information Network, Inc. from third party sources, including sellers, lessors, landlords, and public records, and were compiled by MLS Property Information Network, Inc. The property listing data and information, and the Images, are for the personal, non-commercial use of consumers having a good faith interest in purchasing, leasing or renting listed properties of the type displayed to them and may not be used for any purpose other than to identify prospective properties which such consumers may have a good faith interest in purchasing, leasing or renting. MLS Property Information Network, Inc. and its subscribers disclaim any and all representations and warranties as to the accuracy of the property listing data and information, or as to the accuracy of any of the Images, set forth herein.

Last checked 2026-09-05 11:58 AM UTC

Neighborhood & Commute
Source: Walkscore
Disclosure: Community information and market data powered by Constellation Data Labs. Information is deemed reliable but not guaranteed.
Save
Ask
Tour
Hide
Share