Property Search

Save
Ask
Tour
Hide
Share
$350,000
New Listing

20 Crest Ave
Weymouth, MA 02189

For Sale|Single Family Residence|Active
2
Beds
1
Total Bath
1
Full Bath
705
SqFt
$496
/SqFt
1933
Built
County:
Norfolk
Call Now: 781-383-5100
Is this the listing for you? We can help make it yours.
781-383-5100
20 Crest Ave20 Crest Ave20 Crest Ave20 Crest Ave
Save
Ask
Tour
Hide
Share

Mortgage Calculator

Monthly Payment (Est.)

$1,597
Calculator powered by Showcase IDX, a Constellation1 Company. Copyright ©2026 Information is deemed reliable but not guaranteed.

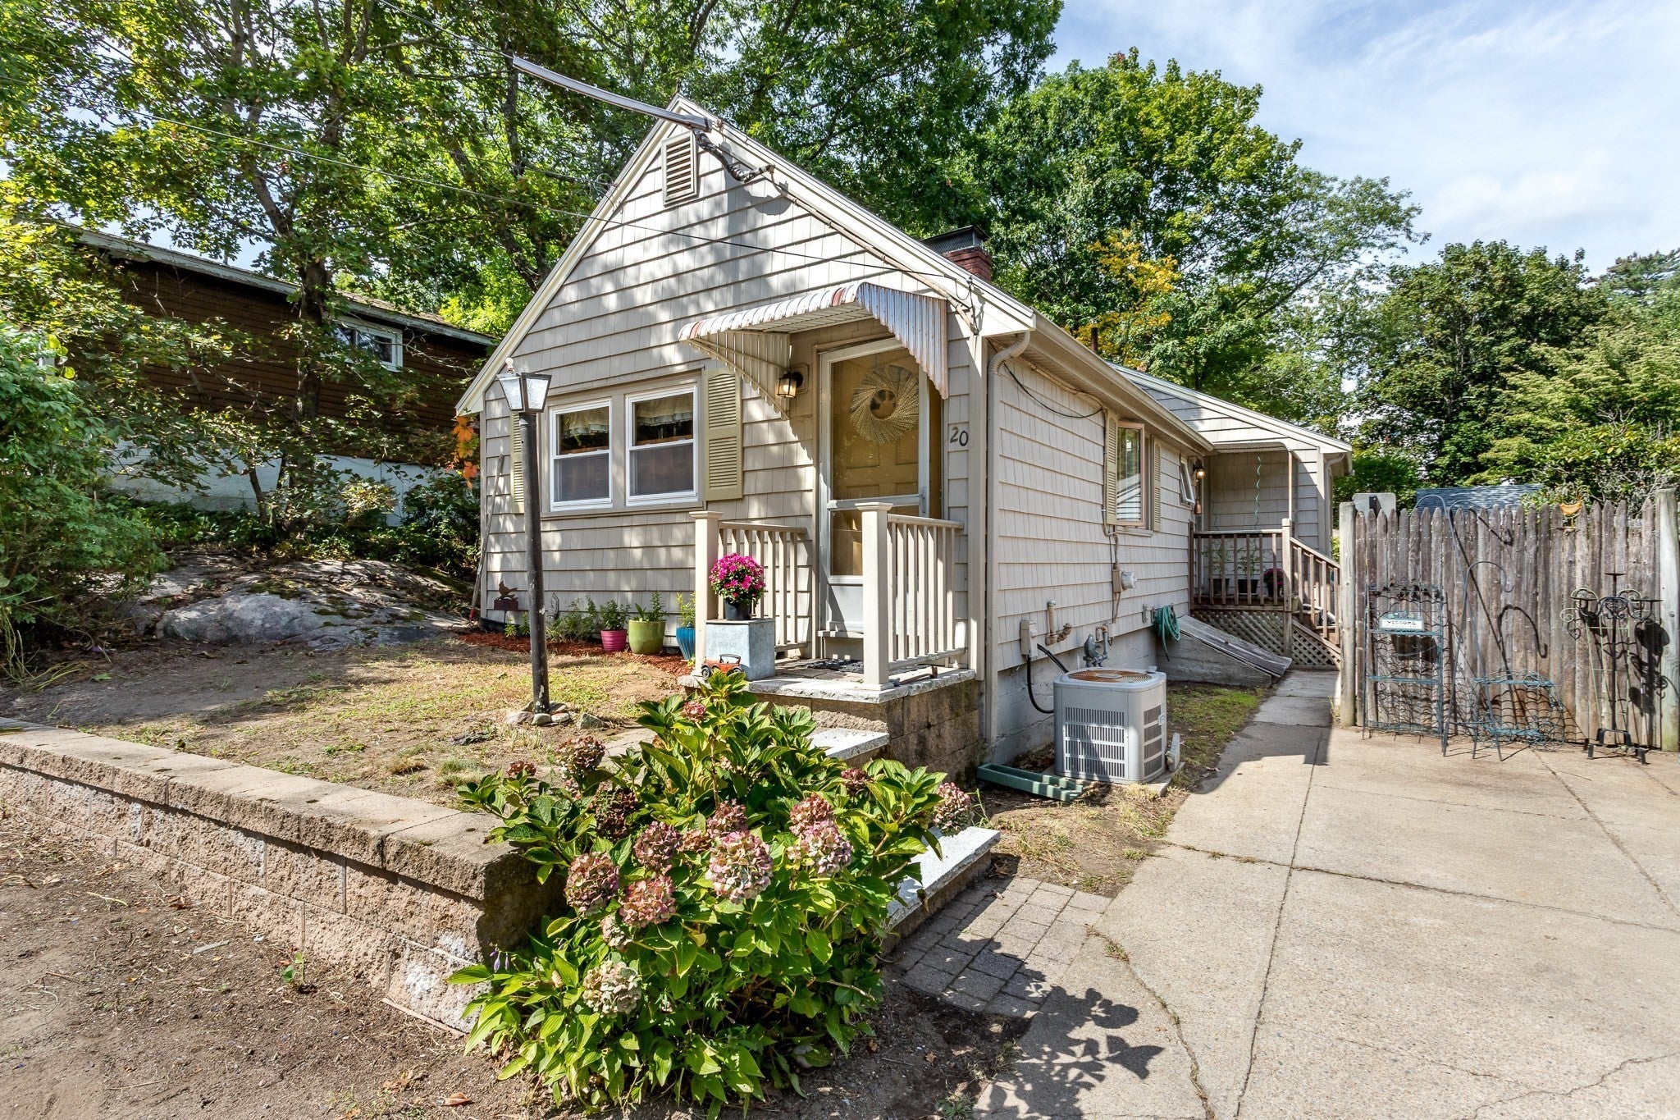
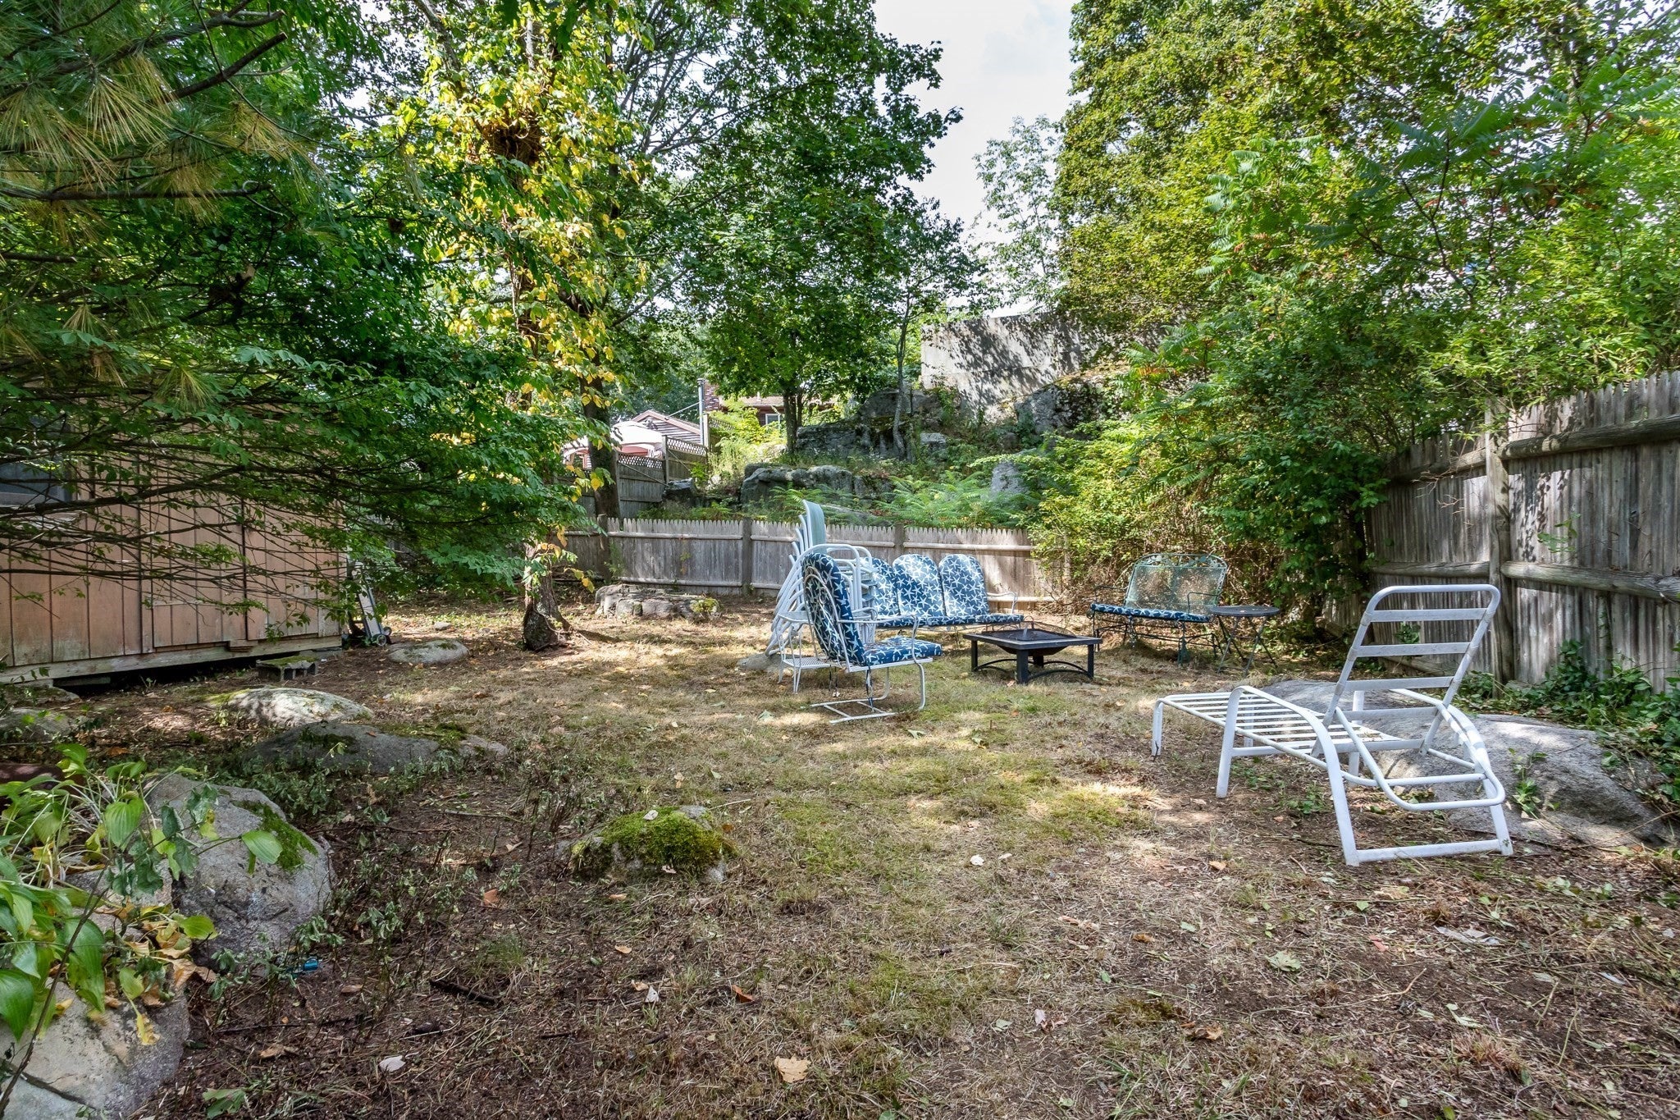
Best deal in Weymouth!! Tucked at the end of a quiet dead-end street, this private-ranch style home offers a rare combination of value, privacy and convenience in East Weymouth. Public record lists as 2 bedroom home, currently configured as a comfortable 1-bedroom plus office — an easy layout that can stay as-is or convert back to two bedrooms. Central air conditioning for summer comfort. Newer furnace, oil tank, and brand new hot water heater, Roof 7 yrs . Location is a major plus, Walk to Bradford Hawes Park, shopping and amenities. Close to Wampatuck State Park, walking & biking trails and beaches as well as Whitman's pond for boating, fishing or paddleboarding. Great commuter location. This is one of the strongest values currently available in Weymouth and beyond. Will not last - call for your appt today!

Save
Ask
Tour
Hide
Share
Listing Snapshot
Price 
$350,000
Days On Site 
0 Days
Bedrooms 
2
Inside Area (SqFt) 
705 sqft
Total Baths 
1
Full Baths 
1
Partial Baths 
N/A
Lot Size 
0.12 Acres
Year Built 
1933
MLS® Number 
73572007
Status 
Active
Property Tax 
$3,619
HOA/Condo/Coop Fees 
N/A
Sq Ft Source 
Public Records
Friends & Family
Recent Activity
16 hours agoListing updated with changes from the MLS®
16 hours agoListing first seen on site
General Features
Acres 
0.12
Disclosures 
Sold As-Is - 2nd bedroom currently being used as office ( no closet ). Measurements approximate buyer to confirm
Foundation 
Concrete PerimeterStone
Parking 
PavedOff Street
Parking Spaces 
2
Property Sub Type 
Single Family Residence
Sewer 
Public Sewer
SqFt Above 
705
SqFt Total 
705
Style 
Ranch
Water Source 
Public
Zoning 
R-1
Interior Features
Appliances 
Gas Water Heater
Cooling 
Central Air
Electric 
Circuit Breakers
Fireplace 
Yes
Fireplaces 
1
Heating 
Forced AirOil
Interior 
Master Downstairs
Bedroom 2 
Dimensions - 11x8Level - FirstArea - 88
Dining Room 
Dimensions - 9x8Level - FirstArea - 72
Kitchen 
Dimensions - 10x9Level - FirstArea - 90
Living Room 
Dimensions - 16x9Level - FirstArea - 144
Master Bedroom 
Dimensions - 12x11Level - FirstArea - 132
Save
Ask
Tour
Hide
Share
Exterior Features
Construction Details 
Frame
Roof 
Shingle
Listing courtesy of Mikel Defrancesco of William Raveis R.E. & Home Services


The property listing data and information, or the Images, set forth herein were provided to MLS Property Information Network, Inc. from third party sources, including sellers, lessors, landlords, and public records, and were compiled by MLS Property Information Network, Inc. The property listing data and information, and the Images, are for the personal, non-commercial use of consumers having a good faith interest in purchasing, leasing or renting listed properties of the type displayed to them and may not be used for any purpose other than to identify prospective properties which such consumers may have a good faith interest in purchasing, leasing or renting. MLS Property Information Network, Inc. and its subscribers disclaim any and all representations and warranties as to the accuracy of the property listing data and information, or as to the accuracy of any of the Images, set forth herein.

Last checked 2026-09-05 07:35 AM UTC

Neighborhood & Commute
Source: Walkscore
Disclosure: Community information and market data powered by Constellation Data Labs. Information is deemed reliable but not guaranteed.
Save
Ask
Tour
Hide
Share