
Property Search
37 Herring Brook LnPembroke, MA 02359
Mortgage Calculator
Monthly Payment (Est.)
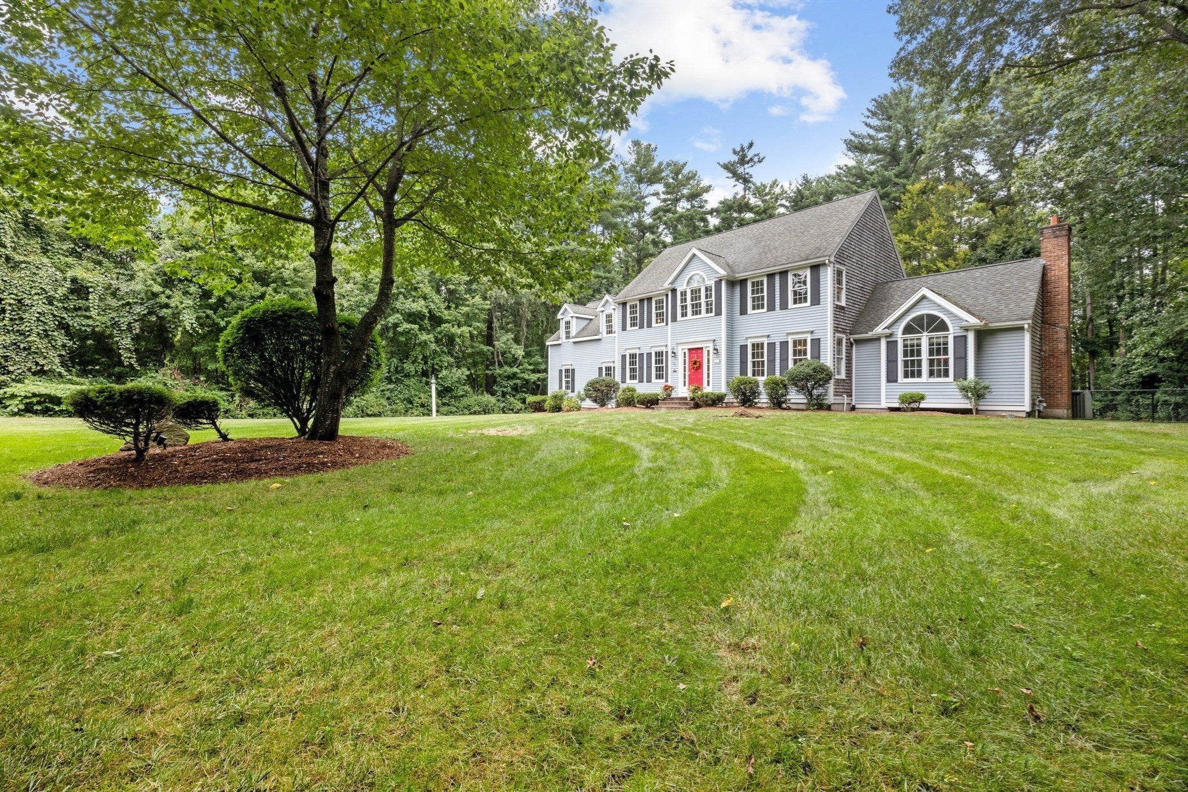
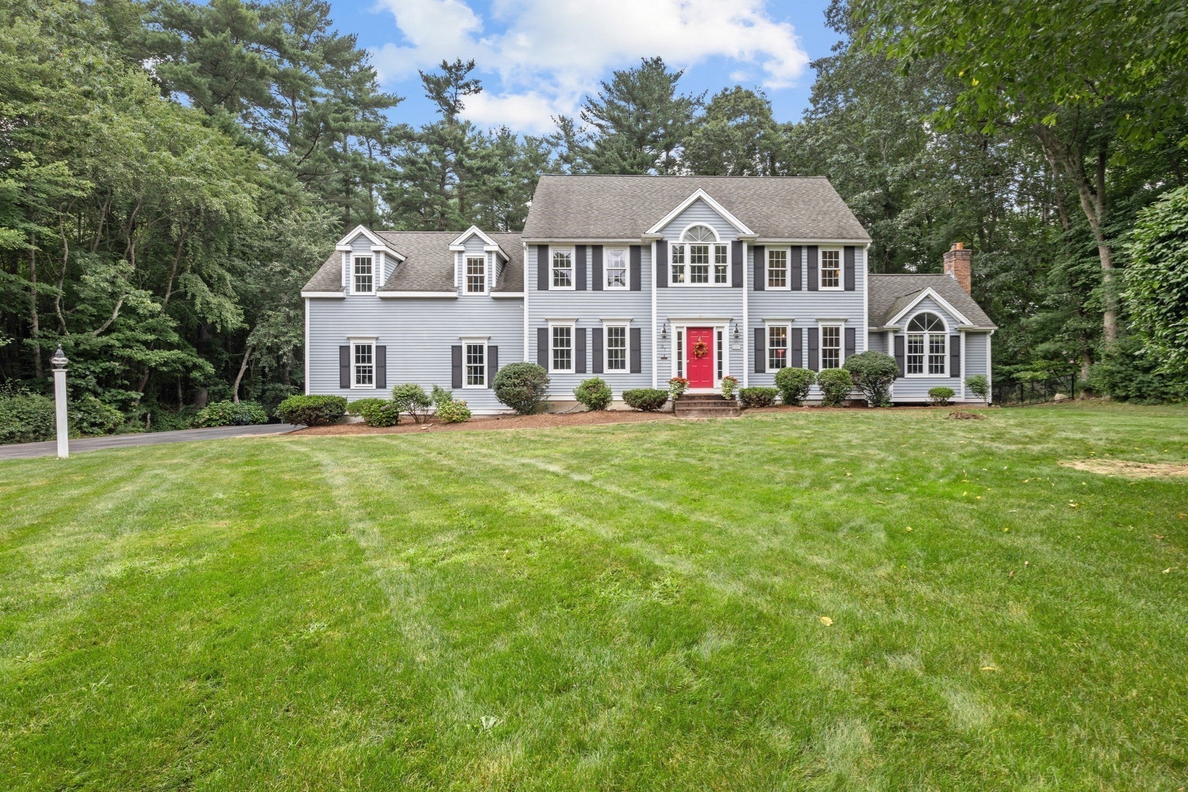
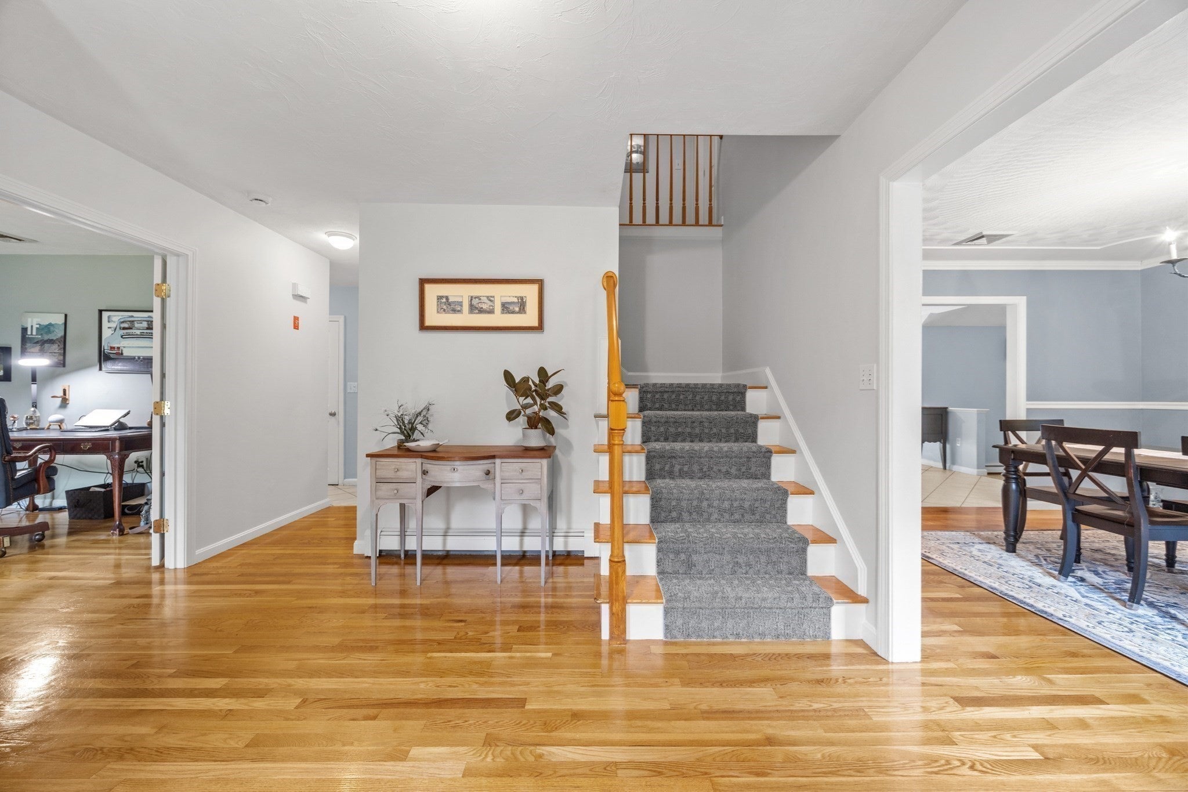
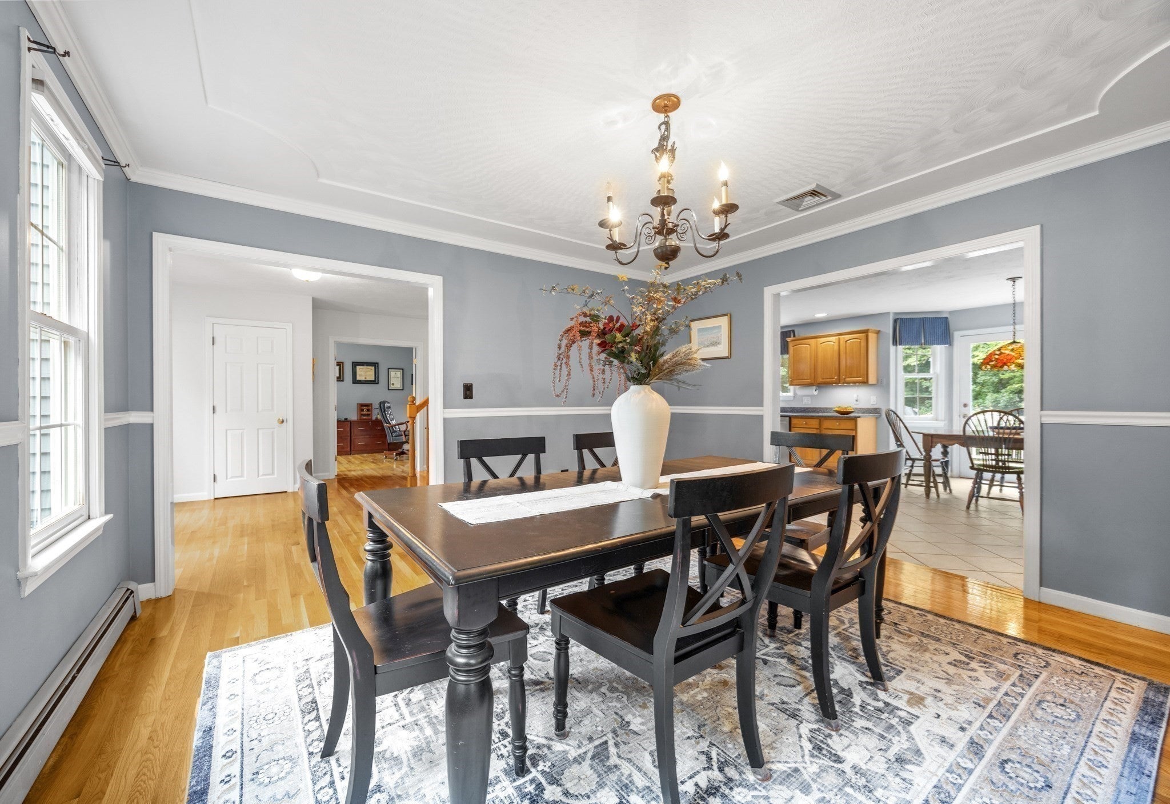
Enter an interest rate to see your estimated monthly payment.If you're after space and privacy, you can't do better than this Colonial, which sits at the end of a quiet, tree-shaded cul-de-sac and offers about 4,400 square feet of well-designed living space on over an acre of land. The house blends elegance, flexibility, and plenty of fun. As you enter the foyer, you will immediately appreciate its spaciousness, along with the hardwood floors and smooth transitions that make it ideal for everyday living and hosting guests. A private office with French doors and a formal dining room with a detailed ceiling are off the foyer. The kitchen, off the dining room, features a large island and eat-in area, a walk-in pantry, an oversized sink, modern appliances, and direct access to a low-maintenance Trex deck. This kitchen opens to a sunny living room with a cathedral ceiling and gas fireplace. A mudroom, a half bath, and a two-car garage are found down a short corridor, so that daily necessities are kept neatly arranged and out of sight. Upstairs, you'll find brand-new carpeting throughout and a remarkably long hallway (a favorite place for children to play) leading to four bedrooms, two full bathrooms, two flexible bonus rooms, and a laundry room with access to a walk-up attic for easy storage or possible future expansion. The primary suite is tucked away for some privacy and includes a cathedral ceiling, a walk-in closet, and a spa-style bathroom with a comfortable-height double vanity, a soaking tub, and a walk-in shower. Attached to the room is a nursery that can serve as a dressing room or home office. The fourth bedroom extends the length of the garage, further highlighting the home's spaciousness. A finished walk-out lower level offers something for everyone, including a custom wet bar with built-ins, wine and beverage refrigerators, areas for games and watching television, and plenty of storage. Outside is a fenced backyard retreat with a heated saltwater fiberglass pool with built-in seats, a relaxing hot tub, a fire pit, and a shed, plus plenty of yard space for playing or gardening. The Trex deck and vinyl railings make maintenance easy, and the two-car garage has extra-tall ceilings with room for a storage loft. Located near Pembroke Center, Herring Run, and the scenic Willow Brook Farm trails, this house is ready to begin its next phase!
| 23 hours ago | Listing updated with changes from the MLS® | |
| 5 days ago | Status changed to Active Under Contract | |
| 2 weeks ago | Price changed to $1,100,000 | |
| 3 weeks ago | Listing first seen on site |

The property listing data and information, or the Images, set forth herein were provided to MLS Property Information Network, Inc. from third party sources, including sellers, lessors, landlords, and public records, and were compiled by MLS Property Information Network, Inc. The property listing data and information, and the Images, are for the personal, non-commercial use of consumers having a good faith interest in purchasing, leasing or renting listed properties of the type displayed to them and may not be used for any purpose other than to identify prospective properties which such consumers may have a good faith interest in purchasing, leasing or renting. MLS Property Information Network, Inc. and its subscribers disclaim any and all representations and warranties as to the accuracy of the property listing data and information, or as to the accuracy of any of the Images, set forth herein.
Last checked 2026-09-27 11:37 PM UTC