
Property Search
Save
Ask
Tour
Hide
$425,000
46 Days On Site
Captains Cove200 Cove Way 409Quincy, MA 02169
For Sale|Condominium|Active
2
Beds
2
Total Baths
2
Full Baths
1,155
SqFt
$368
/SqFt
1986
Built
County:
Norfolk
Call Now: 781-383-5100
Is this the listing for you? We can help make it yours.
781-383-5100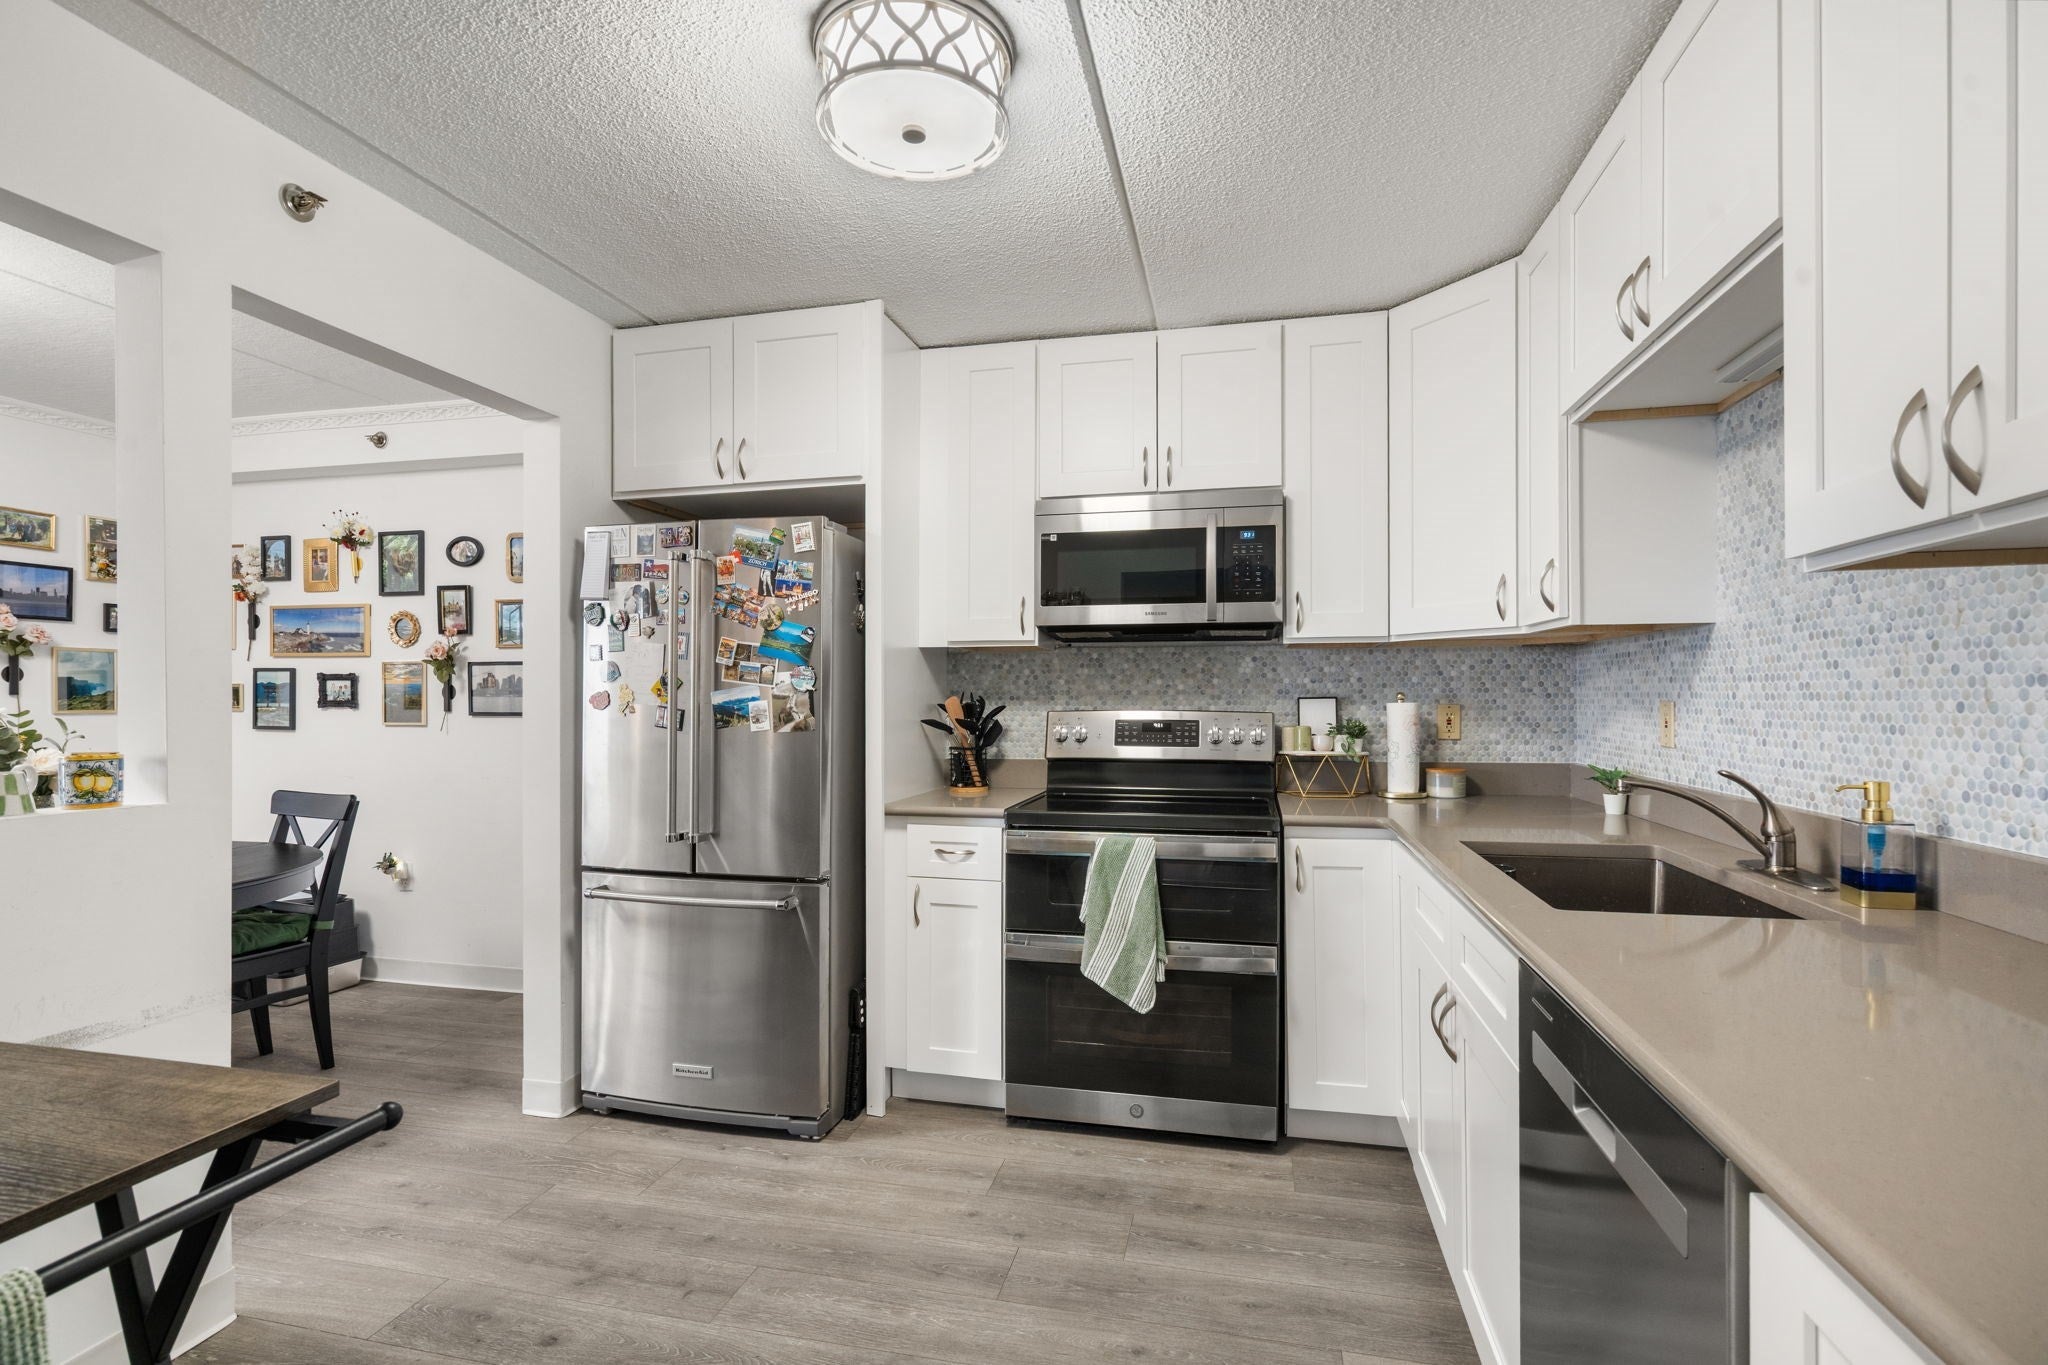
Save
Ask
Tour
Hide
Mortgage Calculator
Monthly Payment (Est.)
Enter an interest rate to see your estimated monthly payment.Calculator powered by Showcase IDX, a Constellation1 Company. Copyright ©2026 Information is deemed reliable but not guaranteed.
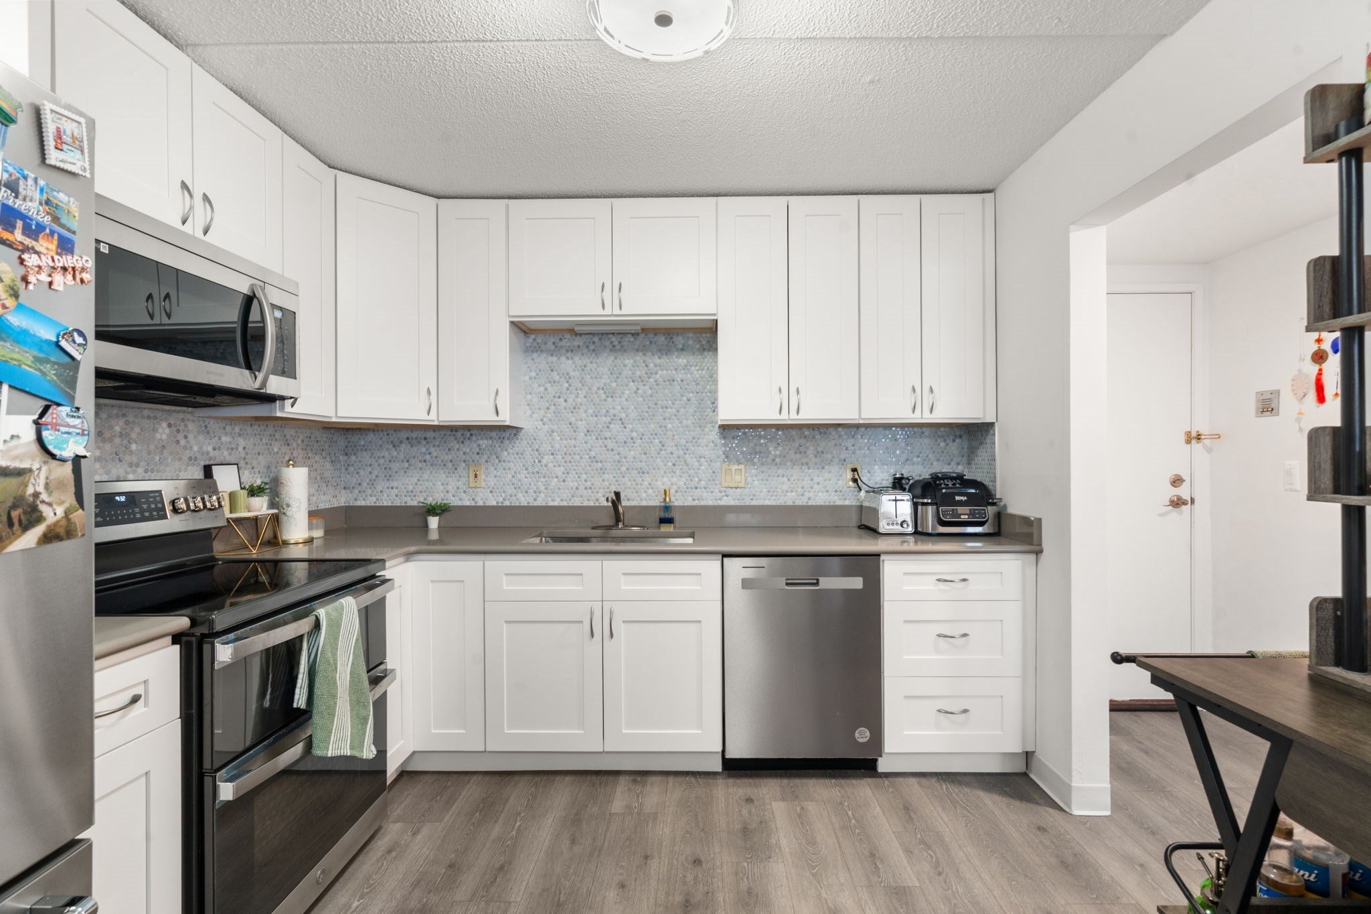
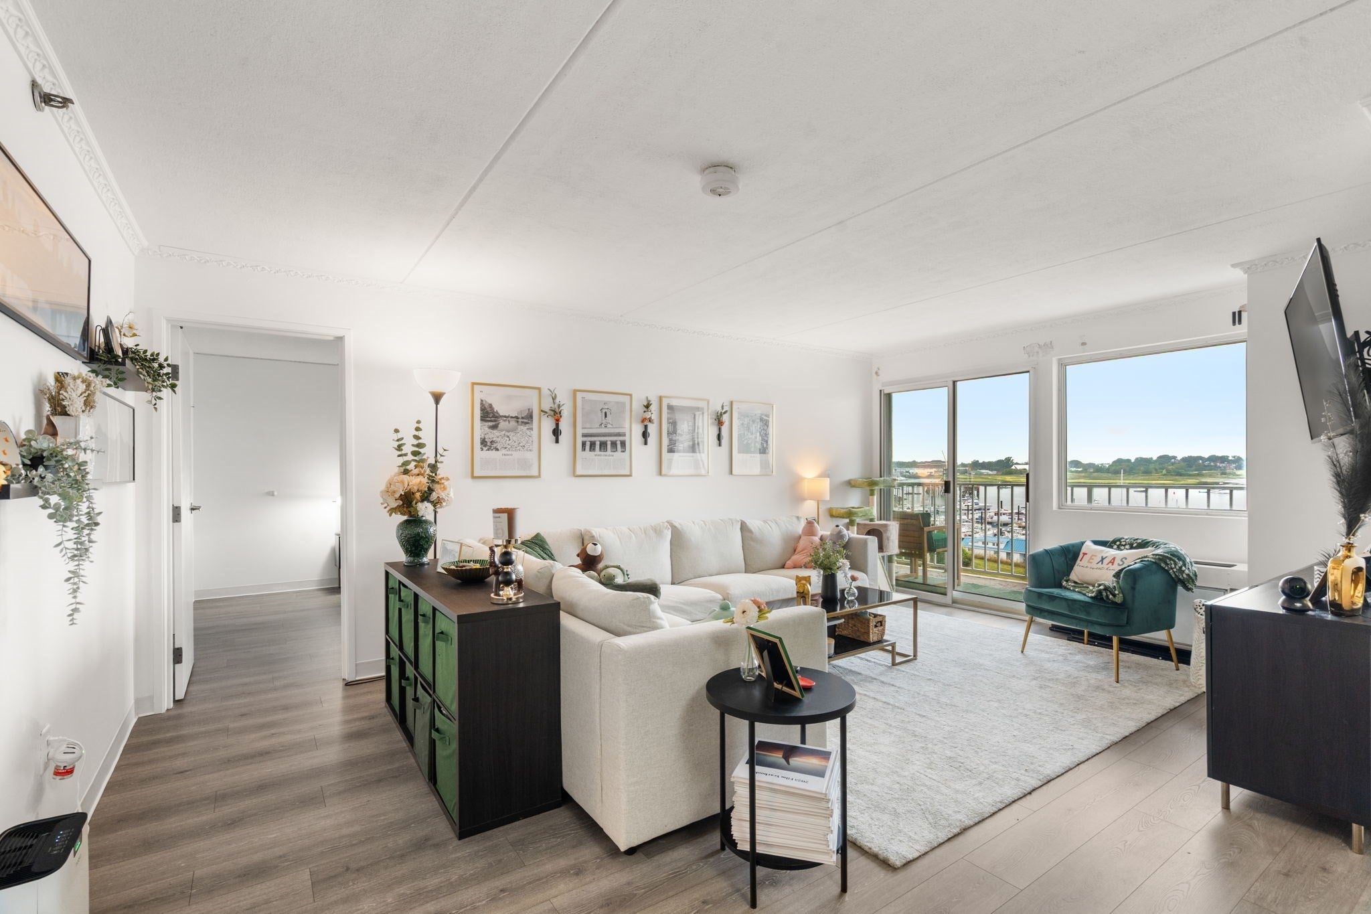
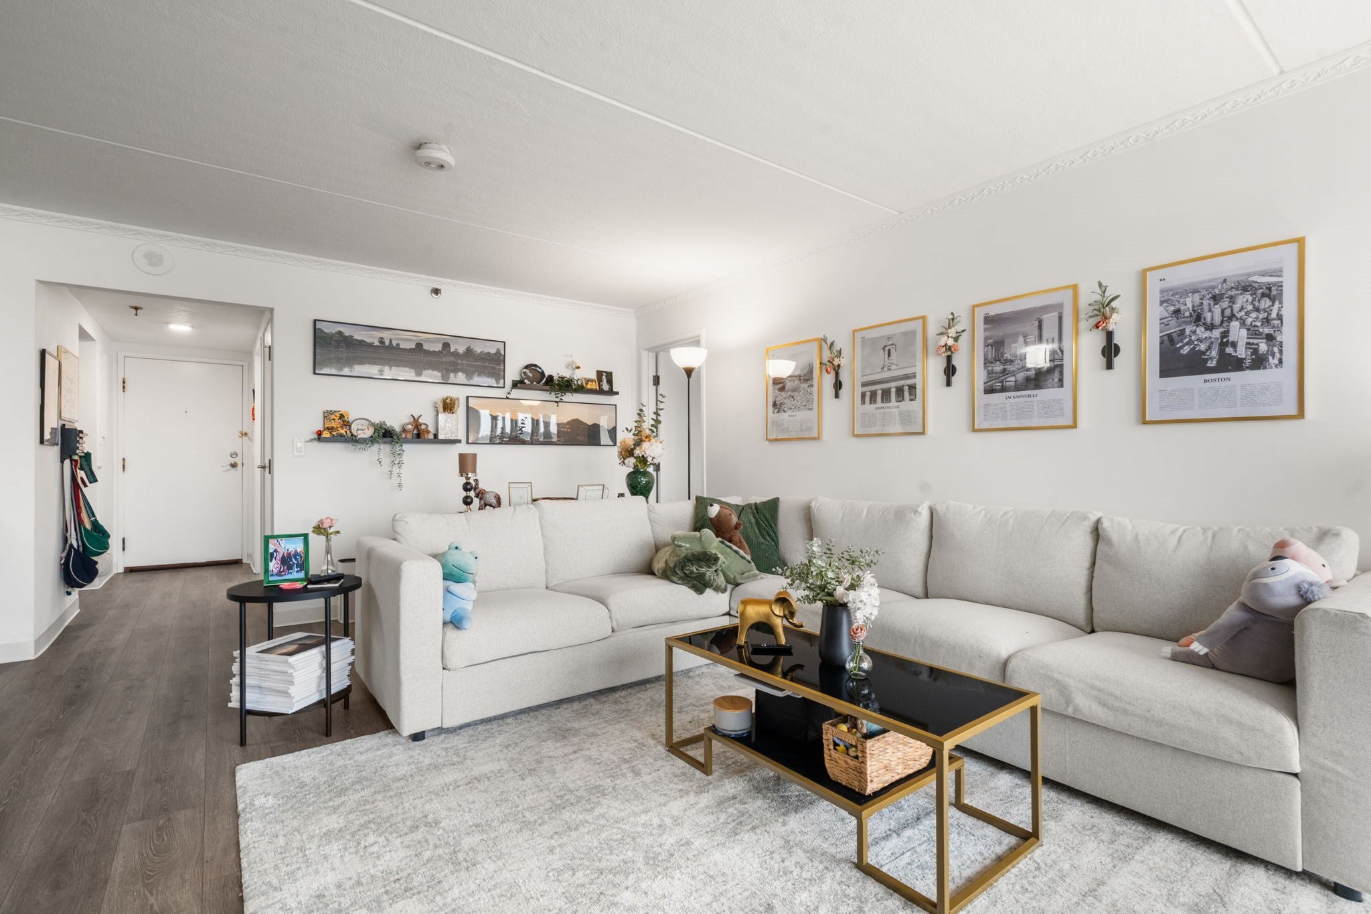
Stunning water views of marina and the Boston skyline from your private balcony and all the rooms. Enjoy picturesque sunsets from your totally renovated 4th floor unit! Brand new kitchen w granite counters, new cabinets, appliances- Refrigerator, stove & dishwasher! New tiled backsplash. New flooring throughout the over 1100 sq ft of living space. Bathrooms w new vanities! 2 full bathrooms. Laundry in the unit! Assigned Parking Spot. Central AC.Enjoy the outdoor balcony w 2 sliders to the balcony with an additional @125 sqft of enjoyment overlooking the complex private pool. Gym also part of the amenities. https://listings.dronehomemedia.com/sites/rbvaknlq/unbranded
Save
Ask
Tour
Hide
Listing Snapshot
Price
$425,000
Days On Site
46 Days
Bedrooms
2
Inside Area (SqFt)
1,155 sqft
Total Baths
2
Full Baths
2
Partial Baths
N/A
Lot Size
N/A
Year Built
1986
MLS Number
73571540
Status
Active
Property Tax
$4,633
HOA/Condo/Coop Fees
$832 monthly
Sq Ft Source
Public Records
Friends & Family
Recent Activity
| a month ago | Listing updated with changes from the MLS | |
| 2 months ago | Listing first seen on site |
General Features
Number Of Stories
1
Parking
Assigned
Parking Spaces
1
Property Sub Type
Condominium
Sewer
Public Sewer
SqFt Above
1155
SqFt Total
1155
Water Source
Public
Zoning
INDA
Interior Features
Appliances
RangeDishwasherRefrigerator
Cooling
Wall Unit(s)
Heating
Central
Interior
Walk-In Closet(s)Open Floorplan
Laundry Features
In Unit
Bedroom 2
Dimensions - 12x12Area - 144
Dining Room
Dimensions - 11x10Area - 110
Kitchen
Dimensions - 10x10Area - 100
Living Room
Dimensions - 18x15Area - 270
Master Bedroom
Dimensions - 20x11Area - 220
Save
Ask
Tour
Hide
Exterior Features
Construction Details
Stone
Exterior
BalconyTennis Court(s)
Lot Features
Waterfront
Pool Features
AssociationIn Ground
View
BayMarinaWater
Waterfront
Yes
Waterfront Features
WaterfrontWaterfront Access
Waterview
BayMarinaWater
Community Features
Association Amenities
PoolLaundryElevator(s)Tennis Court(s)Fitness Center
Association Fee
$832.0
Association Fee Frequency
Monthly
Community Features
PoolTennis Court(s)
Schools
School District
Unknown
Elementary School
Unknown
Middle School
Unknown
High School
Quincy Hs
Listing courtesy of Christopher M. Byrne of Berkshire Hathaway HomeServices Commonwealth Real Estate

The property listing data and information, or the Images, set forth herein were provided to MLS Property Information Network, Inc. from third party sources, including sellers, lessors, landlords, and public records, and were compiled by MLS Property Information Network, Inc. The property listing data and information, and the Images, are for the personal, non-commercial use of consumers having a good faith interest in purchasing, leasing or renting listed properties of the type displayed to them and may not be used for any purpose other than to identify prospective properties which such consumers may have a good faith interest in purchasing, leasing or renting. MLS Property Information Network, Inc. and its subscribers disclaim any and all representations and warranties as to the accuracy of the property listing data and information, or as to the accuracy of any of the Images, set forth herein.
Last checked 2026-10-20 06:09 AM UTC
The property listing data and information, or the Images, set forth herein were provided to MLS Property Information Network, Inc. from third party sources, including sellers, lessors, landlords, and public records, and were compiled by MLS Property Information Network, Inc. The property listing data and information, and the Images, are for the personal, non-commercial use of consumers having a good faith interest in purchasing, leasing or renting listed properties of the type displayed to them and may not be used for any purpose other than to identify prospective properties which such consumers may have a good faith interest in purchasing, leasing or renting. MLS Property Information Network, Inc. and its subscribers disclaim any and all representations and warranties as to the accuracy of the property listing data and information, or as to the accuracy of any of the Images, set forth herein.
Last checked 2026-10-20 06:09 AM UTC
Neighborhood & Commute
Source: Walkscore
Disclosure: Community information and market data powered by Constellation Data Labs. Information is deemed reliable but not guaranteed.
Save
Ask
Tour
Hide