Property Search

Save
Ask
Tour
Hide
Share
$1,724,900
3 Days On Site

Seaside At Scituate
12 Thelma Way 12
Scituate, MA 02066

For Sale|Condominium|Active
2
Beds
4
Total Baths
3
Full Baths
1
Partial Bath
3,500
SqFt
$493
/SqFt
2020
Built
County:
Plymouth
Call Now: 781-383-5100
Is this the listing for you? We can help make it yours.
781-383-5100
12 Thelma Way 1212 Thelma Way 1212 Thelma Way 1212 Thelma Way 12
Save
Ask
Tour
Hide
Share

Mortgage Calculator

Monthly Payment (Est.)

$7,870
Calculator powered by Showcase IDX, a Constellation1 Company. Copyright ©2026 Information is deemed reliable but not guaranteed.

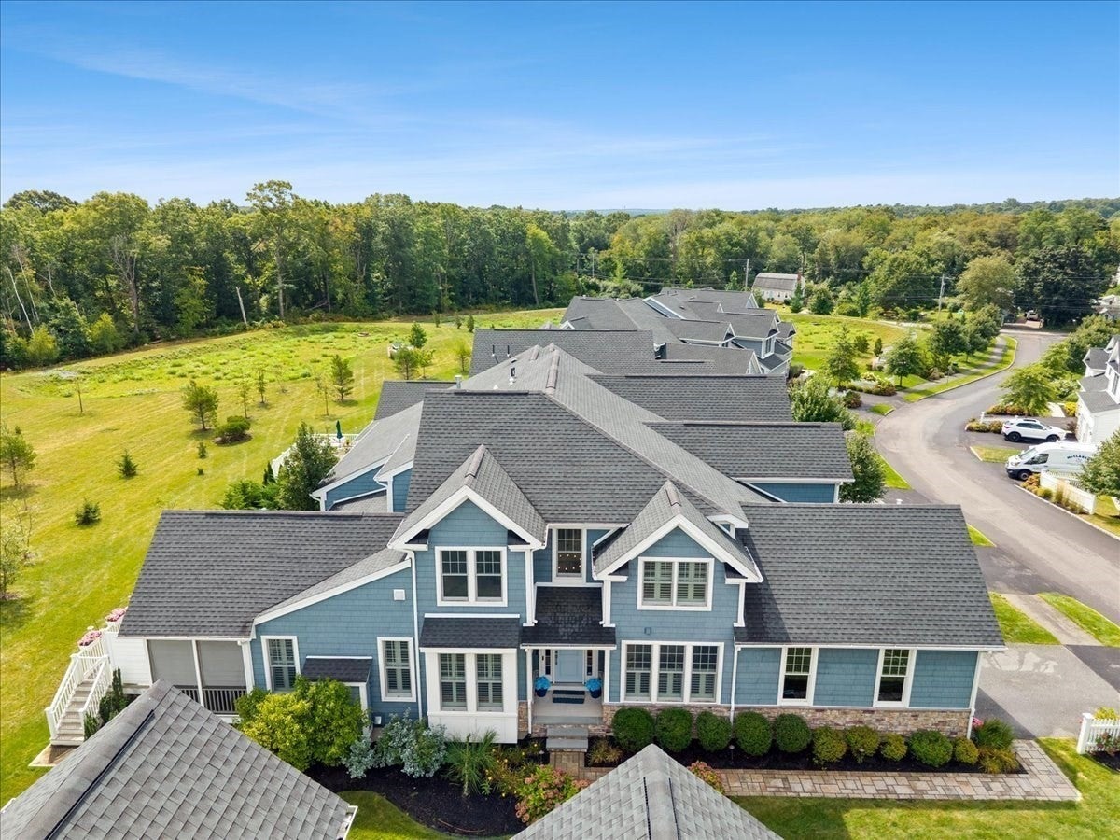
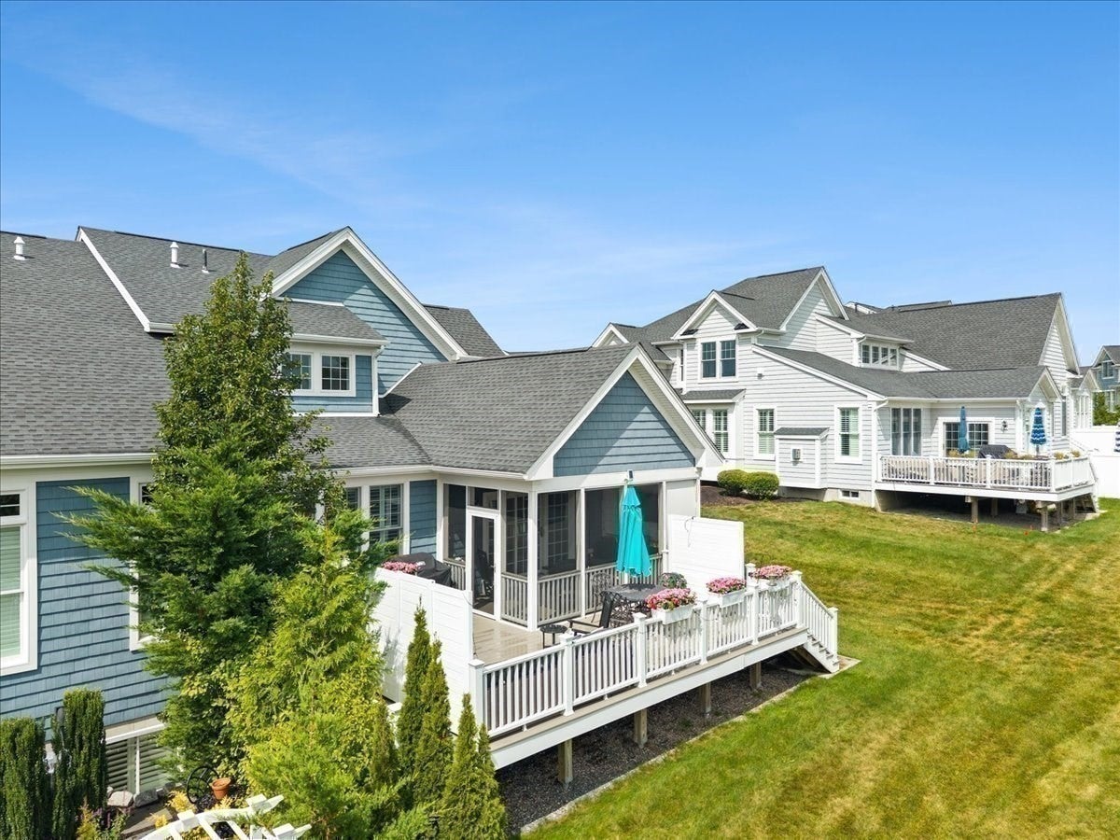
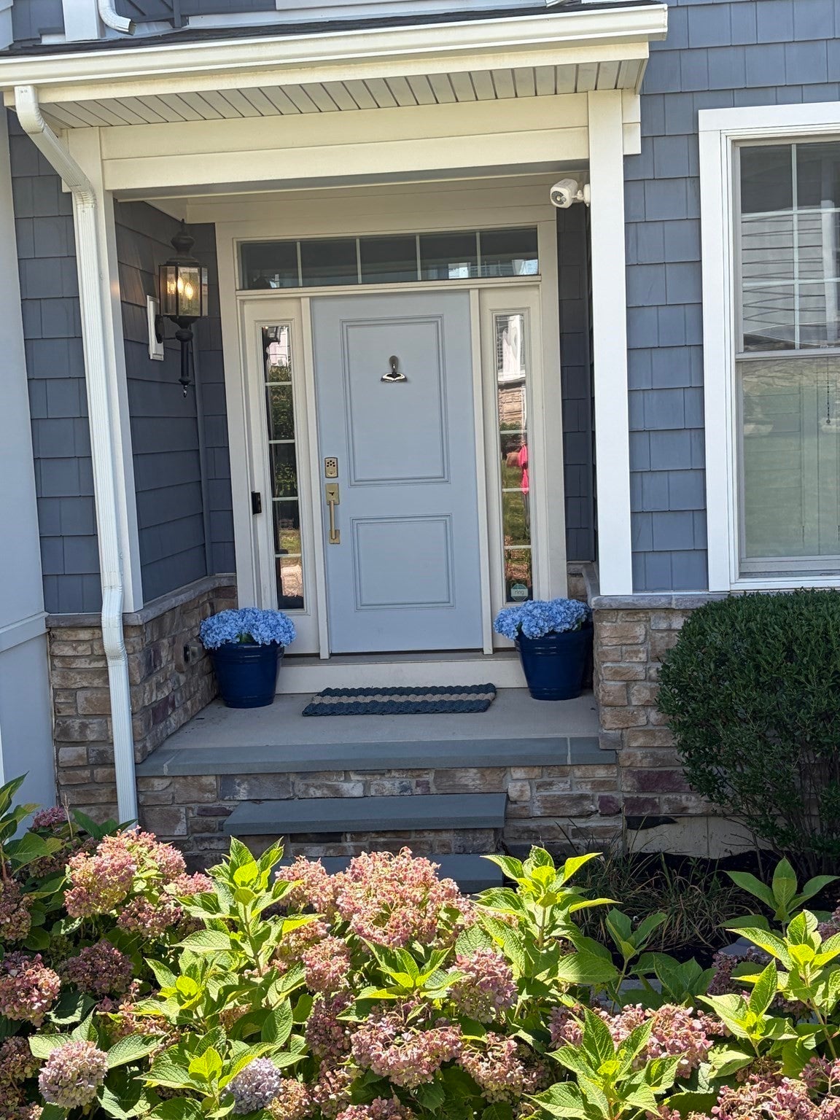
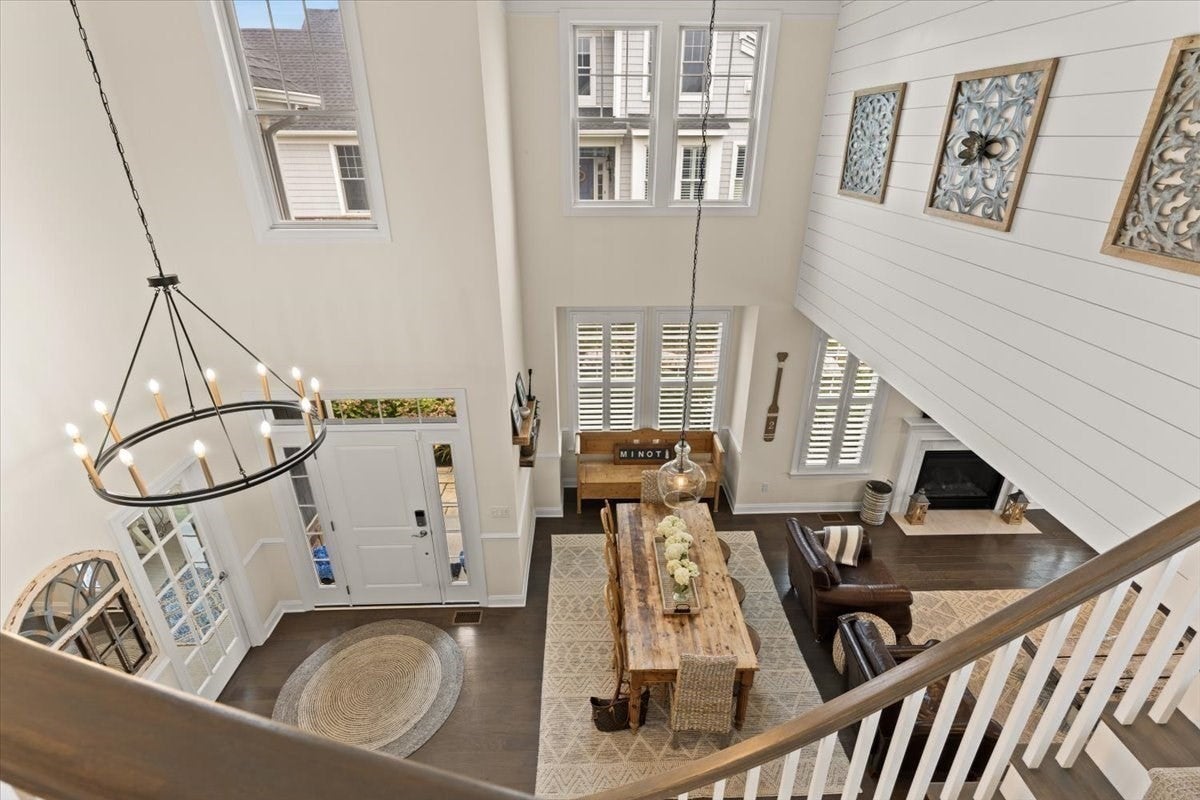
COME FOR THE HOME. STAY FOR THE LIFESTYLE. Welcome to a beautifully appointed residence in an exceptional 55+ community, where sophisticated living meets comfort convenience and connection From the striking exterior and attached garage to the thoughtfully designed interior this home offers the space and style you’ve been waiting for An inviting open floor plan creates an effortless flow for everyday living and entertaining while the full finished basement provides an entire additional level of versatile living space perfect for a family room home office guests, fitness or entertaining what truly sets this home apart is the lifestyle beyond your front door The spectacular clubhouse feels more like a private resort with beautifully designed gathering spaces expansive entertaining areas and stunning views the perfect setting to socialize relax and enjoy everything this vibrant community has to offer.This is 55+ living without compromise beautiful surroundings wonderful amenities plenty of space and a home designed for the way you want to live

Save
Ask
Tour
Hide
Share
Listing Snapshot
Price 
$1,724,900
Days On Site 
3 Days
Bedrooms 
2
Inside Area (SqFt) 
3,500 sqft
Total Baths 
4
Full Baths 
3
Partial Baths 
1
Lot Size 
N/A
Year Built 
2020
MLS® Number 
73571477
Status 
Active
Property Tax 
$12,727.16
HOA/Condo/Coop Fees 
$819 monthly
Sq Ft Source 
N/A
Friends & Family
Recent Activity
3 days agoListing updated with changes from the MLS®
3 days agoListing first seen on site
General Features
Attached Garage 
Yes
Disclosures 
New epoxy garage floor - 2026Tesla charging station in garage Nickel groove shiplap throughout the house - expansive front foyer1st floor powder mudroom/laundry room2nd floor denbasement bathroom.Designer light fixtures on the 1st and 2nd floor Plantation shutters new epoxy garage floor
Garage 
Yes
Garage Spaces 
2
Number Of Stories 
3
Parking 
AttachedGarage Door OpenerOff StreetDeededDrivewayPavedGarage
Parking Spaces 
4
Property Sub Type 
Condominium
Sewer 
Public Sewer
SqFt Below 
3500
SqFt Total 
3500
Water Source 
Public
Zoning 
Res
Interior Features
Appliances 
RangeDishwasherRefrigeratorWasherDryer
Cooling 
Central AirZoned
Fireplace 
Yes
Fireplaces 
1
Flooring 
WoodTileCarpet
Heating 
Natural GasForced AirZoned
Interior 
Wet BarHigh Speed Internet
Laundry Features 
Gas Dryer Hookup
Save
Ask
Tour
Hide
Share
Exterior Features
Construction Details 
Frame
Exterior 
Lighting
Patio And Porch 
PorchEnclosedDeck
Roof 
Shingle
View 
OceanWater
Waterfront Features 
Ocean Front
Waterview 
OceanWater
Windows/Doors 
French Doors
Community Features
Association Amenities 
PoolFitness CenterClubhouse
Association Dues 
819
Community Features 
ParkGolf
HOA Fee Frequency 
Monthly
Senior Community 
Yes
Schools
School District
Unknown
Elementary School
Wampatuck
Middle School
Gates
High School
Scituate High
Listing courtesy of Millie Cetrone of Keller Williams Realty


The property listing data and information, or the Images, set forth herein were provided to MLS Property Information Network, Inc. from third party sources, including sellers, lessors, landlords, and public records, and were compiled by MLS Property Information Network, Inc. The property listing data and information, and the Images, are for the personal, non-commercial use of consumers having a good faith interest in purchasing, leasing or renting listed properties of the type displayed to them and may not be used for any purpose other than to identify prospective properties which such consumers may have a good faith interest in purchasing, leasing or renting. MLS Property Information Network, Inc. and its subscribers disclaim any and all representations and warranties as to the accuracy of the property listing data and information, or as to the accuracy of any of the Images, set forth herein.

Last checked 2026-09-06 02:37 PM UTC

Neighborhood & Commute
Source: Walkscore
Disclosure: Community information and market data powered by Constellation Data Labs. Information is deemed reliable but not guaranteed.
Save
Ask
Tour
Hide
Share