Property Search

Save
Ask
Tour
Hide
Share
$1,179,000
3 Days On Site

65 Pye Brook Lane
Boxford, MA 01921

For Sale|Single Family Residence|Active
4
Beds
4
Total Baths
2
Full Baths
2
Partial Baths
3,792
SqFt
$311
/SqFt
1976
Built
County:
Essex
Call Now: 781-383-5100
Is this the listing for you? We can help make it yours.
781-383-5100
Upcoming Open Houses
Sun, Sep 6, 12:00 PM - 2:00 PM
65 Pye Brook Lane65 Pye Brook Lane65 Pye Brook Lane65 Pye Brook Lane
Save
Ask
Tour
Hide
Share

Mortgage Calculator

Monthly Payment (Est.)

$5,379
Calculator powered by Showcase IDX, a Constellation1 Company. Copyright ©2026 Information is deemed reliable but not guaranteed.

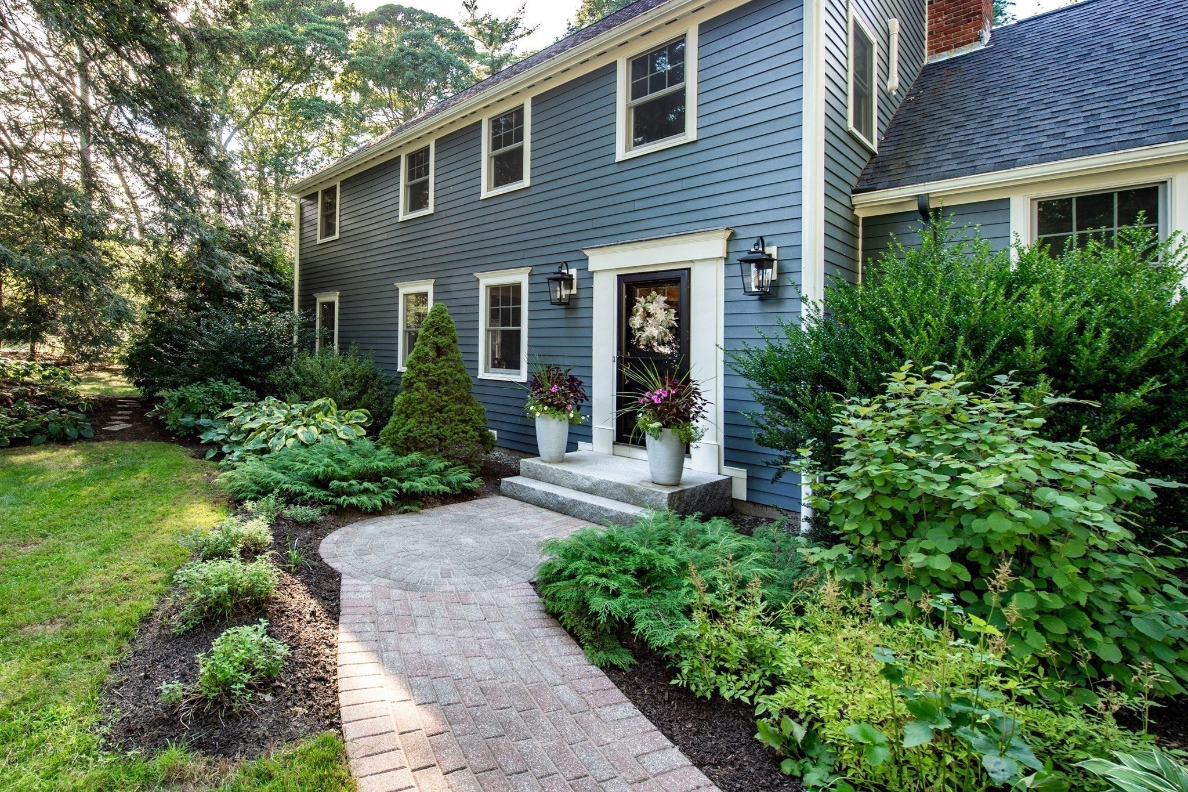
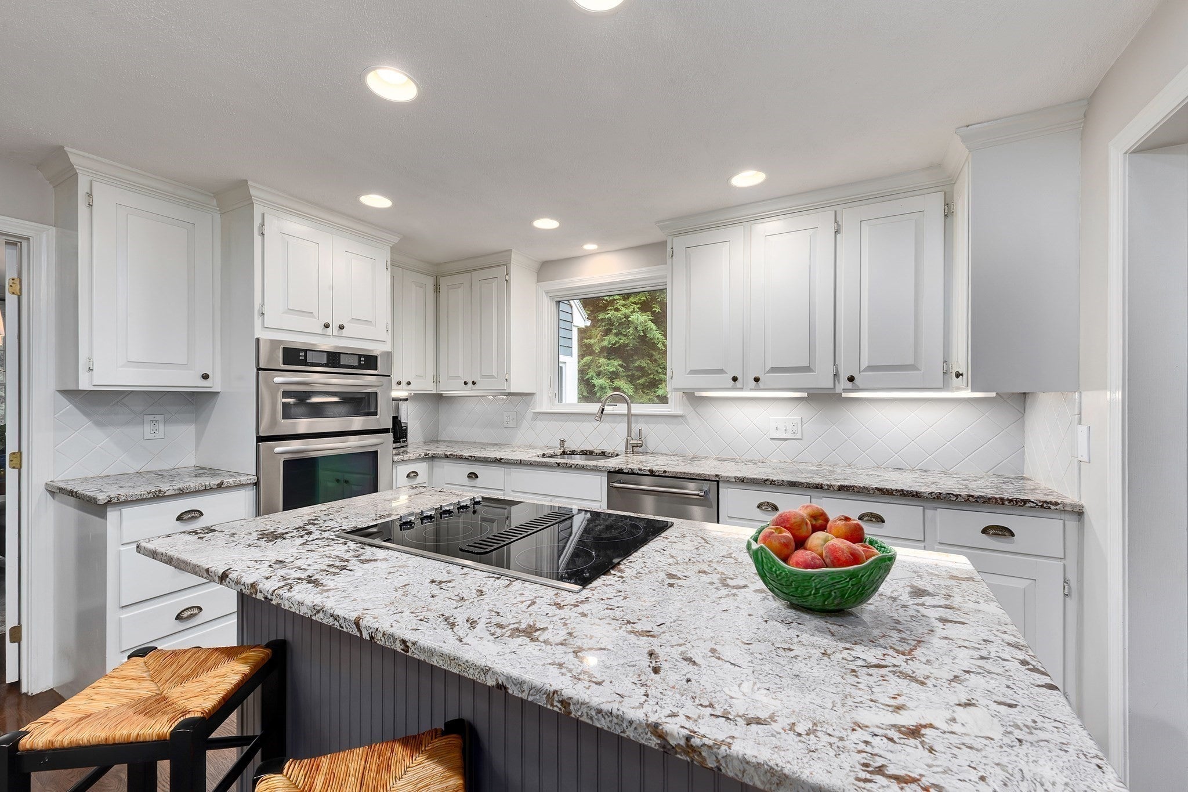
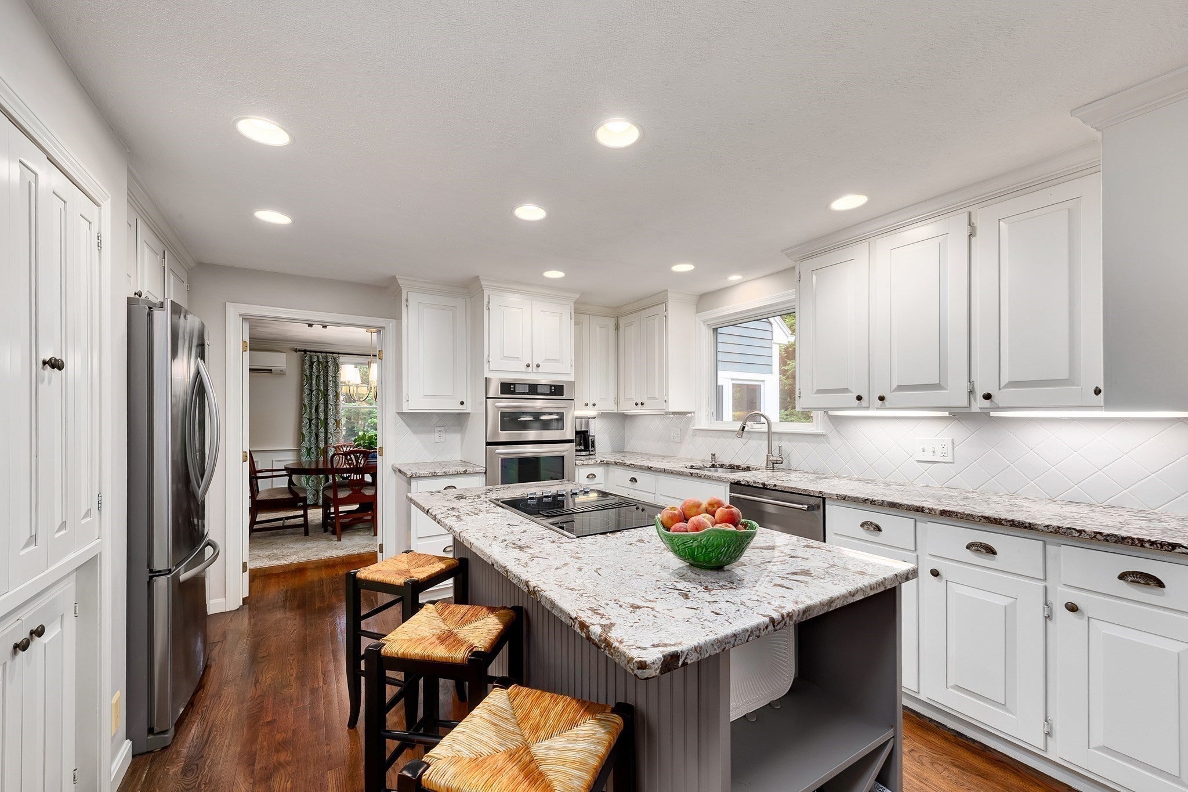
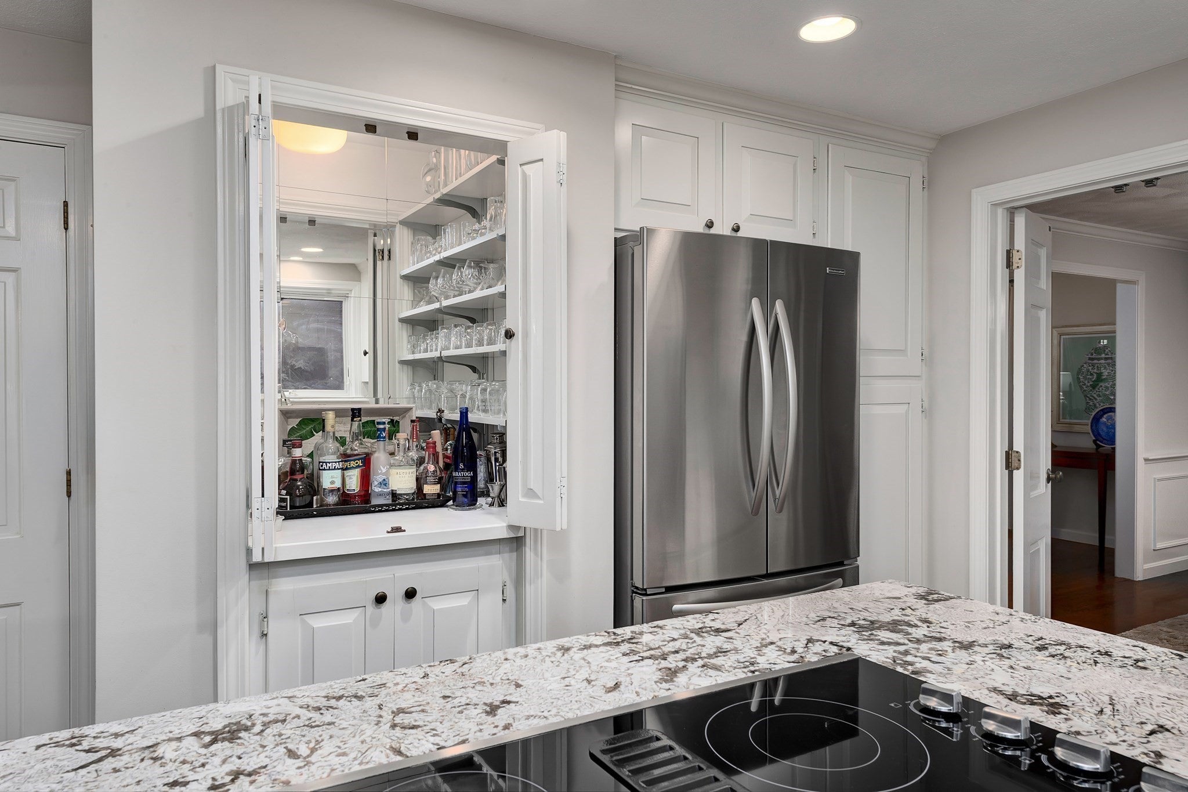
Beautifully maintained Colonial set on 2 acres in a quiet East Boxford neighborhood, convenient to commuting routes, parks and Boxford’s extensive trail system. Lush perennial gardens surround the home. The updated kitchen features an island with cooktop, a bar closet and an inviting eat-in area with fireplace and built-in shelving. The spacious family room offers a vaulted ceiling and wood stove. Enjoy three seasons on the screened porch with windows and ceiling fan, or step outside to the expansive deck with contemporary black railings overlooking the gardens and private backyard. Upstairs, the primary suite includes an updated bath with steam shower. Three more generous bedrooms and second full bath complete this level. A finished 3rd-floor bonus room, currently used as an office, provides flexible space, while the finished lower-level game room offers even more room to spread out. Mini-splits provide A/C for summer comfort, low-maintenance Hardie plank exterior and hardwood floors extend throughout the first and second levels. A welcoming home with wonderful indoor and outdoor spaces in a desirable East Boxford setting.

Save
Ask
Tour
Hide
Share
Listing Snapshot
Price 
$1,179,000
Days On Site 
3 Days
Bedrooms 
4
Inside Area (SqFt) 
3,792 sqft
Total Baths 
4
Full Baths 
2
Partial Baths 
2
Lot Size 
2 Acres
Year Built 
1976
MLS® Number 
73571443
Status 
Active
Property Tax 
$13,061
HOA/Condo/Coop Fees 
N/A
Sq Ft Source 
N/A
Friends & Family
Recent Activity
2 hours agoListing updated with changes from the MLS®
3 days agoListing first seen on site
General Features
Acres 
2
Attached Garage 
Yes
Disclosures 
Hardie plank clapboard exterior. Irrigation system is inoperable and not used by sellers.
Foundation 
Concrete Perimeter
Garage 
Yes
Garage Spaces 
2
Parking 
Garage Door OpenerAttachedGarage
Parking Spaces 
6
Property Sub Type 
Single Family Residence
Sewer 
Private Sewer
SqFt Above 
3228
SqFt Below 
564
SqFt Total 
3792
Style 
Colonial
Water Source 
Private
Zoning 
RA
Interior Features
Appliances 
Water HeaterTankless Water HeaterOvenDishwasherMicrowaveRangeRefrigeratorWasherDryer
Basement 
FullPartially Finished
Cooling 
Heat PumpDuctlessZoned
Electric 
Generator
Fireplace 
Yes
Fireplace Features 
Kitchen
Fireplaces 
2
Heating 
Heat PumpBaseboardPropaneZoned
Interior 
Recessed LightingCrown MoldingVaulted Ceiling(s)
Laundry Features 
Electric Dryer HookupWasher Hookup
Bathroom 1 
Dimensions - 10x6Level - SecondArea - 60
Bathroom 2 
Dimensions - 8x8Level - SecondArea - 64
Bathroom 3 
Dimensions - 7x3.5Level - FirstArea - 24
Bedroom 2 
Dimensions - 17x9Level - SecondArea - 153
Bedroom 3 
Dimensions - 16x10Level - SecondArea - 160
Bedroom 4 
Dimensions - 13x9Level - SecondArea - 117
Dining Room 
Dimensions - 13x12Level - FirstArea - 156
Family Room 
Dimensions - 23x16Level - FirstArea - 368
Kitchen 
Dimensions - 23x16Level - FirstArea - 368
Living Room 
Dimensions - 22x13Level - FirstArea - 286
Master Bedroom 
Dimensions - 17x11Level - SecondArea - 187
Save
Ask
Tour
Hide
Share
Exterior Features
Exterior 
Storage
Fencing 
Invisible
Lot Features 
LevelLandscaped
Other Structures 
Storage
Patio And Porch 
DeckPatioPorchEnclosed
Community Features
MLS Area 
East Boxford
Schools
School District
Unknown
Elementary School
Cole/Spofford
Middle School
Masconomet
High School
Masconomet
Listing courtesy of Dennis Marks of Keller Williams Realty Evolution


The property listing data and information, or the Images, set forth herein were provided to MLS Property Information Network, Inc. from third party sources, including sellers, lessors, landlords, and public records, and were compiled by MLS Property Information Network, Inc. The property listing data and information, and the Images, are for the personal, non-commercial use of consumers having a good faith interest in purchasing, leasing or renting listed properties of the type displayed to them and may not be used for any purpose other than to identify prospective properties which such consumers may have a good faith interest in purchasing, leasing or renting. MLS Property Information Network, Inc. and its subscribers disclaim any and all representations and warranties as to the accuracy of the property listing data and information, or as to the accuracy of any of the Images, set forth herein.

Last checked 2026-09-06 08:58 AM UTC

Neighborhood & Commute
Source: Walkscore
Disclosure: Community information and market data powered by Constellation Data Labs. Information is deemed reliable but not guaranteed.
Save
Ask
Tour
Hide
Share