
Property Search
Save
Ask
Tour
Hide
$557,000
19 Days On Site
Union Square Condominium6 Union St 3Salem, MA 01970
For Sale|Condominium|Active
2
Beds
1
Total Bath
1
Full Bath
1,318
SqFt
$423
/SqFt
1900
Built
County:
Essex
Call Now: 781-383-5100
Is this the listing for you? We can help make it yours.
781-383-5100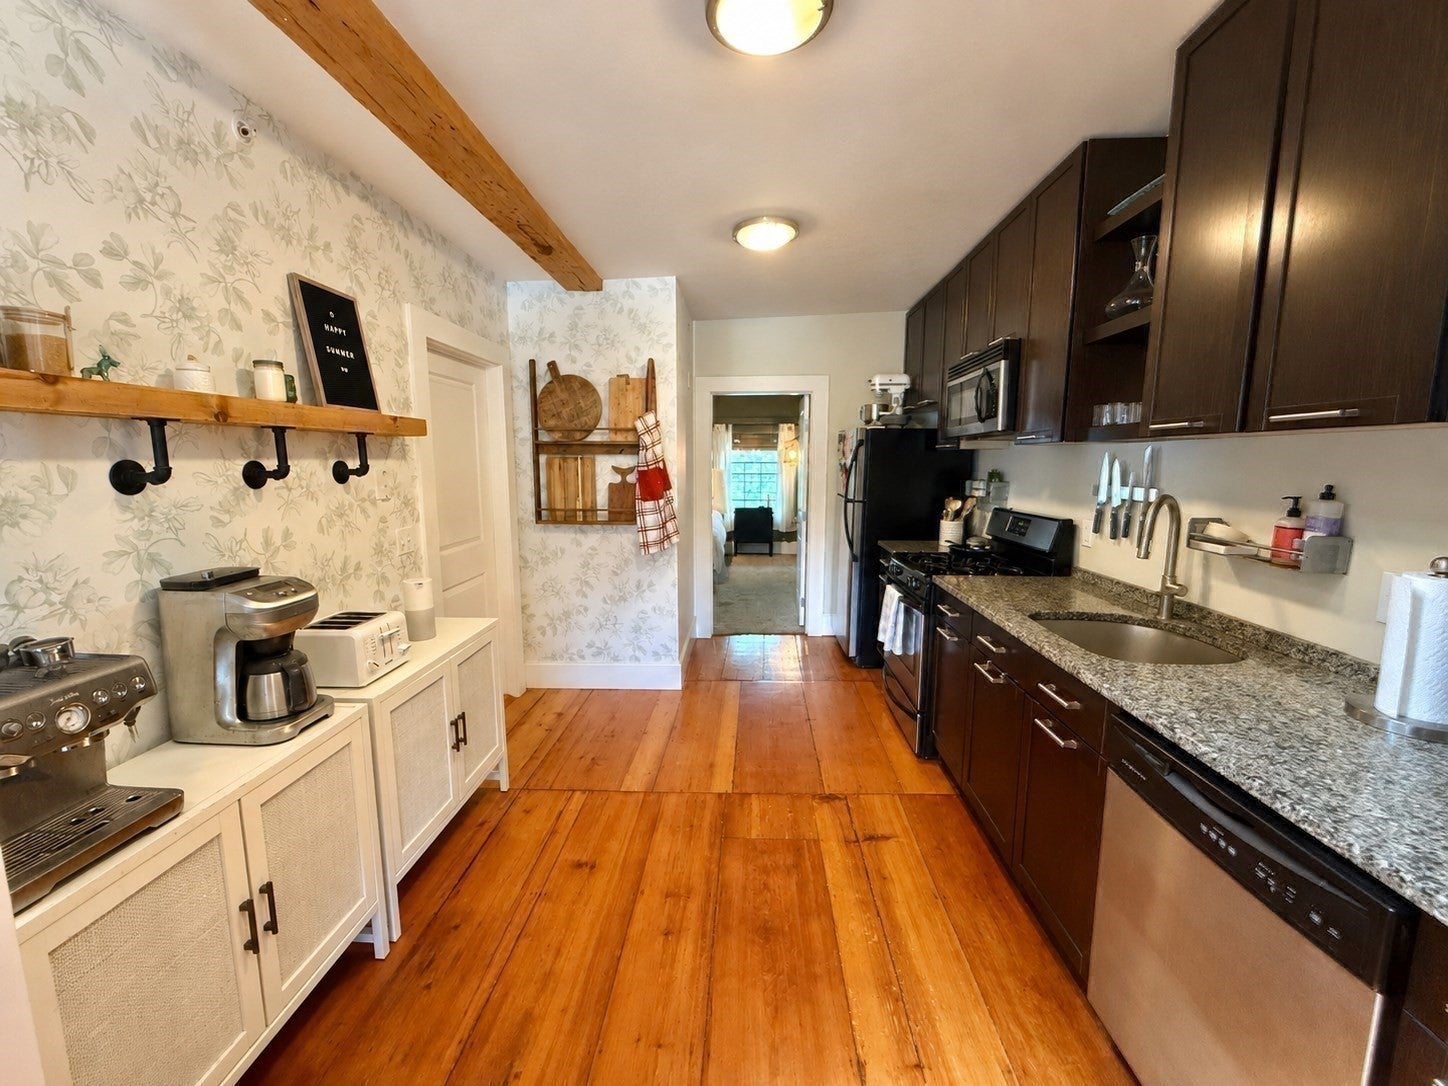
Save
Ask
Tour
Hide
Mortgage Calculator
Monthly Payment (Est.)
Enter an interest rate to see your estimated monthly payment.Calculator powered by Showcase IDX, a Constellation1 Company. Copyright ©2026 Information is deemed reliable but not guaranteed.
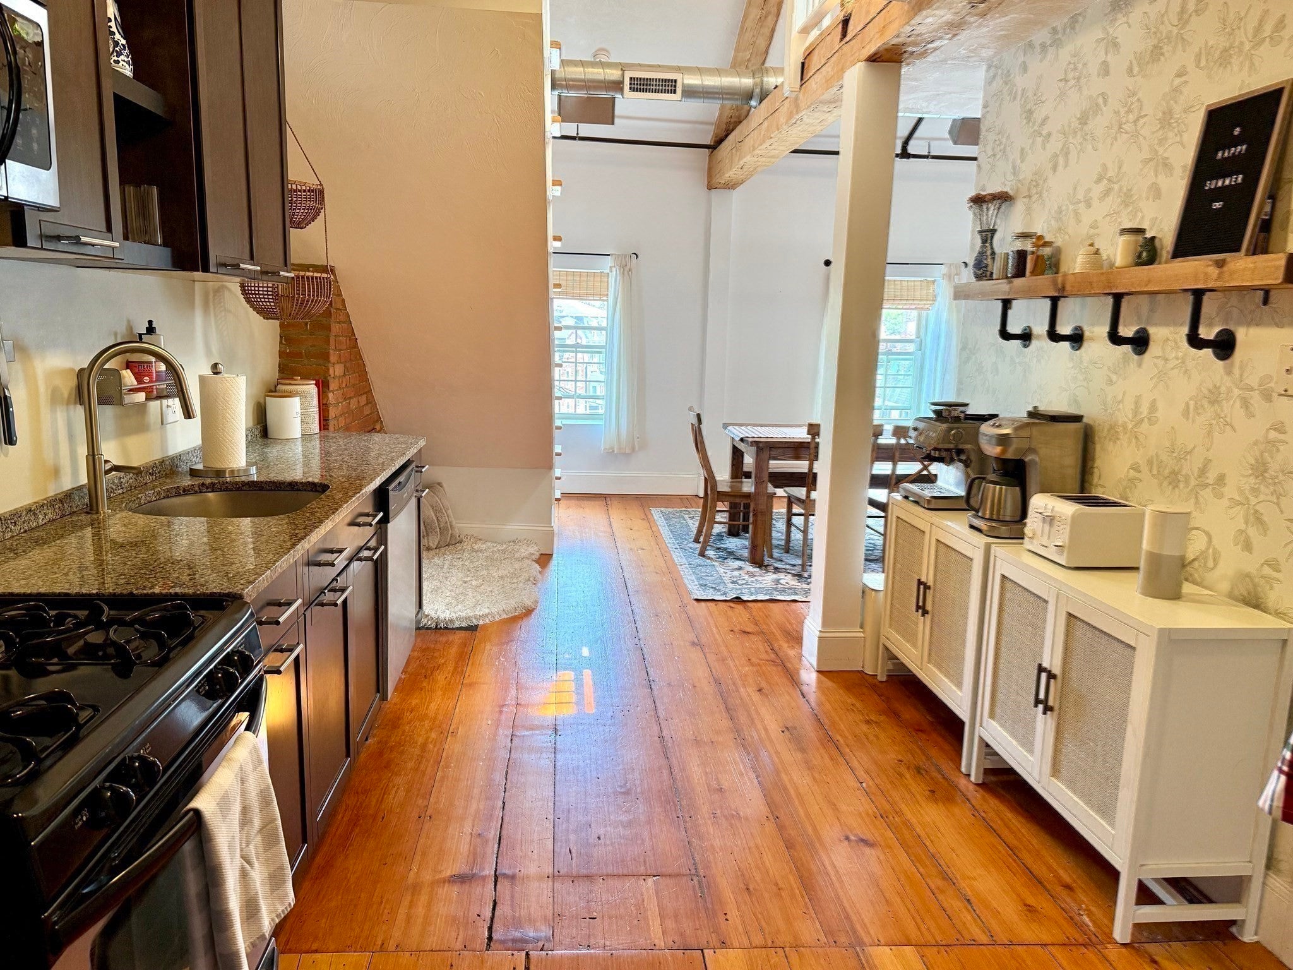
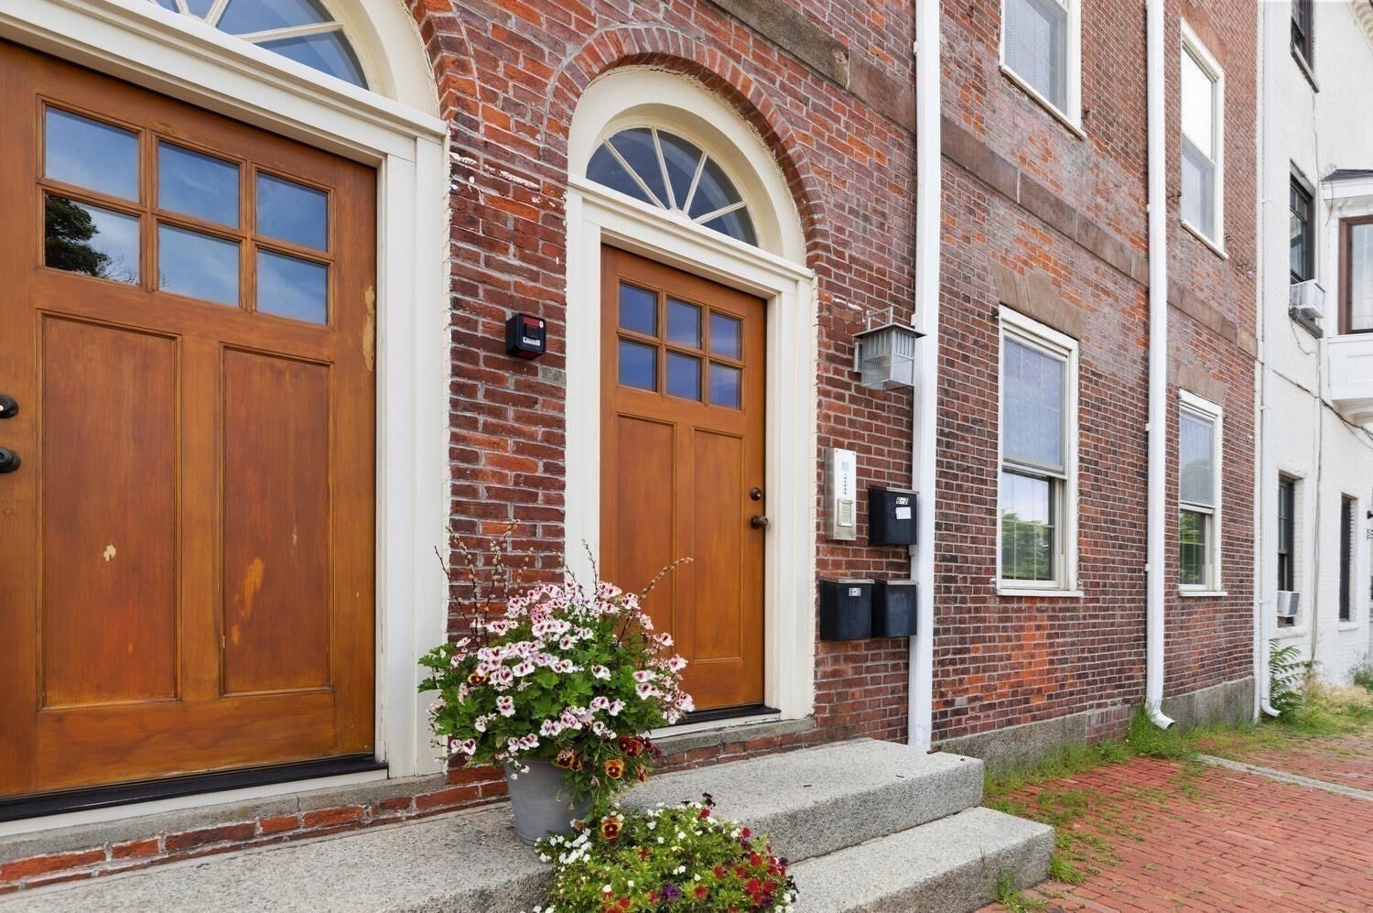
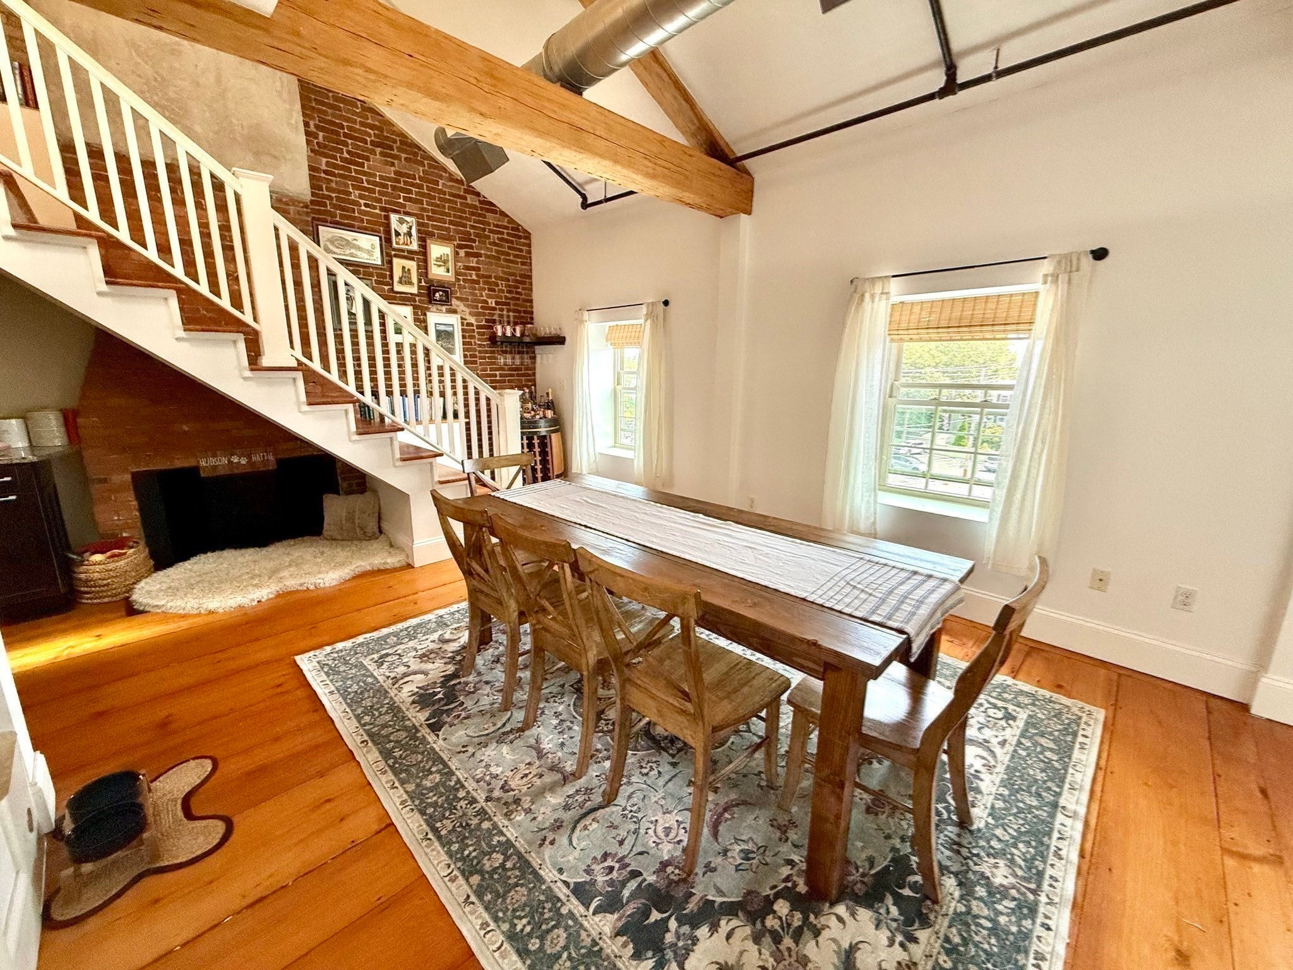
Living in the heart of Salem! This stunning Penthouse with a loft strikes a balance between modern upgrades and historic charm, featuring exposed wooden beams and brick accents. Soaring ceilings, oversized windows, skylights and tons of natural sunlight. Expansive main bedroom with cozy nook area for a relaxing reading chair or desk. A newly updated bathroom too. Amenities include an assigned off-street parking space, central air, in-unit laundry, and a large basement storage unit. Bonus: low condo fee and pet-friendly. Perfectly situated and close to everything - Salem Common, Pickering Wharf, Salem MBTA commuter rail station, parks, beach, and a bevy of fabulous restaurants! Unbeatable location with a 99 walking score!
Save
Ask
Tour
Hide
Listing Snapshot
Price
$557,000
Days On Site
19 Days
Bedrooms
2
Inside Area (SqFt)
1,318 sqft
Total Baths
1
Full Baths
1
Partial Baths
N/A
Lot Size
N/A
Year Built
1900
MLS® Number
73571442
Status
Active
Property Tax
$5,354
HOA/Condo/Coop Fees
$360 monthly
Sq Ft Source
N/A
Friends & Family
Recent Activity
| 7 hours ago | Listing updated with changes from the MLS® | |
| 3 weeks ago | Listing first seen on site |
General Features
Disclosures
Fireplaces are aesthetic onlynonfunctional. Photos are of the owners' furnishings and virtually staged.
Number Of Stories
2
Parking
Off StreetAssigned
Parking Spaces
1
Pets
Yes
Property Sub Type
Condominium
Sewer
Public Sewer
SqFt Above
1318
SqFt Total
1318
Water Source
Public
Zoning
R2
Interior Features
Appliances
RangeDishwasherDisposalMicrowaveRefrigeratorWasherDryer
Cooling
Central Air
Electric
Circuit Breakers
Fireplace
Yes
Fireplace Features
Master Bedroom
Fireplaces
2
Flooring
WoodCarpet
Heating
Natural GasForced Air
Laundry Features
In UnitElectric Dryer Hookup
Bathroom 1
Level - Third
Bedroom 2
Kitchen
Level - Third
Living Room
Level - Third
Master Bedroom
Level - Third
Save
Ask
Tour
Hide
Exterior Features
Construction Details
Brick
Waterfront Features
Ocean Front
Community Features
Association Fee
$360.0
Association Fee Frequency
Monthly
Community Features
Park
Financing Terms Available
Contract
Listing courtesy of Maryellen Mitchell of J. Barrett & Company

The property listing data and information, or the Images, set forth herein were provided to MLS Property Information Network, Inc. from third party sources, including sellers, lessors, landlords, and public records, and were compiled by MLS Property Information Network, Inc. The property listing data and information, and the Images, are for the personal, non-commercial use of consumers having a good faith interest in purchasing, leasing or renting listed properties of the type displayed to them and may not be used for any purpose other than to identify prospective properties which such consumers may have a good faith interest in purchasing, leasing or renting. MLS Property Information Network, Inc. and its subscribers disclaim any and all representations and warranties as to the accuracy of the property listing data and information, or as to the accuracy of any of the Images, set forth herein.
Last checked 2026-09-22 10:53 AM UTC
The property listing data and information, or the Images, set forth herein were provided to MLS Property Information Network, Inc. from third party sources, including sellers, lessors, landlords, and public records, and were compiled by MLS Property Information Network, Inc. The property listing data and information, and the Images, are for the personal, non-commercial use of consumers having a good faith interest in purchasing, leasing or renting listed properties of the type displayed to them and may not be used for any purpose other than to identify prospective properties which such consumers may have a good faith interest in purchasing, leasing or renting. MLS Property Information Network, Inc. and its subscribers disclaim any and all representations and warranties as to the accuracy of the property listing data and information, or as to the accuracy of any of the Images, set forth herein.
Last checked 2026-09-22 10:53 AM UTC
Neighborhood & Commute
Source: Walkscore
Disclosure: Community information and market data powered by Constellation Data Labs. Information is deemed reliable but not guaranteed.
Save
Ask
Tour
Hide