
Property Search
White Cliffs Country Club12 Fairway Dr GolfviewPlymouth, MA 02360
Mortgage Calculator
Monthly Payment (Est.)
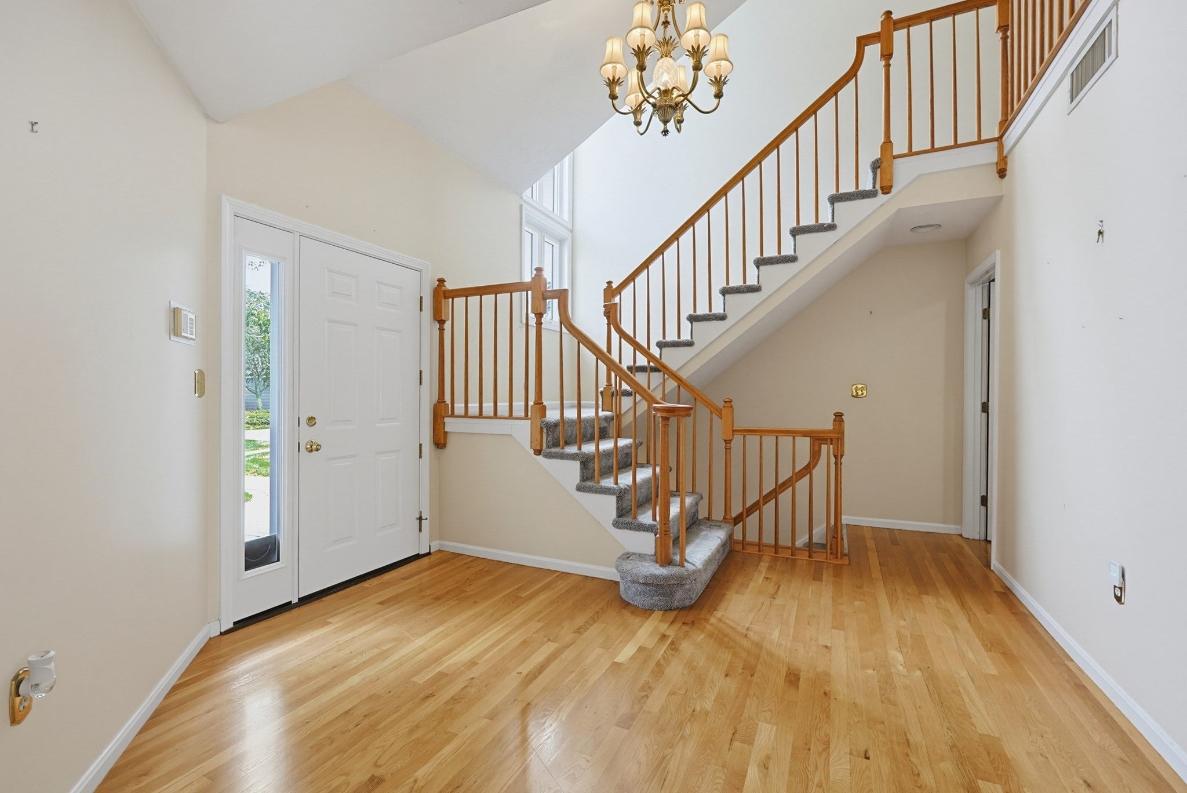
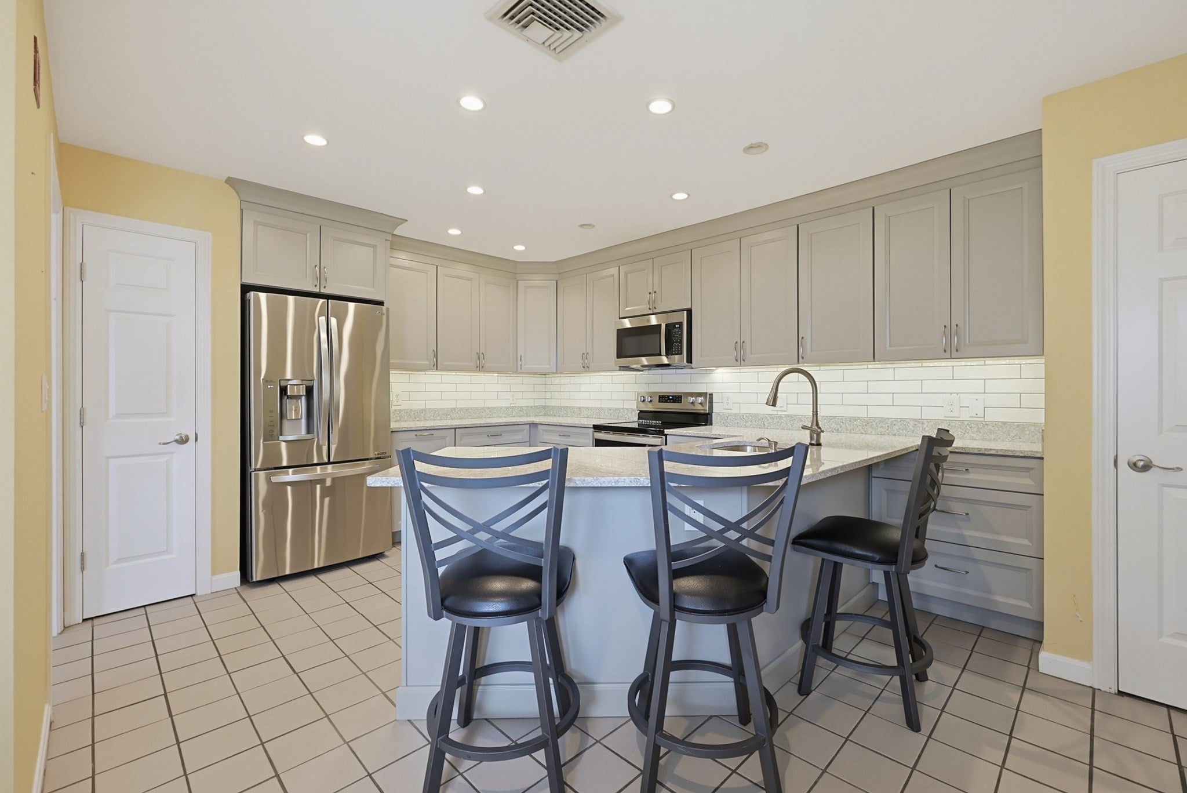
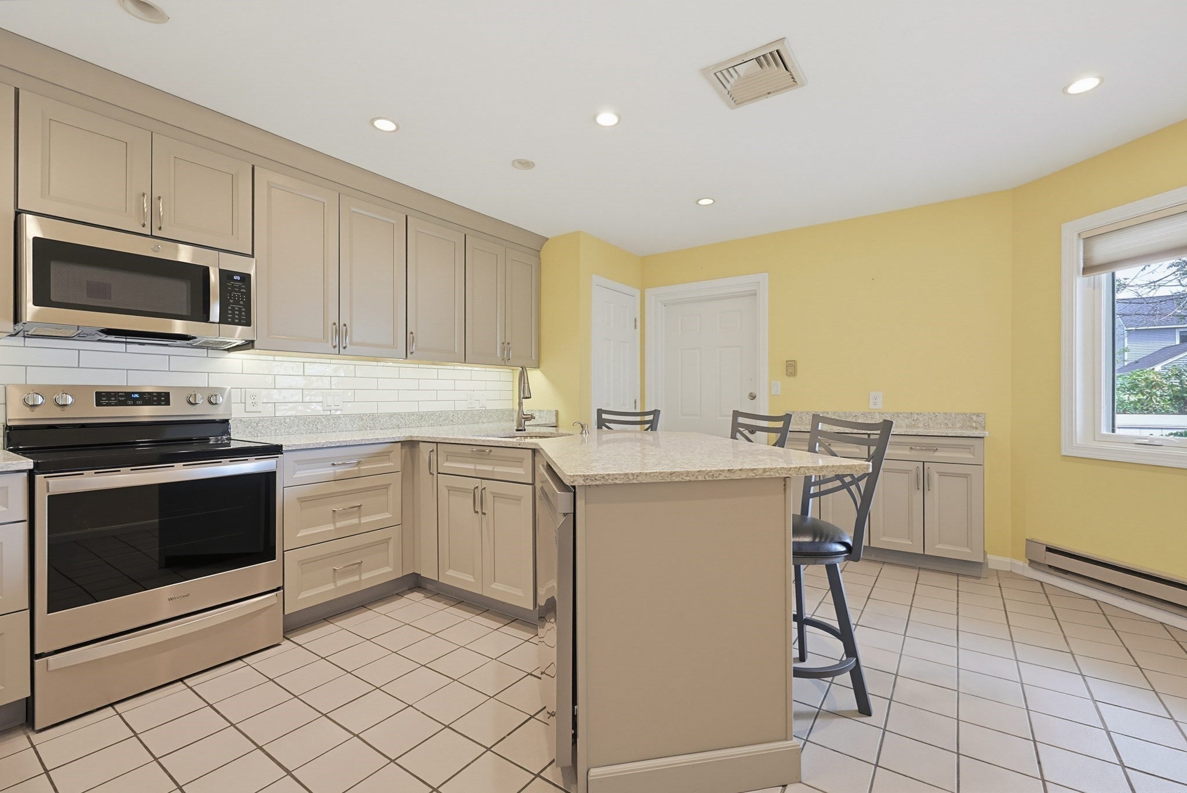
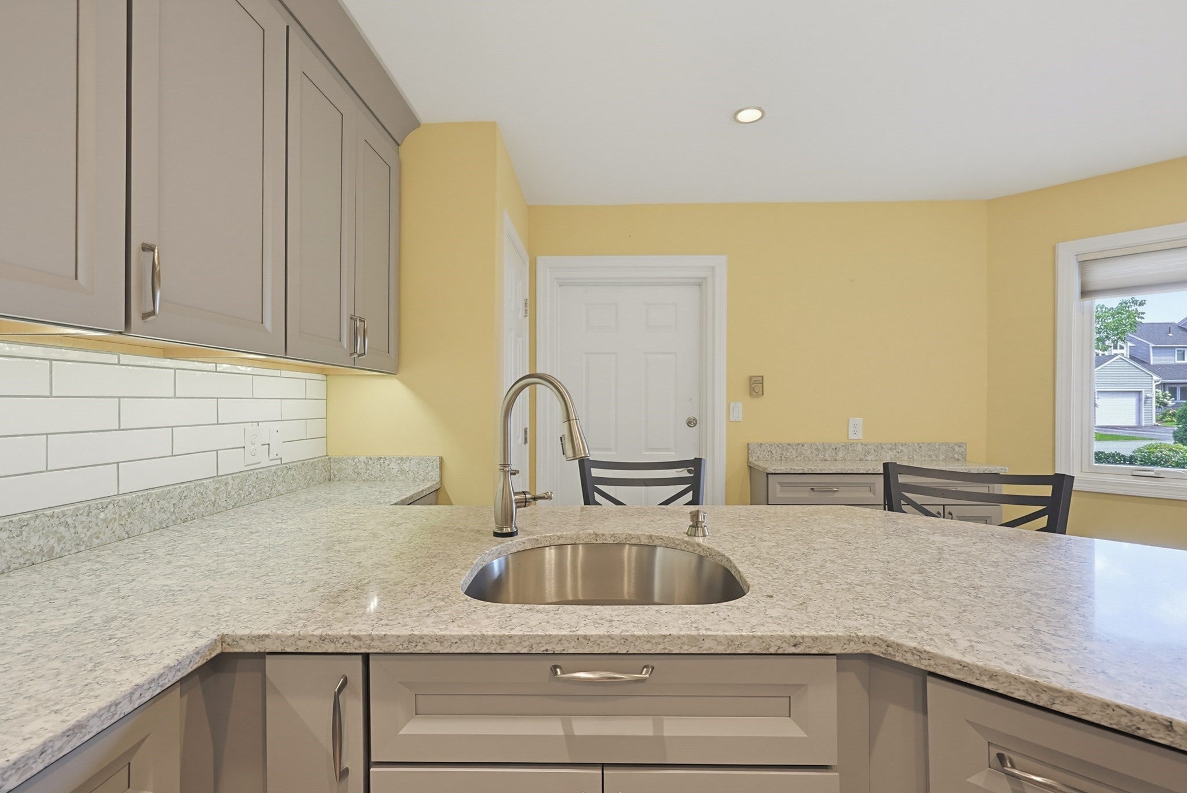
$3,422LOVE WHERE YOU LIVE — LIVE THE GOOD LIFE AT WHITE CLIFFS! Welcome to a truly loved home offering over 3,500 sq. ft. of living space in the prestigious, gated community of White Cliffs Country Club. This spacious residence features tasteful updates including newer kitchen cabinetry, granite countertops and updated showers. Perfectly positioned overlooking the 14th and 15th greens, this gem enjoys a coveted western exposure, providing a front-row seat to spectacular sunsets. The expansive walk-out lower level offers endless possibilities—create a private home office, fitness area, media room or guest retreat while still leaving plenty of space for entertaining family and friends. But White Cliffs offers so much more than real estate—it offers a LIFESTYLE! The moment you enter through the secure gates, you can exhale and know you're home. End your work week dining alfresco overlooking breathtaking Cape Cod Bay. Wake up Saturday morning and play a round of golf, or work off the week's frustrations with a competitive tennis match on some of the finest Har-Tru courts on the South Shore. Later, take the funicular down to the private white-sandy beach, settle into your chair and enjoy a cold beer, piña colada or lunch by the bay. Now that's living! White Cliffs is one of the BEST-KEPT SECRETS ON THE SOUTH SHORE for those who want to stay active, have fun, meet new friends and truly LIVE THE GOOD LIFE! All residents are required to be members. The current membership fee is $905/month, providing an incredible array of amenities, including UNLIMITED GOLF—play every day if you'd like, and many residents do! Enjoy exceptional Har-Tru tennis courts, a beautifully updated fitness center and the exciting new climate-controlled Aquatic Center currently under construction, featuring a mineral-water pool that's wonderfully gentle on your skin and hair. And last, but certainly not least, gather with family and friends for cocktails or dinner at the stunning oceanfront clubhouse overlooking Cape Cod Bay. Come discover White Cliffs for yourself. It's more than a home. It's the lifestyle you've earned, it's a lifestyle you'll LOVE! No Showings until the first OPEN HOUSE on 9/12/26 from 11:00-1:00!
| 20 hours ago | Listing updated with changes from the MLS® | |
| yesterday | Listing first seen on site |

The property listing data and information, or the Images, set forth herein were provided to MLS Property Information Network, Inc. from third party sources, including sellers, lessors, landlords, and public records, and were compiled by MLS Property Information Network, Inc. The property listing data and information, and the Images, are for the personal, non-commercial use of consumers having a good faith interest in purchasing, leasing or renting listed properties of the type displayed to them and may not be used for any purpose other than to identify prospective properties which such consumers may have a good faith interest in purchasing, leasing or renting. MLS Property Information Network, Inc. and its subscribers disclaim any and all representations and warranties as to the accuracy of the property listing data and information, or as to the accuracy of any of the Images, set forth herein.
Last checked 2026-09-04 01:13 PM UTC