Property Search

Save
Ask
Tour
Hide
Share
$825,000
New Listing

105 Seton High Lands 105
Plymouth, MA 02360

For Sale|Single Family Residence|Active
2
Beds
3
Total Baths
2
Full Baths
1
Partial Bath
2,186
SqFt
$377
/SqFt
2014
Built
County:
Plymouth
Call Now: 781-383-5100
Is this the listing for you? We can help make it yours.
781-383-5100
105 Seton High Lands 105105 Seton High Lands 105105 Seton High Lands 105105 Seton High Lands 105
Save
Ask
Tour
Hide
Share

Mortgage Calculator

Monthly Payment (Est.)

$3,764
Calculator powered by Showcase IDX, a Constellation1 Company. Copyright ©2026 Information is deemed reliable but not guaranteed.

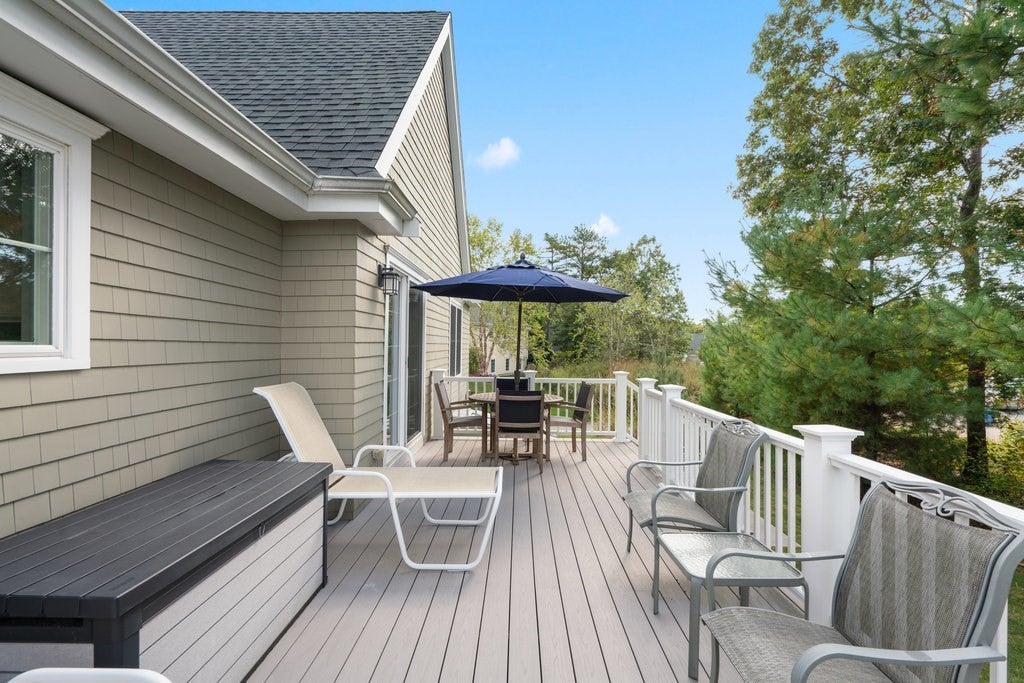
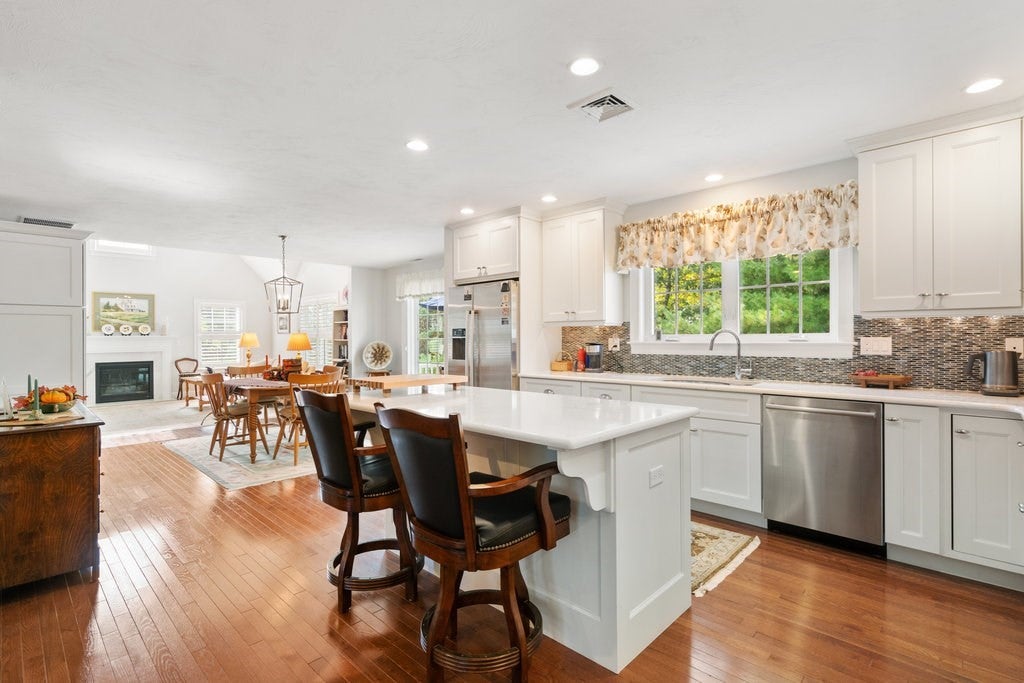
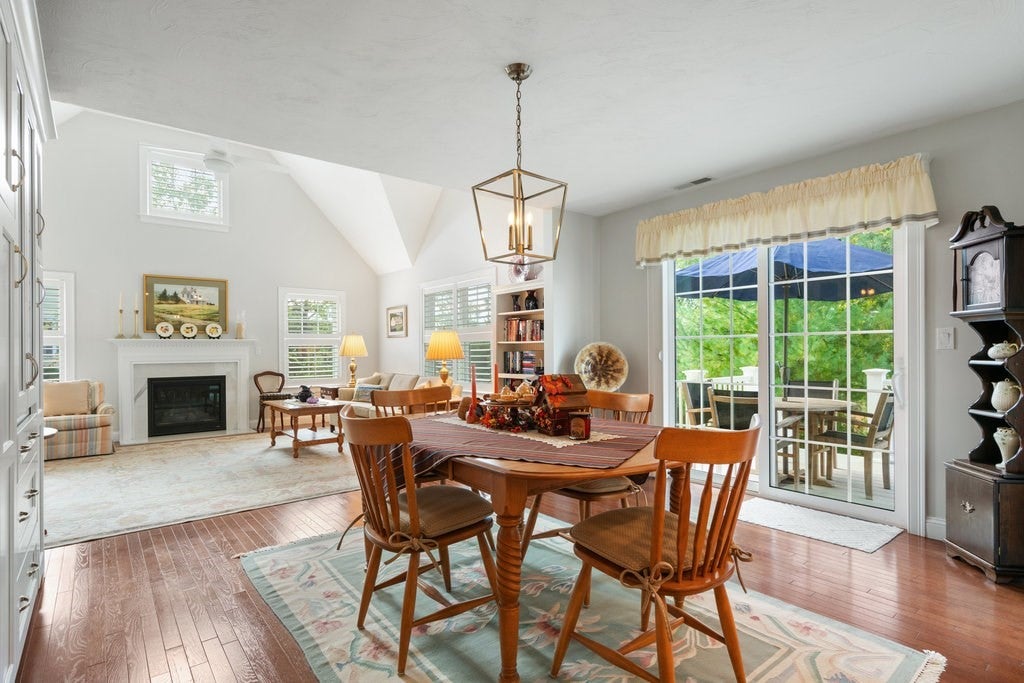
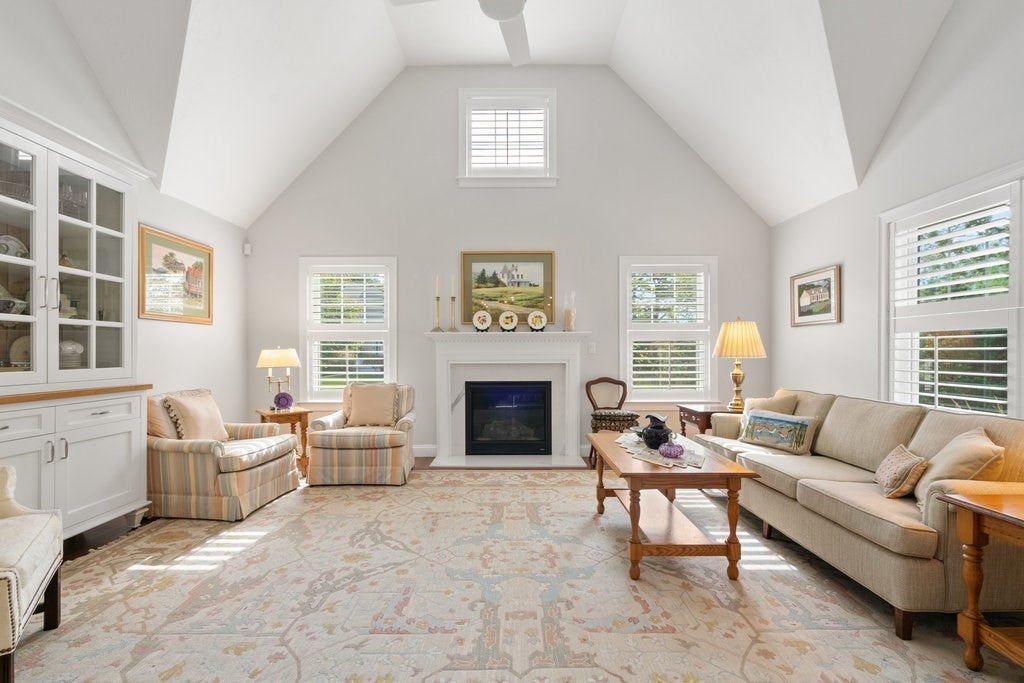
Welcome to easy living in Seton Highlands at The Pinehills. This beautifully upgraded free-standing home offers an open-concept layout with cathedral ceilings and a sun-filled living room centered around a quartz-surround gas fireplace. The bright kitchen features upgraded white cabinetry, Bosch stainless steel appliances, double ovens, a gas cooktop, glass tile backsplash, and pull-out shelving. The dining area opens to a spacious composite deck overlooking a private backyard—perfect for relaxing or entertaining. A separate den provides flexible space for a home office or retreat. The primary suite includes a tray ceiling, custom blinds, walk-in closet, and ensuite bath. A guest bedroom and full bath complete the home. Enjoy low-maintenance living in one of the area’s most desirable 55+ communities.

Save
Ask
Tour
Hide
Share
Listing Snapshot
Price 
$825,000
Days On Site 
0 Days
Bedrooms 
2
Inside Area (SqFt) 
2,186 sqft
Total Baths 
3
Full Baths 
2
Partial Baths 
1
Lot Size 
N/A
Year Built 
2014
MLS® Number 
73571254
Status 
Active
Property Tax 
$8,957
HOA/Condo/Coop Fees 
N/A
Sq Ft Source 
Public Records
Friends & Family
Recent Activity
15 hours agoListing updated with changes from the MLS®
15 hours agoListing first seen on site
General Features
Attached Garage 
Yes
Disclosures 
Seton Highlands Assn monthly fee is $1125. PineHills Assn monthly fee is $68. Assn Fees inc. Master InsuranceSwimming PoolExterior MaintenanceRoad MaintenanceSnow RemovalTennis CourtRecreational FacilitiesExercise RoomClubroomWalking/Jogging Trails
Foundation 
Concrete Perimeter
Garage 
Yes
Garage Spaces 
2
Green Energy Efficient 
Thermostat
Parking 
PavedAttachedGarage Door OpenerGarage Faces SideOff StreetGarage
Parking Spaces 
4
Property Sub Type 
Single Family Residence
Sewer 
Private Sewer
SqFt Above 
2186
SqFt Total 
2186
Style 
CapeRanch
Water Source 
PrivateOther
Zoning 
RR
Interior Features
Appliances 
Water HeaterOvenDishwasherDisposalMicrowaveRangeRefrigeratorWasherDryer
Basement 
FullInterior EntryConcreteUnfinished
Cooling 
Central AirZoned
Electric 
150 Amp Service
Fireplace 
Yes
Fireplaces 
1
Flooring 
TileCarpetHardwood
Heating 
Natural GasForced AirZoned
Interior 
Recessed LightingMaster DownstairsWalk-In Closet(s)Cathedral Ceiling(s)Ceiling Fan(s)Open Floorplan
Laundry Features 
Laundry ClosetMain LevelElectric Dryer HookupWasher Hookup
Main Level Bedrooms 
2
Window Features 
Insulated Windows
Bathroom 1 
Dimensions - 6x3Level - MainArea - 18
Bathroom 2 
Dimensions - 12x9Level - MainArea - 108
Bathroom 3 
Dimensions - 12x10Level - MainArea - 120
Bedroom 2 
Dimensions - 17x11Level - MainArea - 187
Dining Room 
Dimensions - 15x10Level - MainArea - 150
Kitchen 
Dimensions - 15x13Level - MainArea - 195
Living Room 
Dimensions - 18x16Level - MainArea - 288
Master Bedroom 
Dimensions - 17x16Level - MainArea - 272
Save
Ask
Tour
Hide
Share
Exterior Features
Construction Details 
Frame
Lot Features 
Cul-De-SacCorner LotLevelLandscaped
Patio And Porch 
Deck
Roof 
Shingle
Windows/Doors 
Insulated Windows
Community Features
Community Features 
PoolTennis Court(s)Golf
Financing Terms Available 
Contract
MLS Area 
Pinehills
Roads 
Paved
Senior Community 
Yes
Listing courtesy of Liz Bone Team of South Shore Sotheby's International Realty


The property listing data and information, or the Images, set forth herein were provided to MLS Property Information Network, Inc. from third party sources, including sellers, lessors, landlords, and public records, and were compiled by MLS Property Information Network, Inc. The property listing data and information, and the Images, are for the personal, non-commercial use of consumers having a good faith interest in purchasing, leasing or renting listed properties of the type displayed to them and may not be used for any purpose other than to identify prospective properties which such consumers may have a good faith interest in purchasing, leasing or renting. MLS Property Information Network, Inc. and its subscribers disclaim any and all representations and warranties as to the accuracy of the property listing data and information, or as to the accuracy of any of the Images, set forth herein.

Last checked 2026-09-03 10:21 AM UTC

Neighborhood & Commute
Source: Walkscore
Disclosure: Community information and market data powered by Constellation Data Labs. Information is deemed reliable but not guaranteed.
Save
Ask
Tour
Hide
Share