
Property Search
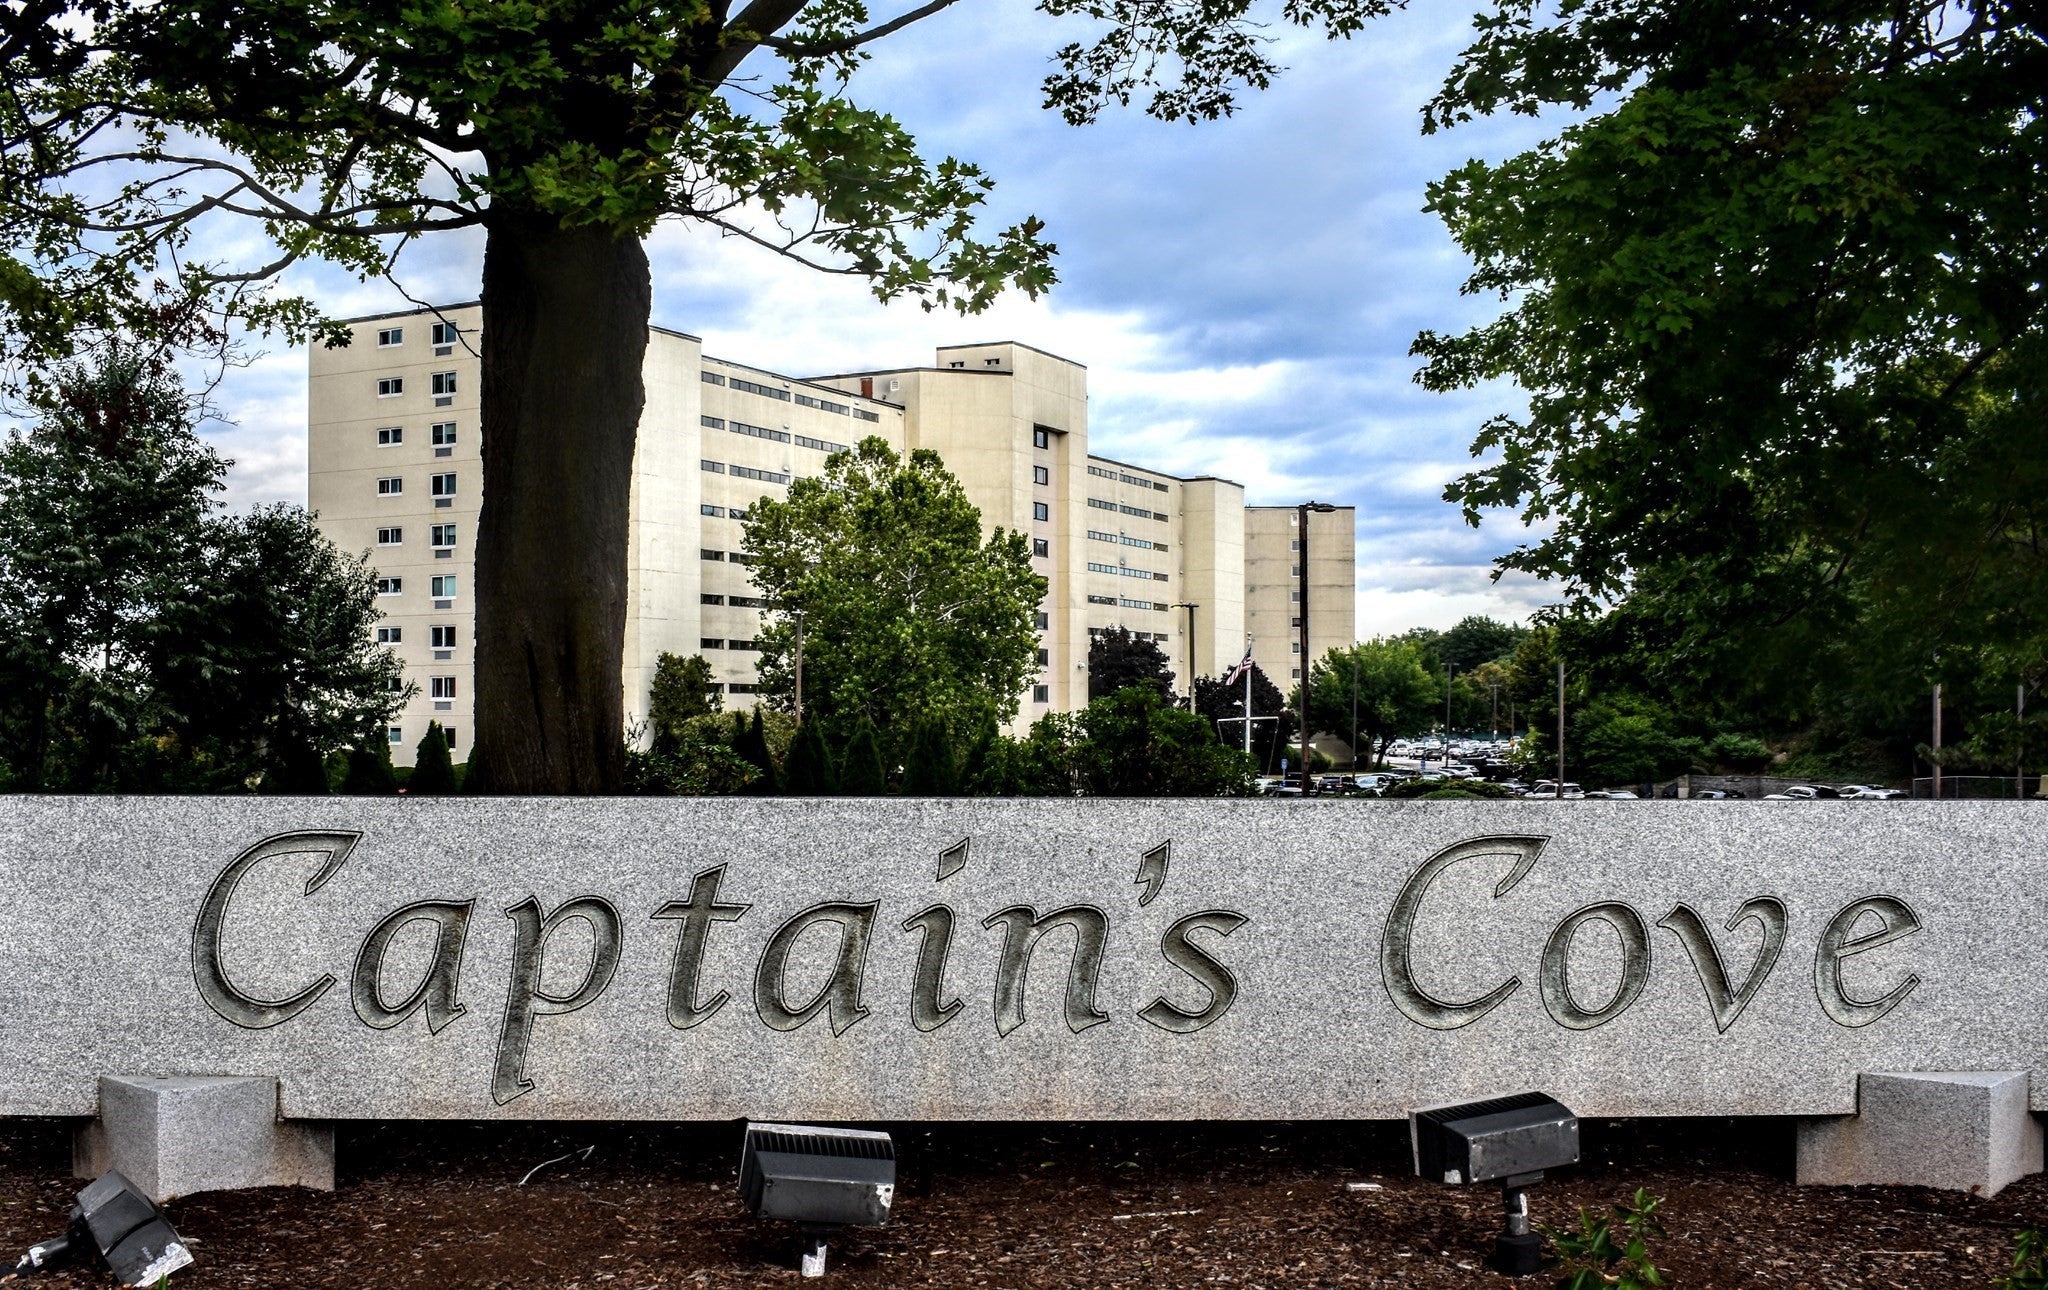
Captain's Cove200 Cove Way 513Quincy, MA 02169

Mortgage Calculator
Monthly Payment (Est.)
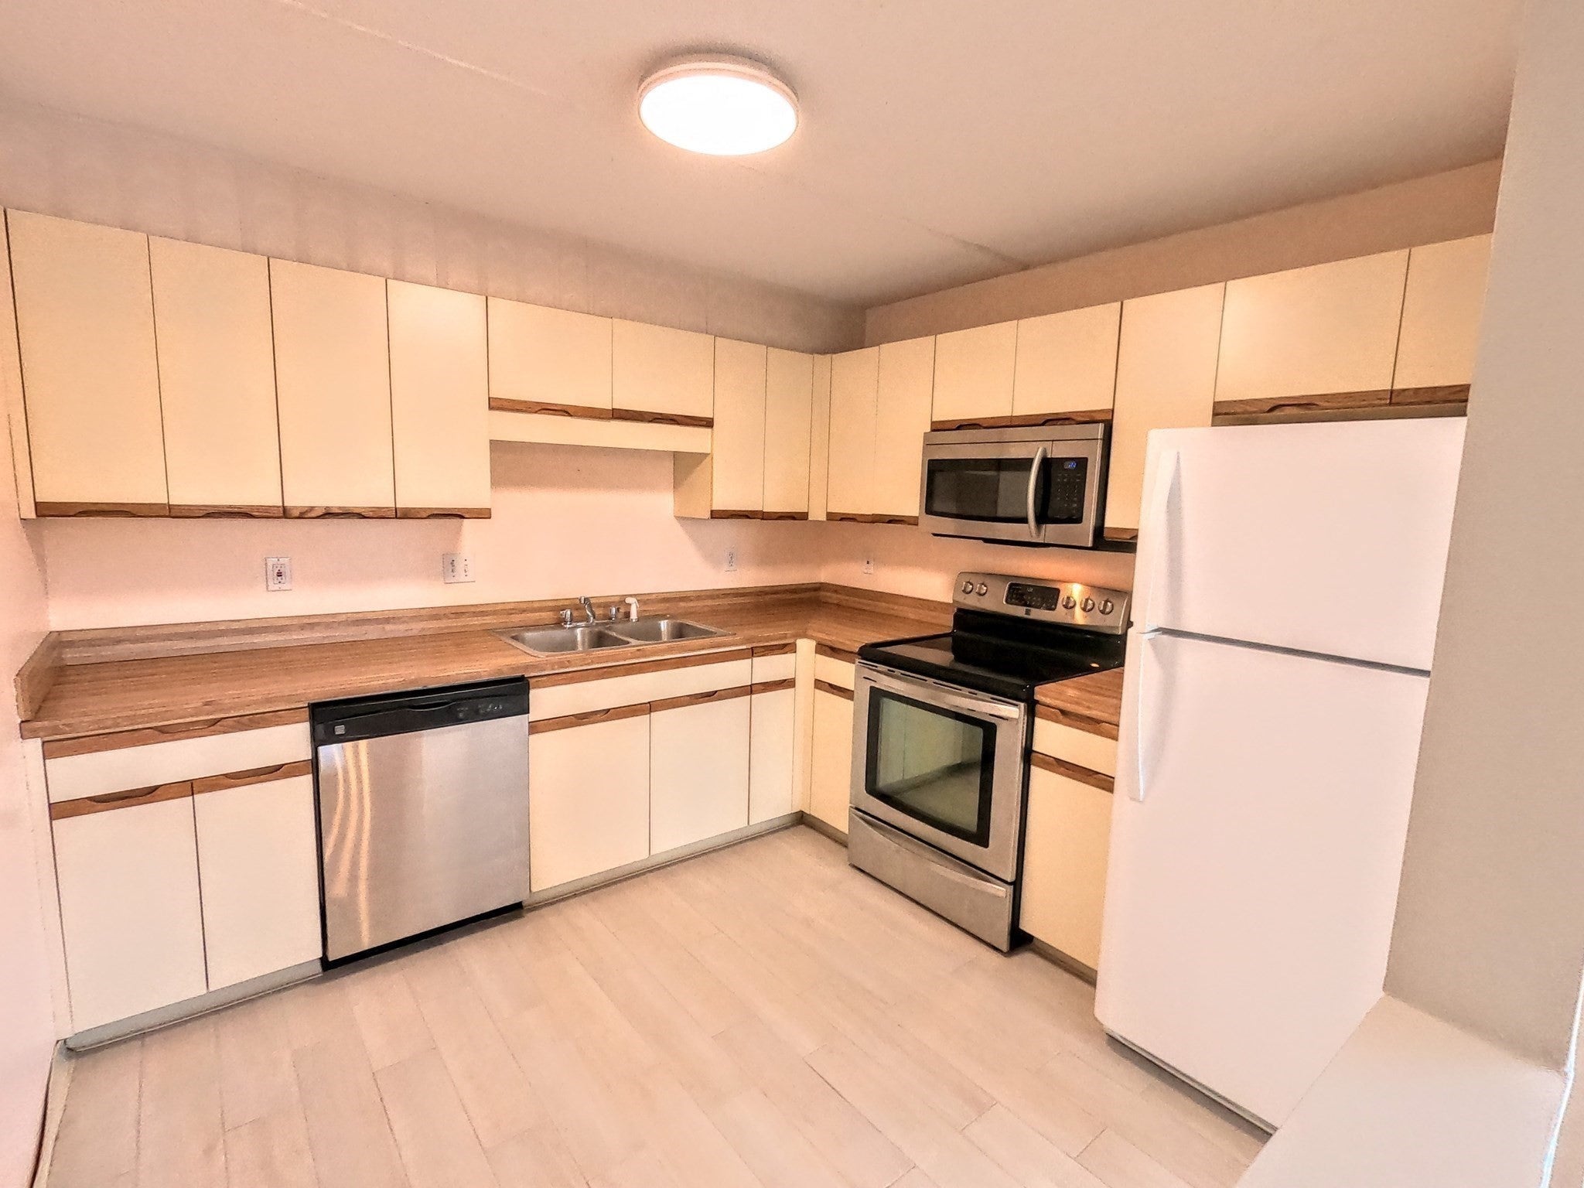
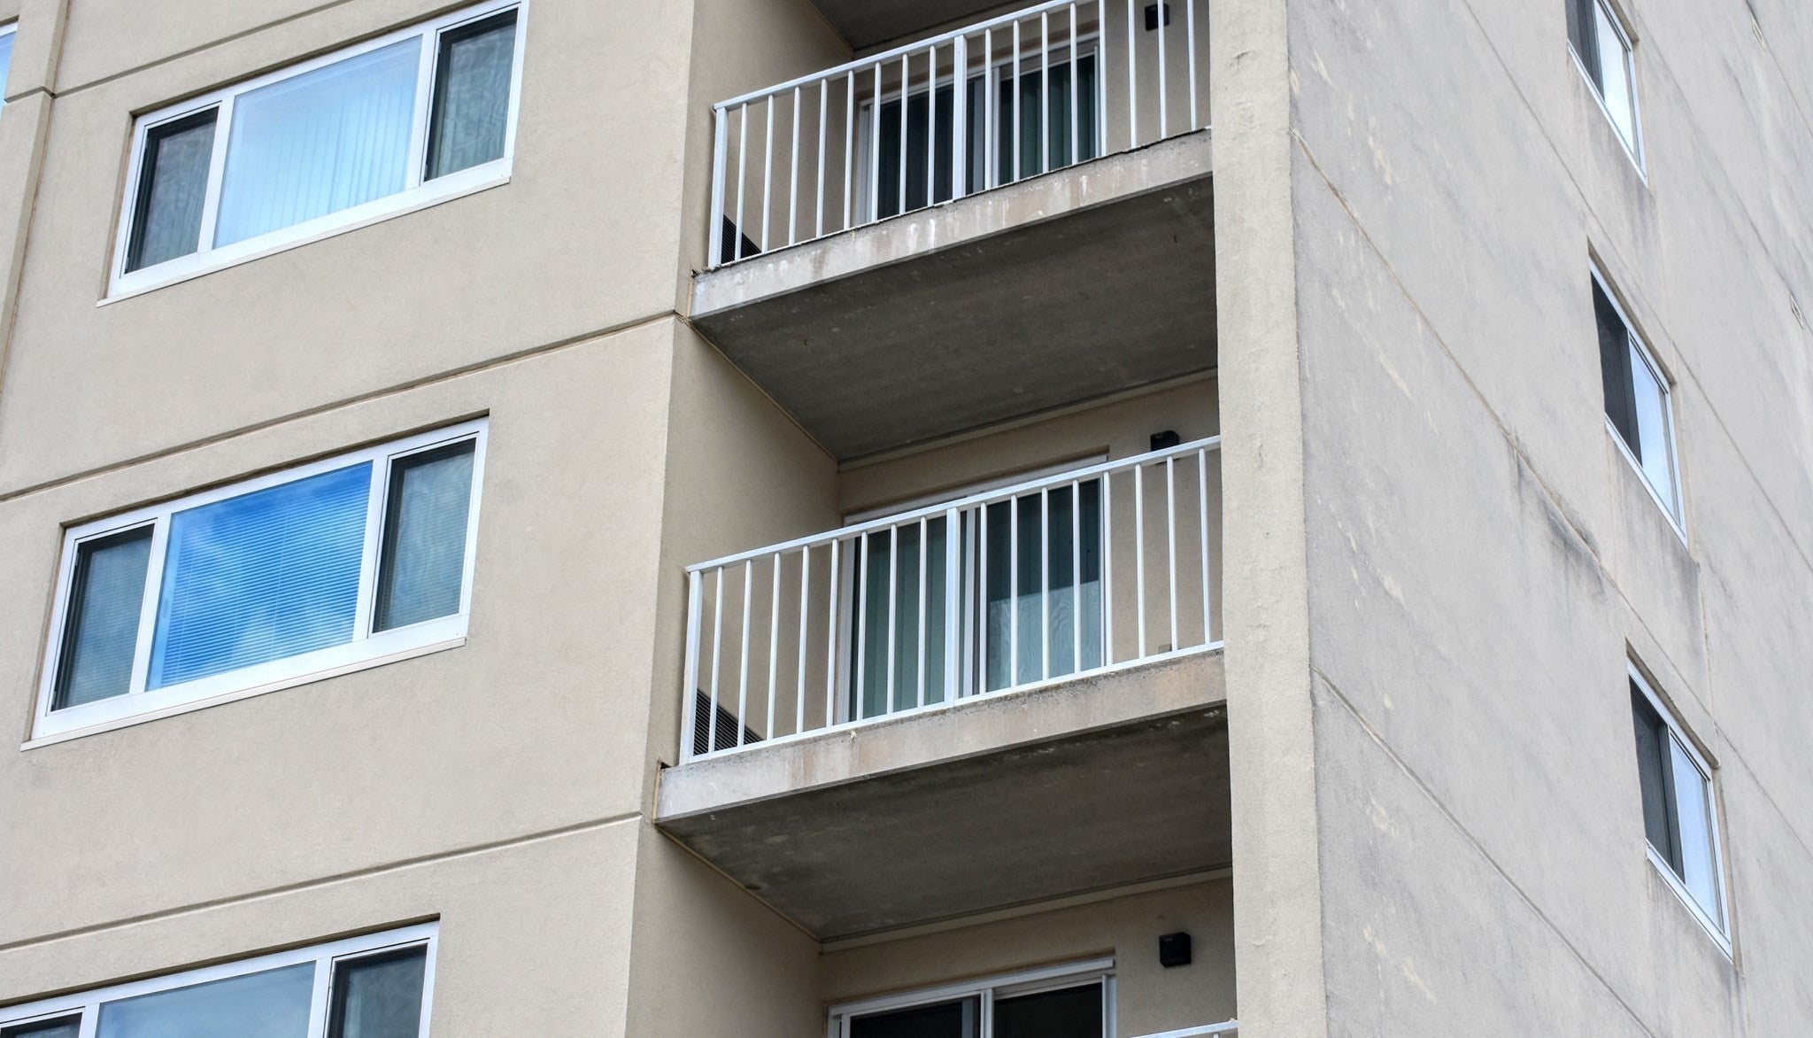
Enter an interest rate to see your estimated monthly payment.QUINCY CAPTAIN'S COVE! VIDEO: https://youtu.be/nGUJgQh9mvo Rare end-unit opportunity in this light & bright 5th floor 1-bedroom, 1-bath condo, one of only a handful of corner units with windows on two exposures, flooding the home with natural light and a wonderful cross breeze not found in a standard unit. While the primary exposure faces the rear of the property, the corner placement means the side windows open onto views of the Town River and Quincy Bay, with distant Boston skyline visible right from the window. The open-concept living/dining area flows into a stainless steel kitchen with stone/ceramic tile flooring, complemented by wall-to-wall carpet, a full tiled bathroom, a spacious foyer with closet storage, in-unit laundry, and a private balcony perfect for enjoying the breeze and water glimpses. One deeded off-street parking space is included, with ample guest parking. This professionally managed, secure elevator building offers resort-style amenities including an inground pool, tennis court, 8th-floor gym, and landscaped common grounds, plus intercom & security gate entry for added peace of mind. The location cannot be beat: walk right out to the marina and public bay/ocean beach access, with Wollaston Beach and Merrymount Park just a couple miles away. You'll also find shopping plazas, supermarkets, restaurants, cafes, coffee shops, pharmacies, medical facilities, houses of worship, banks, and UMass Boston all close by. Commuters will love quick access to Route 3, the Southern Artery, Route 93, the MBTA Red Line/T-Station, and multiple bus routes into downtown Boston, Cambridge, or the South Shore. Outdoor lovers can enjoy nearby bike paths, jog/walking trails, conservation areas, parks, playgrounds, and golf courses nearby. The monthly condo fee covers sewer, master insurance, security, the pool, gym, elevator, exterior maintenance, road maintenance, landscaping, snow removal, tennis court, and trash removal for a truly low-maintenance, lock-and-leave coastal lifestyle. Whether you're a first-time buyer, downsizer, or investor, this well-managed 303-unit complex with 200 owner-occupied units is a fantastic opportunity to enjoy the very best of Quincy Point's waterfront living. Minutes to Quincy Center, downtown Boston, Marina Bay, and the South Shore. Don't miss this rare end-unit combination of cross-breeze light, water glimpses, resort-style amenities, and an unbeatable loca
| 4 days ago | Listing updated with changes from the MLS | |
| 2 weeks ago | Price changed to $327,500 | |
| 2 weeks ago | Status changed to Active | |
| 2 months ago | Listing first seen on site |

The property listing data and information, or the Images, set forth herein were provided to MLS Property Information Network, Inc. from third party sources, including sellers, lessors, landlords, and public records, and were compiled by MLS Property Information Network, Inc. The property listing data and information, and the Images, are for the personal, non-commercial use of consumers having a good faith interest in purchasing, leasing or renting listed properties of the type displayed to them and may not be used for any purpose other than to identify prospective properties which such consumers may have a good faith interest in purchasing, leasing or renting. MLS Property Information Network, Inc. and its subscribers disclaim any and all representations and warranties as to the accuracy of the property listing data and information, or as to the accuracy of any of the Images, set forth herein.
Last checked 2026-10-20 06:09 AM UTC