Property Search

Save
Ask
Tour
Hide
Share
$799,000
New Listing

16 Andrew Avenue
Hull, MA 02045

For Sale|Single Family Residence|Active
3
Beds
2
Total Baths
1
Full Bath
1
Partial Bath
1,923
SqFt
$415
/SqFt
1987
Built
County:
Plymouth
Call Now: 781-383-5100
Is this the listing for you? We can help make it yours.
781-383-5100
Upcoming Open Houses
Sat, Sep 5, 12:00 PM - 2:00 PM
Sun, Sep 6, 11:00 AM - 1:00 PM
16 Andrew Avenue16 Andrew Avenue16 Andrew Avenue16 Andrew Avenue
Save
Ask
Tour
Hide
Share

Mortgage Calculator

Monthly Payment (Est.)

$3,645
Calculator powered by Showcase IDX, a Constellation1 Company. Copyright ©2026 Information is deemed reliable but not guaranteed.

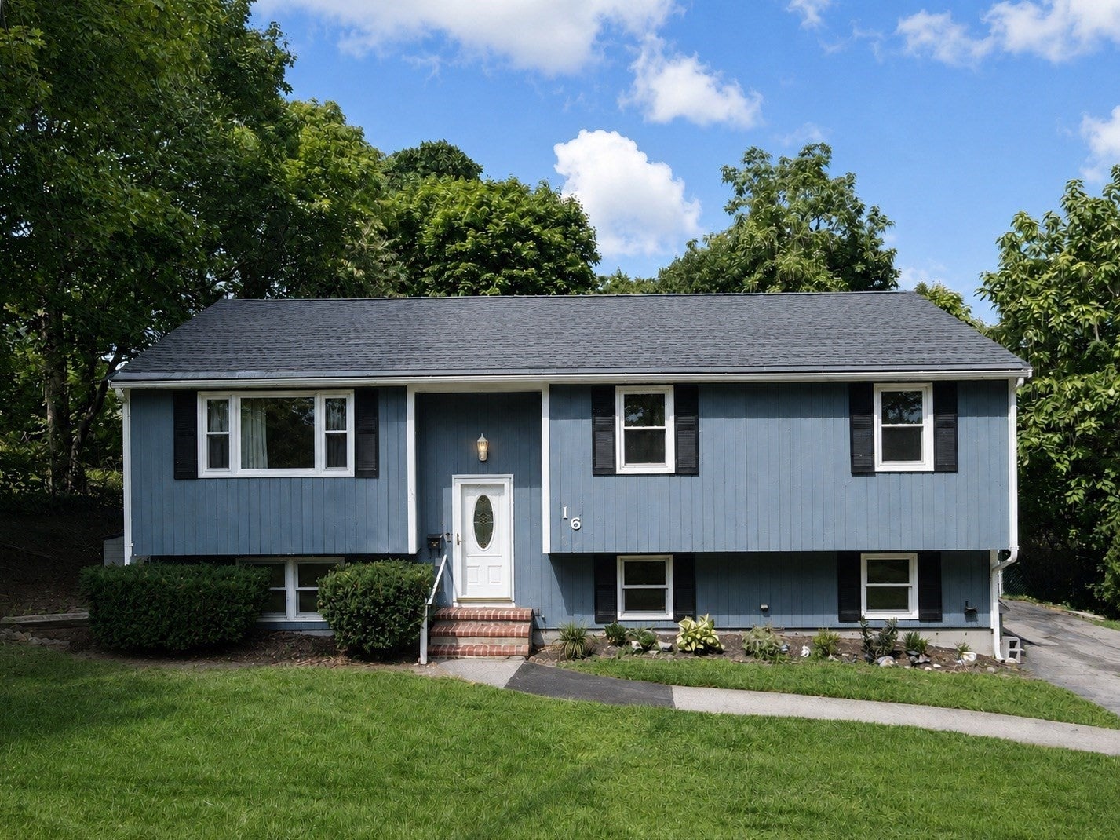
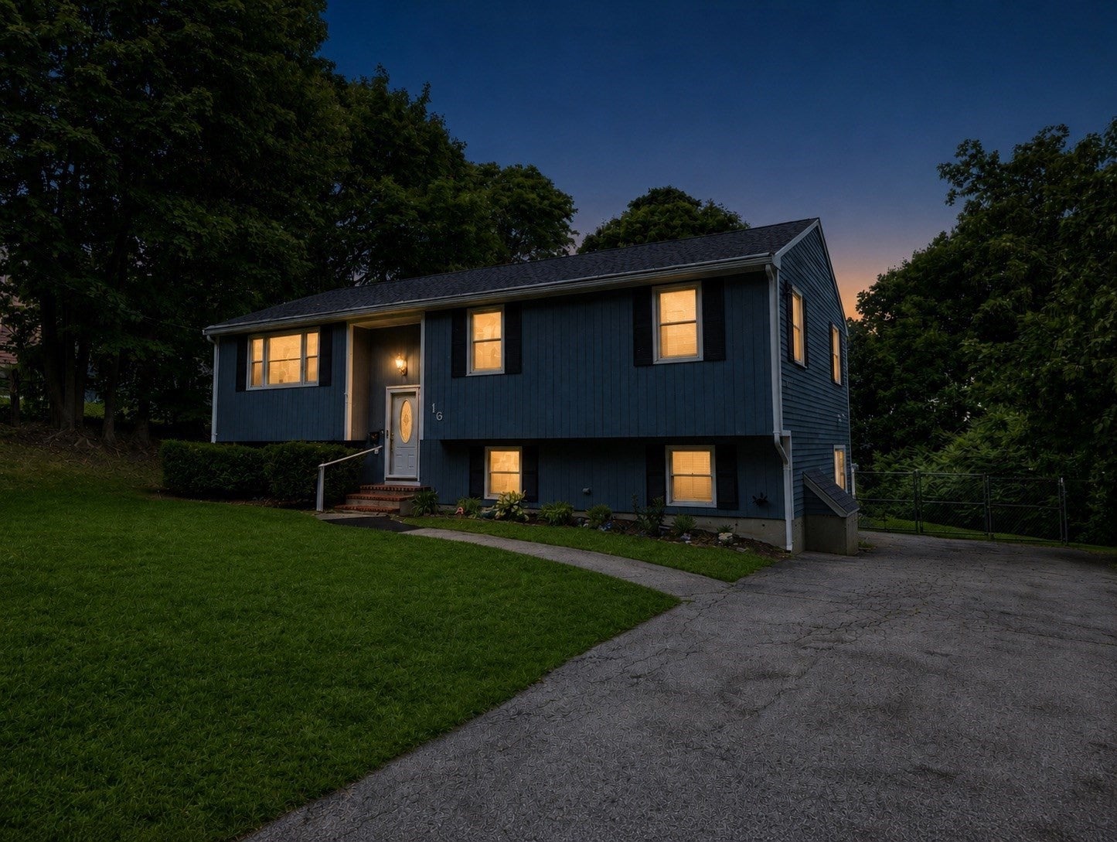
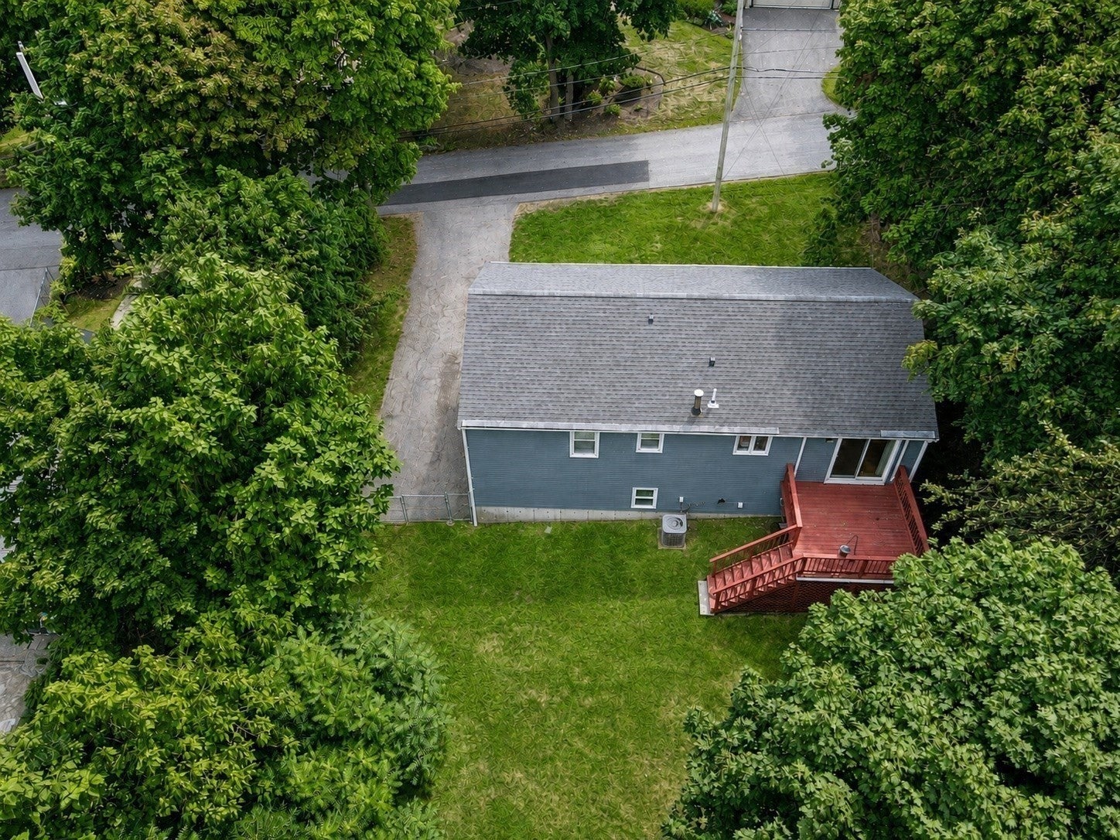
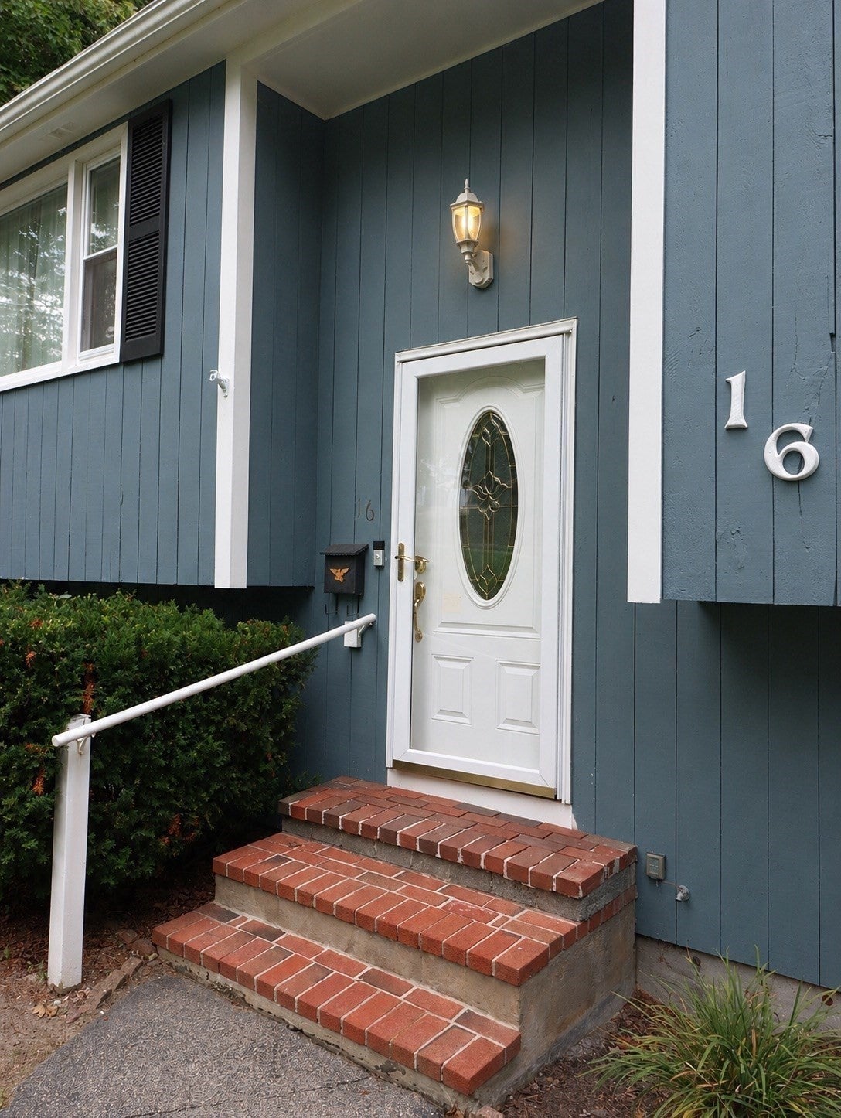
NEW TO MARKET! Perched on a hill in desirable Hull Village, this beautiful 3 bedroom, 1.5 bath home offers the perfect blend of comfort, style, and true coastal living. Step inside to a welcoming floor plan featuring gorgeous hardwood floors and an inviting kitchen with a graduated breakfast bar, perfect for casual dining and morning coffee. The kitchen flows seamlessly into the dining room, where sliders open to the deck, creating an ideal setting for outdoor dining, entertaining, and enjoying the coastal lifestyle. The primary bedroom offers convenient access to the full bath, while two additional bedrooms provide plenty of space for family, guests, or a home office. The lower level expands your living space with a huge family room featuring a slider to the driveway and yard, a convenient half bath, and a large storage room with endless possibilities for organization and belongings. Central air conditioning keeps things comfortable on warm summer evenings. Just a short walk to Coast Guard Beach and the commuter boat, this home offers easy access to the beach, Boston, and everything Hull has to offer. Whether you're looking for a year-round residence, a coastal retreat, or a place to enjoy summer days by the water, this home puts you right in the heart of it all. Come experience the charm of Hull Village and discover what true coastal living is all about!

Save
Ask
Tour
Hide
Share
Listing Snapshot
Price 
$799,000
Days On Site 
0 Days
Bedrooms 
3
Inside Area (SqFt) 
1,923 sqft
Total Baths 
2
Full Baths 
1
Partial Baths 
1
Lot Size 
0.29 Acres
Year Built 
1987
MLS® Number 
73571205
Status 
Active
Property Tax 
$6,273
HOA/Condo/Coop Fees 
N/A
Sq Ft Source 
Public Records
Friends & Family
Recent Activity
3 hours agoListing updated with changes from the MLS®
16 hours agoListing first seen on site
General Features
Acres 
0.29
Disclosures 
rm sizes approx 2018 New roof/Hardwood flrs/Bathroom renovation/2019 New exterior paint/2025new 50-gallon electric wtr heater/2026 New water lines set/generator
Foundation 
Concrete Perimeter
Parking 
PavedOff StreetOn Street
Parking Spaces 
4
Property Sub Type 
Single Family Residence
Sewer 
Public Sewer
SqFt Above 
1150
SqFt Below 
773
SqFt Total 
1923
Style 
Split Entry
Water Source 
Public
Zoning 
SFB
Interior Features
Appliances 
Electric Water HeaterRangeDishwasherDisposalMicrowaveRefrigeratorWasherDryer
Basement 
FullPartially FinishedWalk-Out AccessConcrete
Cooling 
Central Air
Electric 
Circuit Breakers100 Amp Service
Flooring 
TileCarpetHardwood
Heating 
BaseboardOil
Interior 
Master DownstairsCeiling Fan(s)
Laundry Features 
In BasementElectric Dryer HookupWasher Hookup
Bathroom 1 
Dimensions - 9x11Level - FirstArea - 99
Bathroom 2 
Dimensions - 5x6Level - BasementArea - 30
Bedroom 2 
Dimensions - 10x13Level - FirstArea - 130
Bedroom 3 
Dimensions - 9x10Level - FirstArea - 90
Dining Room 
Dimensions - 9x12Level - FirstArea - 108
Family Room 
Dimensions - 21x22Level - BasementArea - 462
Kitchen 
Dimensions - 12x12Level - FirstArea - 144
Living Room 
Dimensions - 13x14Level - FirstArea - 182
Master Bedroom 
Dimensions - 11x14Level - FirstArea - 154
Save
Ask
Tour
Hide
Share
Exterior Features
Construction Details 
Frame
Fencing 
Fenced
Patio And Porch 
Deck
Roof 
Shingle
Windows/Doors 
Storm Door(s)
Community Features
Community Features 
Other
MLS Area 
The Village
Roads 
Paved
Schools
School District
Unknown
Elementary School
Jacobs Elem
Middle School
Memorial Middle
High School
Hull High
Listing courtesy of Andrea Cohen of Charisma Realty, Inc.


The property listing data and information, or the Images, set forth herein were provided to MLS Property Information Network, Inc. from third party sources, including sellers, lessors, landlords, and public records, and were compiled by MLS Property Information Network, Inc. The property listing data and information, and the Images, are for the personal, non-commercial use of consumers having a good faith interest in purchasing, leasing or renting listed properties of the type displayed to them and may not be used for any purpose other than to identify prospective properties which such consumers may have a good faith interest in purchasing, leasing or renting. MLS Property Information Network, Inc. and its subscribers disclaim any and all representations and warranties as to the accuracy of the property listing data and information, or as to the accuracy of any of the Images, set forth herein.

Last checked 2026-09-03 10:37 AM UTC

Neighborhood & Commute
Source: Walkscore
Disclosure: Community information and market data powered by Constellation Data Labs. Information is deemed reliable but not guaranteed.
Save
Ask
Tour
Hide
Share