Property Search

Save
Ask
Tour
Hide
Share
$850,000
1 Day On Site

110 Ring Rd
Kingston, MA 02364

For Sale|Single Family Residence|Active
3
Beds
4
Total Baths
2
Full Baths
2
Partial Baths
3,084
SqFt
$276
/SqFt
1992
Built
County:
Plymouth
Call Now: 781-383-5100
Is this the listing for you? We can help make it yours.
781-383-5100
Upcoming Open Houses
Tue, Sep 8, 5:30 PM - 7:00 PM
110 Ring Rd110 Ring Rd110 Ring Rd110 Ring Rd
Save
Ask
Tour
Hide
Share

Mortgage Calculator

Monthly Payment (Est.)

$3,878
Calculator powered by Showcase IDX, a Constellation1 Company. Copyright ©2026 Information is deemed reliable but not guaranteed.

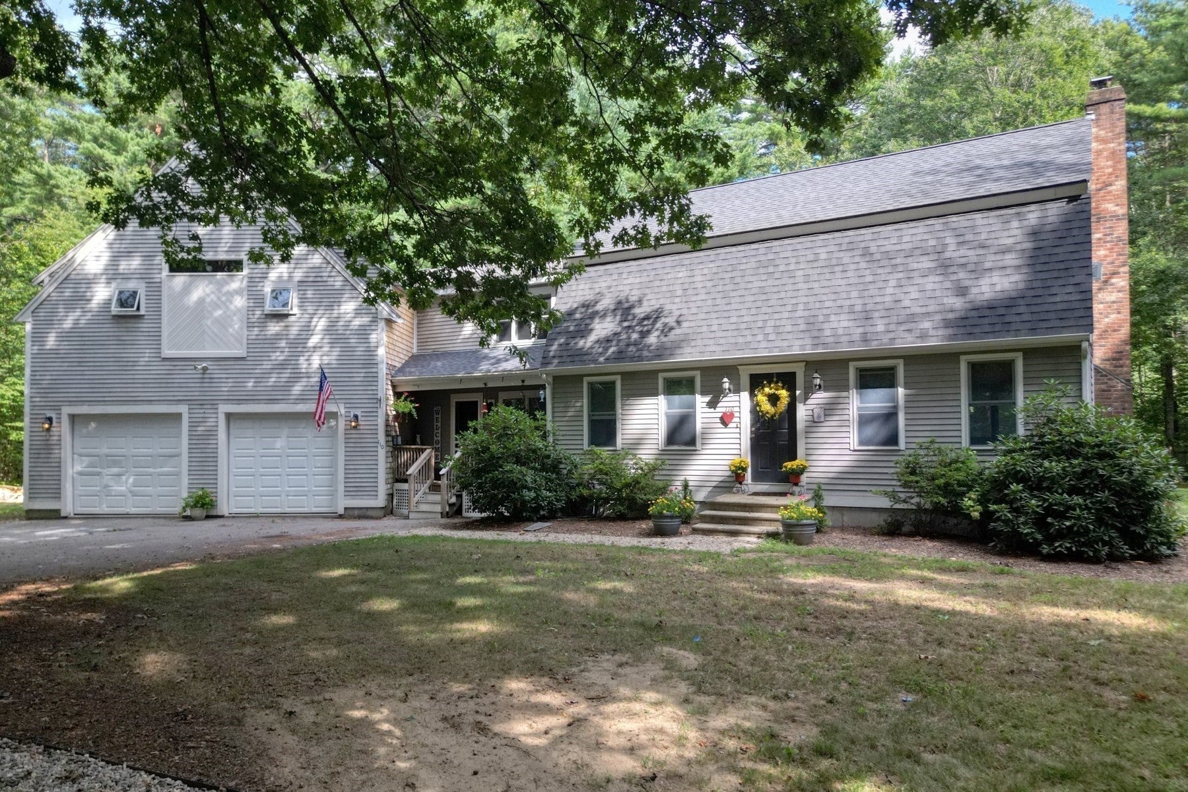
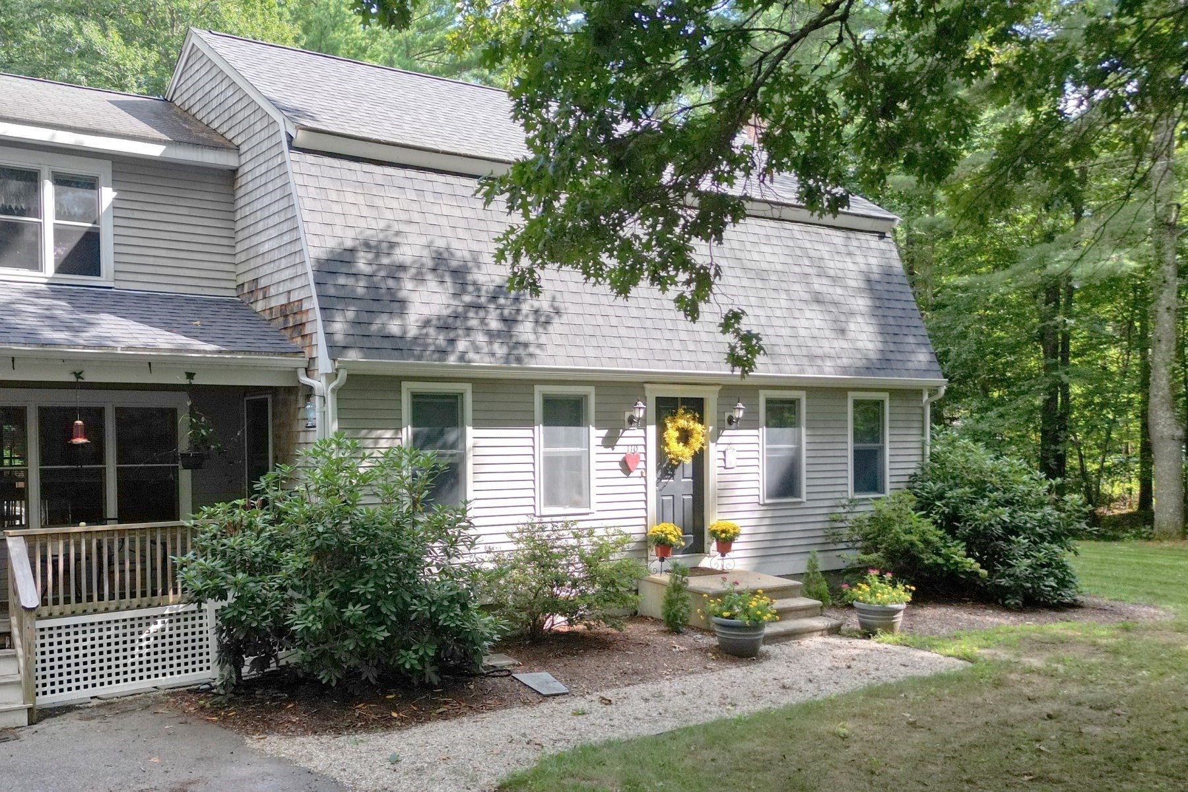
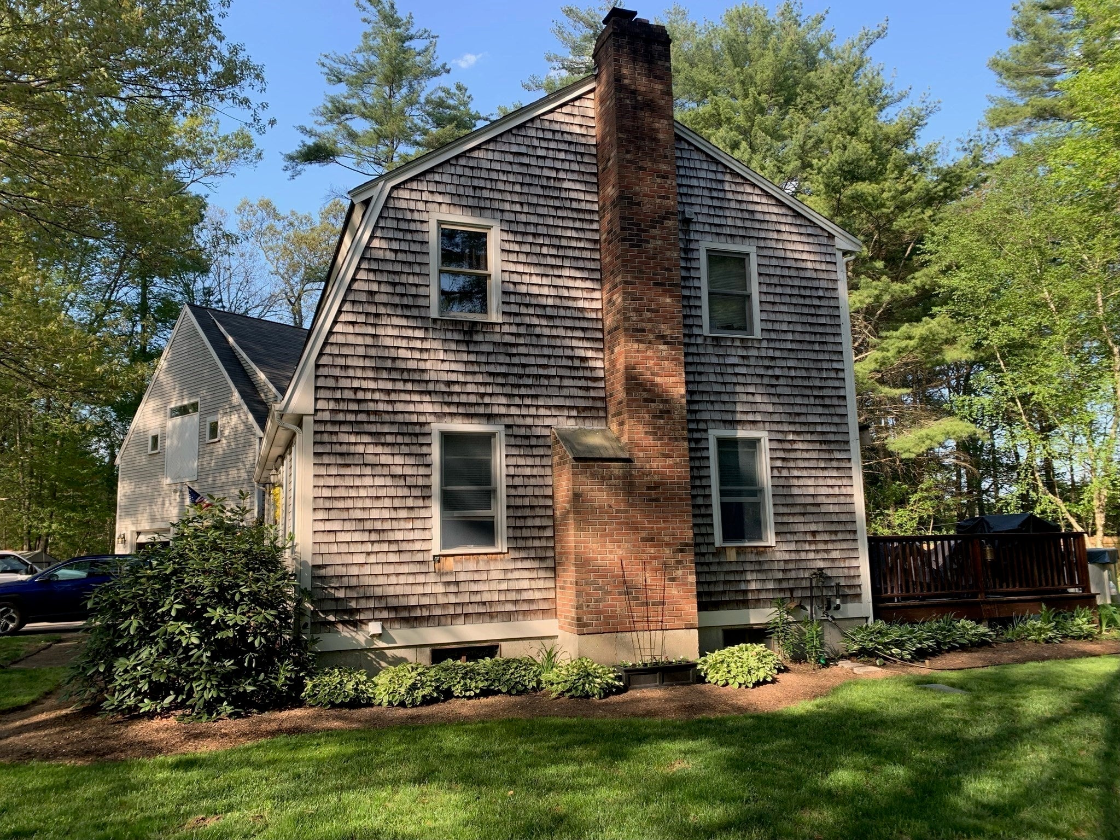
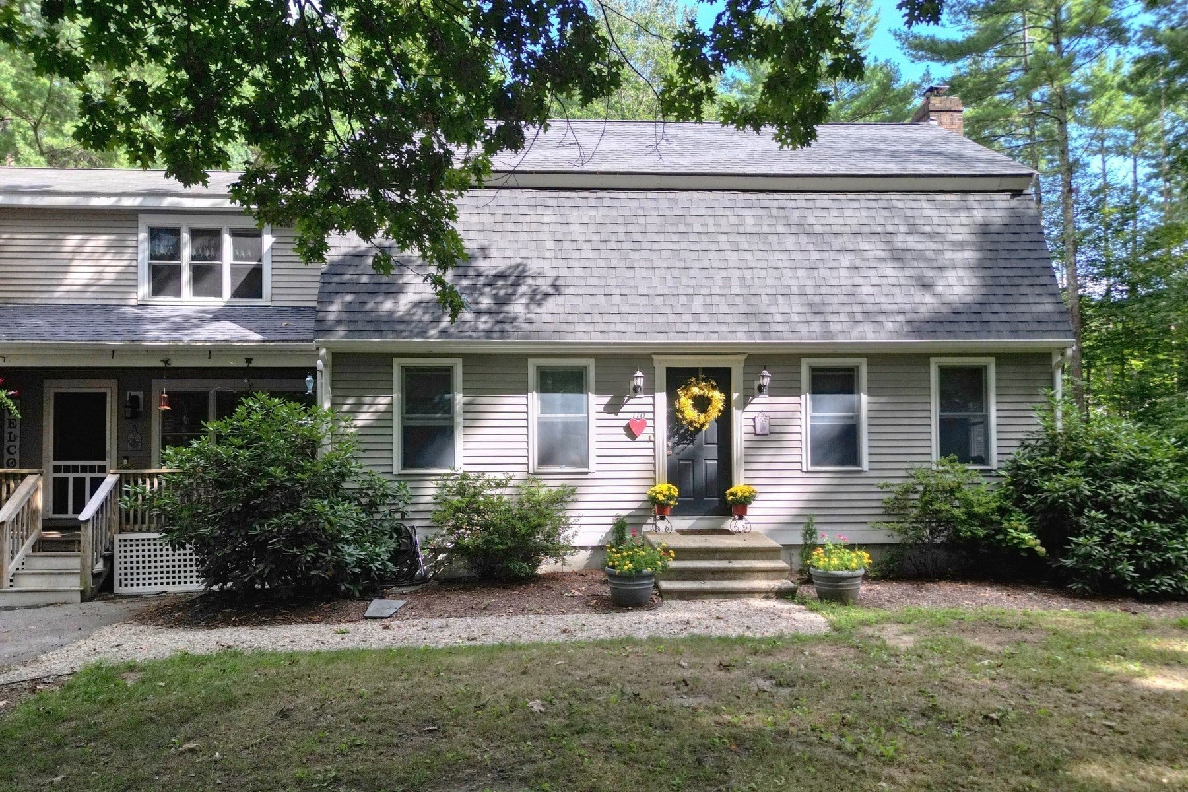
READY FOR HER NEW OWNERS, Stop by the OpenHouse Tuesday 9/8 from 5:30-7 . This could be just what you’ve been looking for. Spacious 2 story gambrel cape offering 3098 sq.ft of flexible living space with ADU/ in-law potential. The home features a large bright living room with a fireplace and glass front wood stove insert (wood stove stays). The large kitchen is open to a formal dining room, & an extra large breezeway room which can be used as either an additional dining or living area, giving an open floor plan feel. Both living room and large breezeway room have sliders  leading to an outdoor, private, living area  that includes 2 large decks, a step up pool deck , custom granite patio, a hot tub, and above ground pool. This is perfect for anyone who enjoys an outdoor lifestyle and entertaining family & friends. Upstairs you will enjoy 3 bedrooms , a 2nd floor laundry area , a bright office space, and a huge 28 x 28 room , with 13 ft ceiling , over the 2 car garage, that is currently being used as a family room. This home blends flexibility and character.  It has been well maintained by its owner who is a craftsman/carpenter. Owners suite bathroom has been remodeled but needs finishing touches  (shower)  to be done. Plumbing for the shower is in place. A true gem in a quiet neighborhood. About 4-5 miles to Kingstons commuter rail, for easy access into Boston .

Save
Ask
Tour
Hide
Share
Listing Snapshot
Price 
$850,000
Days On Site 
1 Day
Bedrooms 
3
Inside Area (SqFt) 
3,084 sqft
Total Baths 
4
Full Baths 
2
Partial Baths 
2
Lot Size 
0.92 Acres
Year Built 
1992
MLS® Number 
73571188
Status 
Active
Property Tax 
$8,469
HOA/Condo/Coop Fees 
N/A
Sq Ft Source 
Public Records
Friends & Family
Recent Activity
an hour agoListing updated with changes from the MLS®
yesterdayListing first seen on site
General Features
Acres 
0.92
Attached Garage 
Yes
Disclosures 
4th heat zone is for garage. It is not turned on yet but is set up to be. Seller/ Owner is a RE agent. Check with town for ADU or in-law guidelines & verifications. Owners suite bathroom tile shower is not done but rest of bathroom is completed.
Foundation 
Concrete Perimeter
Garage 
Yes
Garage Spaces 
2
Parking 
PavedAttachedGarage Door OpenerOff StreetGarage
Parking Spaces 
8
Property Sub Type 
Single Family Residence
Sewer 
Private Sewer
SqFt Above 
3084
SqFt Total 
3084
Style 
Cape
Water Source 
Public
Zoning 
R
Interior Features
Appliances 
Water HeaterRangeDishwasherRefrigerator
Basement 
FullConcrete
Cooling 
Window Unit(s)
Electric 
220 VoltsCircuit Breakers200+ Amp Service
Fireplace 
Yes
Fireplace Features 
Living Room
Fireplaces 
1
Flooring 
TileCarpetHardwood
Heating 
BaseboardOilZoned
Interior 
Walk-In Closet(s)Cathedral Ceiling(s)Open Floorplan
Laundry Features 
Electric Dryer HookupWasher Hookup
Spa 
Yes
Window Features 
Insulated WindowsScreens
Bathroom 1 
Level - First
Bathroom 2 
Level - Second
Bathroom 3 
Level - Second
Bedroom 2 
Level - Second
Bedroom 3 
Level - Second
Dining Room 
Level - First
Family Room 
Level - Second
Kitchen 
Level - Main
Living Room 
Level - First
Master Bedroom 
Level - Second
Office 
Level - Second
Save
Ask
Tour
Hide
Share
Exterior Features
Construction Details 
Frame
Exterior 
Rain GuttersBalcony
Lot Features 
WoodedClearedLevel
Patio And Porch 
PorchPatioDeck
Pool Features 
Above GroundPrivate
Private Pool 
Yes
Roof 
Shingle
Spa 
Yes
Spa Features 
Private
View 
Scenic
Waterview 
Scenic
Windows/Doors 
Insulated WindowsScreens
Community Features
Community Features 
PoolTennis Court(s)ParkStable(s)Golf
Roads 
Paved
Listing courtesy of Donita Capilli of Hatherly Realty


The property listing data and information, or the Images, set forth herein were provided to MLS Property Information Network, Inc. from third party sources, including sellers, lessors, landlords, and public records, and were compiled by MLS Property Information Network, Inc. The property listing data and information, and the Images, are for the personal, non-commercial use of consumers having a good faith interest in purchasing, leasing or renting listed properties of the type displayed to them and may not be used for any purpose other than to identify prospective properties which such consumers may have a good faith interest in purchasing, leasing or renting. MLS Property Information Network, Inc. and its subscribers disclaim any and all representations and warranties as to the accuracy of the property listing data and information, or as to the accuracy of any of the Images, set forth herein.

Last checked 2026-09-07 05:01 PM UTC

Neighborhood & Commute
Source: Walkscore
Disclosure: Community information and market data powered by Constellation Data Labs. Information is deemed reliable but not guaranteed.
Save
Ask
Tour
Hide
Share