
Property Search
Save
Ask
Tour
Hide
$509,000
New Listing
6 Bumblebee Dr.Plymouth, MA 02360
For Sale|Single Family Residence|Active Under Contract
2
Beds
2
Total Baths
2
Full Baths
1,150
SqFt
$443
/SqFt
2026
Built
Subdivision:
Pond Walk
County:
Plymouth
Call Now: 781-383-5100
Is this the listing for you? We can help make it yours.
781-383-5100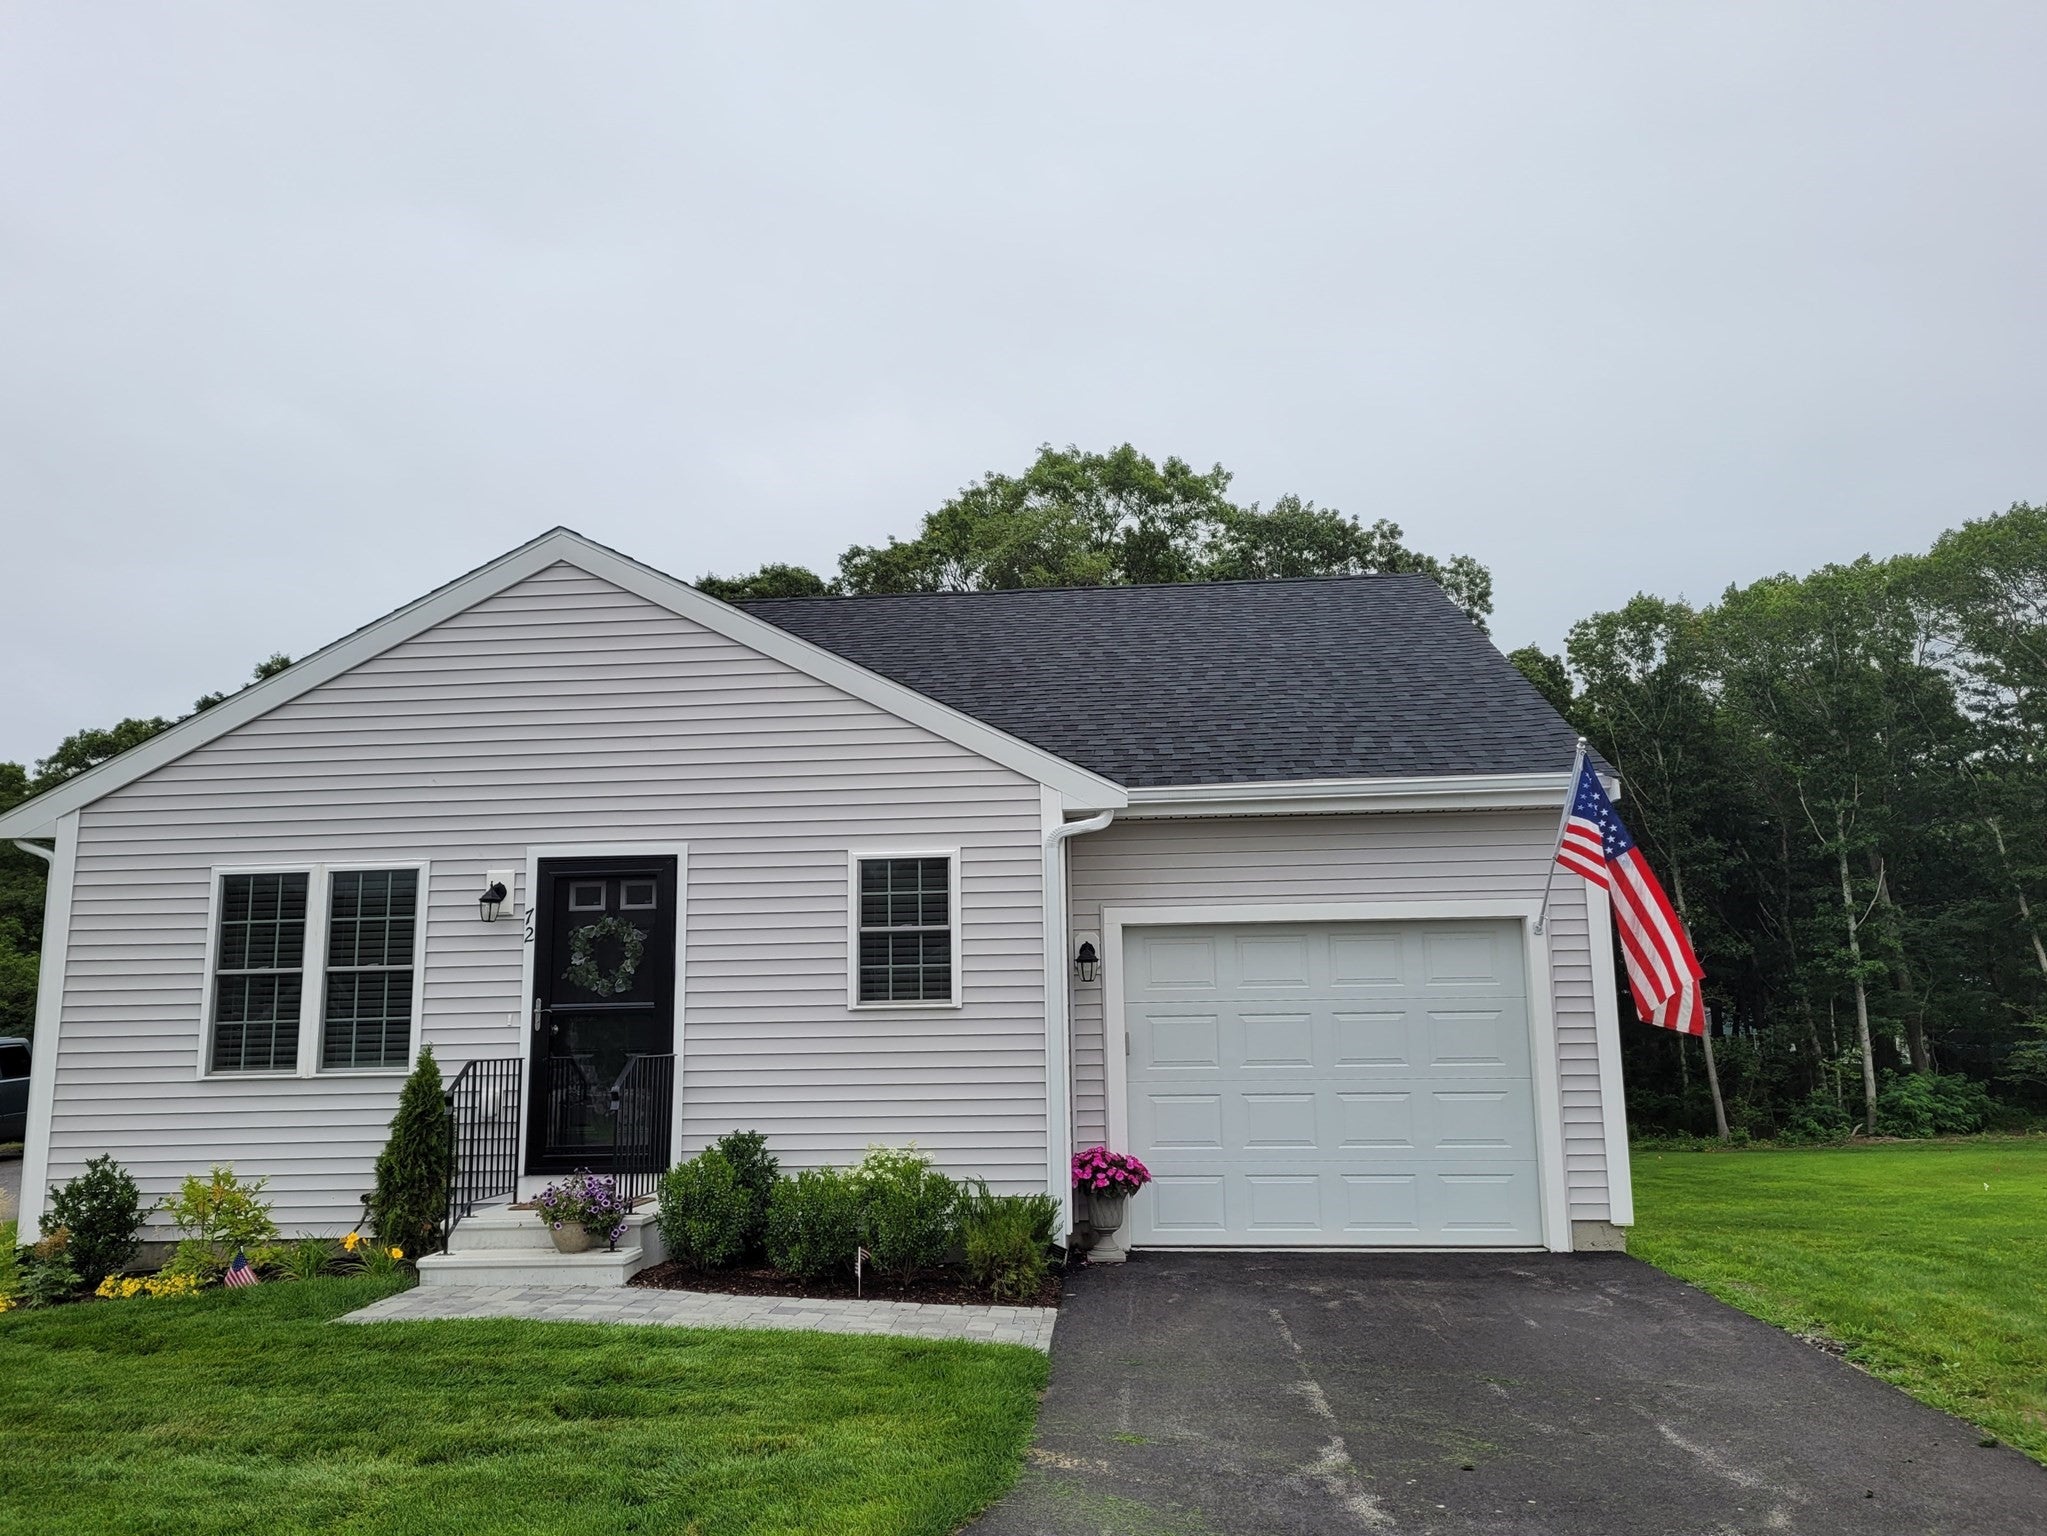
Save
Ask
Tour
Hide
Mortgage Calculator
Monthly Payment (Est.)
$2,322Calculator powered by Showcase IDX, a Constellation1 Company. Copyright ©2026 Information is deemed reliable but not guaranteed.
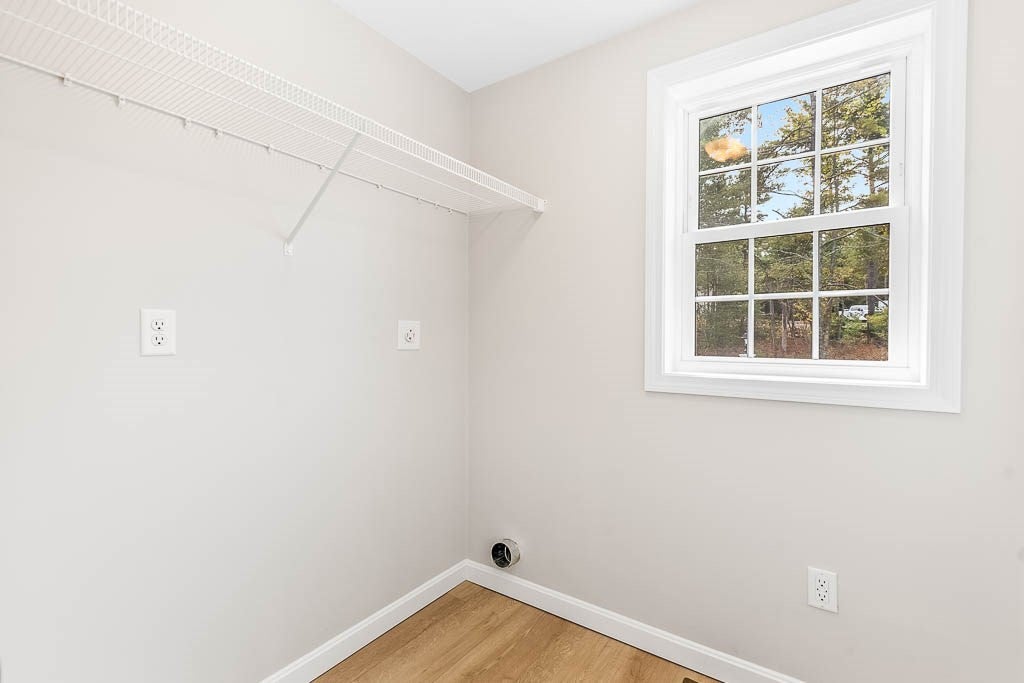
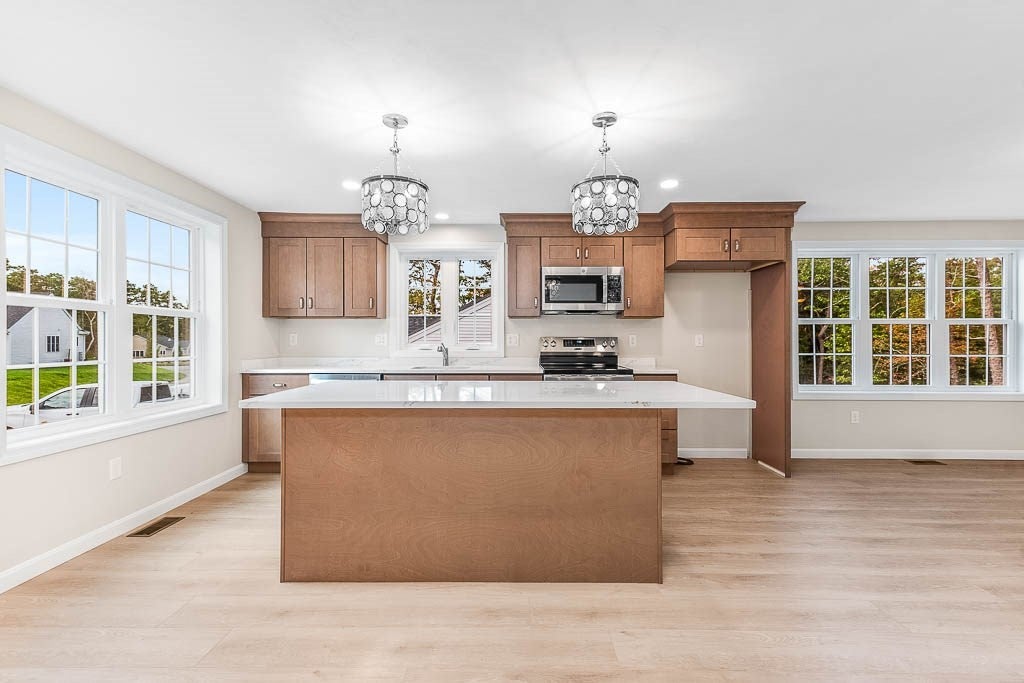
POND WALK - [GPS 615 Wareham Rd] Welcome to Pond Walk a beautiful pond community in So. Plymouth. This new subdivision has 49 homes tucked away in lush greenery with rights to White Island Pond. “The Sheridan “ is a 2 bed 2 bath 1 car attached garage home. Offering a nice open floor plan , 1st floor laundry, large kitchen w/ granite countertop.Other homes available.Builder reservers the right to make any style changes to plans as needed. Photos are facsimiles of home previously built.
Save
Ask
Tour
Hide
Listing Snapshot
Price
$509,000
Days On Site
0 Days
Bedrooms
2
Inside Area (SqFt)
1,150 sqft
Total Baths
2
Full Baths
2
Partial Baths
N/A
Lot Size
0.25 Acres
Year Built
2026
MLS® Number
73571124
Status
Active Under Contract
Property Tax
$1
HOA/Condo/Coop Fees
$100 monthly
Sq Ft Source
Owner
Friends & Family
Recent Activity
| 3 hours ago | Listing updated with changes from the MLS® | |
| 18 hours ago | Listing first seen on site |
General Features
Acres
0.25
Attached Garage
Yes
Disclosures
Room sizes are estimates.
Foundation
Concrete Perimeter
Garage
Yes
Garage Spaces
1
Green Energy Efficient
Thermostat
Home Warranty
Yes
Parking
PavedAttachedOff StreetGarage
Parking Spaces
3
Property Sub Type
Single Family Residence
Sewer
Private Sewer
SqFt Above
1150
SqFt Total
1150
Style
Ranch
Water Source
Private
Zoning
.
Interior Features
Appliances
Electric Water HeaterRangeDishwasherMicrowavePlumbed For Ice Maker
Basement
FullInterior EntryConcreteUnfinished
Cooling
Heat Pump
Electric
220 VoltsCircuit Breakers
Flooring
VinylCarpet
Heating
Heat Pump
Interior
Master DownstairsPantry
Laundry Features
Electric Dryer Hookup
Window Features
Insulated WindowsScreens
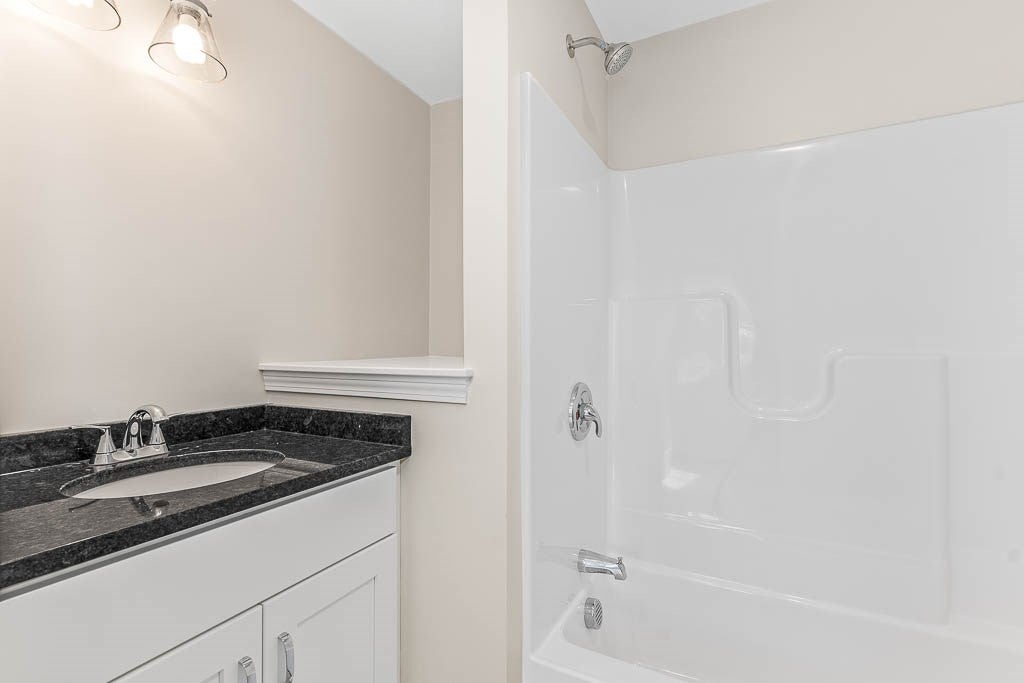
Bathroom 1
Dimensions - 12x5Level - FirstArea - 60
Bathroom 2
Dimensions - 8x6Level - FirstArea - 48
Bedroom 2
Dimensions - 12x14Level - FirstArea - 168
Kitchen
Dimensions - 13x16Level - FirstArea - 208
Living Room
Dimensions - 13x14Level - FirstArea - 182
Master Bedroom
Dimensions - 16x13Level - FirstArea - 208
Save
Ask
Tour
Hide
Exterior Features
Construction Details
Frame
Exterior
Rain Gutters
Lot Features
Cul-De-SacWoodedCleared
Road Frontage
Private Road
Roof
Shingle
Waterfront Features
Beach AccessWaterfront Access
Windows/Doors
Insulated WindowsScreens
Community Features
Association Dues
100
Community Features
Tennis Court(s)ParkSidewalks
Financing Terms Available
Contract
HOA Fee Frequency
Monthly
Roads
Paved
Listing courtesy of Shellye Blake of Century 21 Tassinari Gold

The property listing data and information, or the Images, set forth herein were provided to MLS Property Information Network, Inc. from third party sources, including sellers, lessors, landlords, and public records, and were compiled by MLS Property Information Network, Inc. The property listing data and information, and the Images, are for the personal, non-commercial use of consumers having a good faith interest in purchasing, leasing or renting listed properties of the type displayed to them and may not be used for any purpose other than to identify prospective properties which such consumers may have a good faith interest in purchasing, leasing or renting. MLS Property Information Network, Inc. and its subscribers disclaim any and all representations and warranties as to the accuracy of the property listing data and information, or as to the accuracy of any of the Images, set forth herein.
Last checked 2026-09-03 10:31 AM UTC
The property listing data and information, or the Images, set forth herein were provided to MLS Property Information Network, Inc. from third party sources, including sellers, lessors, landlords, and public records, and were compiled by MLS Property Information Network, Inc. The property listing data and information, and the Images, are for the personal, non-commercial use of consumers having a good faith interest in purchasing, leasing or renting listed properties of the type displayed to them and may not be used for any purpose other than to identify prospective properties which such consumers may have a good faith interest in purchasing, leasing or renting. MLS Property Information Network, Inc. and its subscribers disclaim any and all representations and warranties as to the accuracy of the property listing data and information, or as to the accuracy of any of the Images, set forth herein.
Last checked 2026-09-03 10:31 AM UTC
Neighborhood & Commute
Source: Walkscore
Disclosure: Community information and market data powered by Constellation Data Labs. Information is deemed reliable but not guaranteed.
Save
Ask
Tour
Hide