
Property Search
41 Union St BWeymouth, MA 02190
Mortgage Calculator
Monthly Payment (Est.)
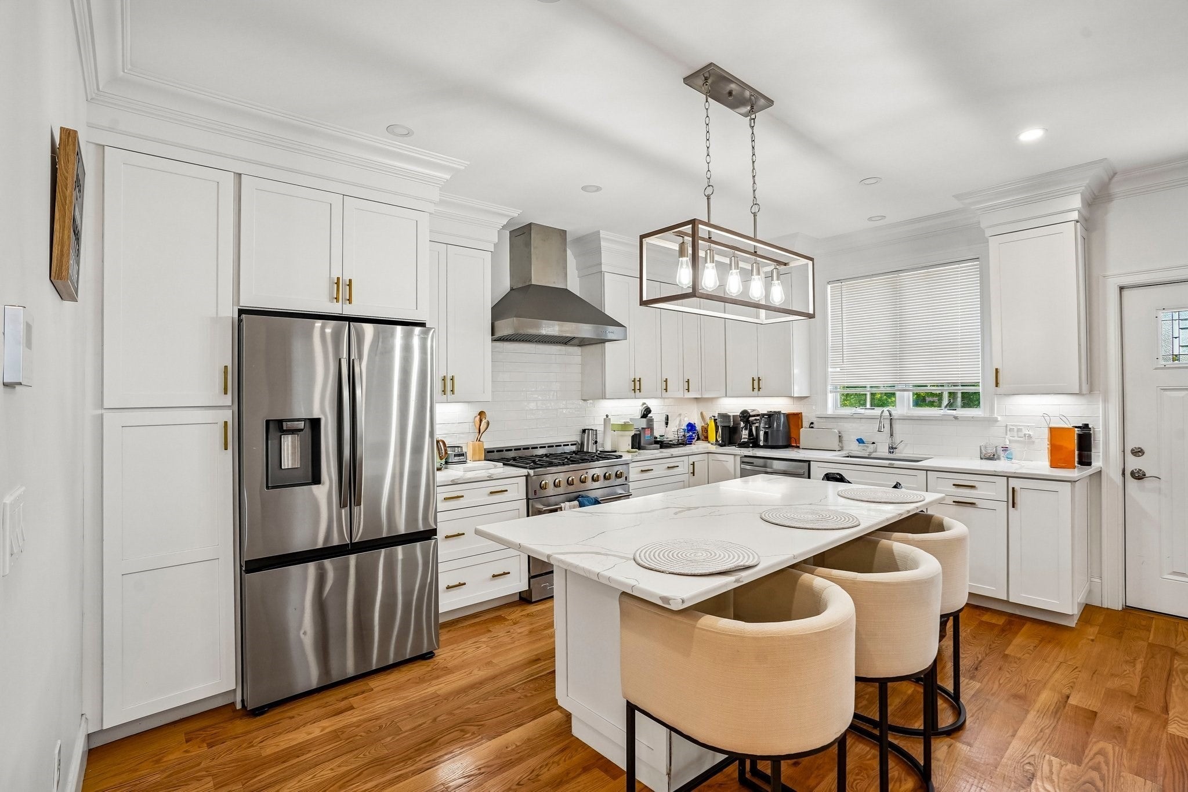
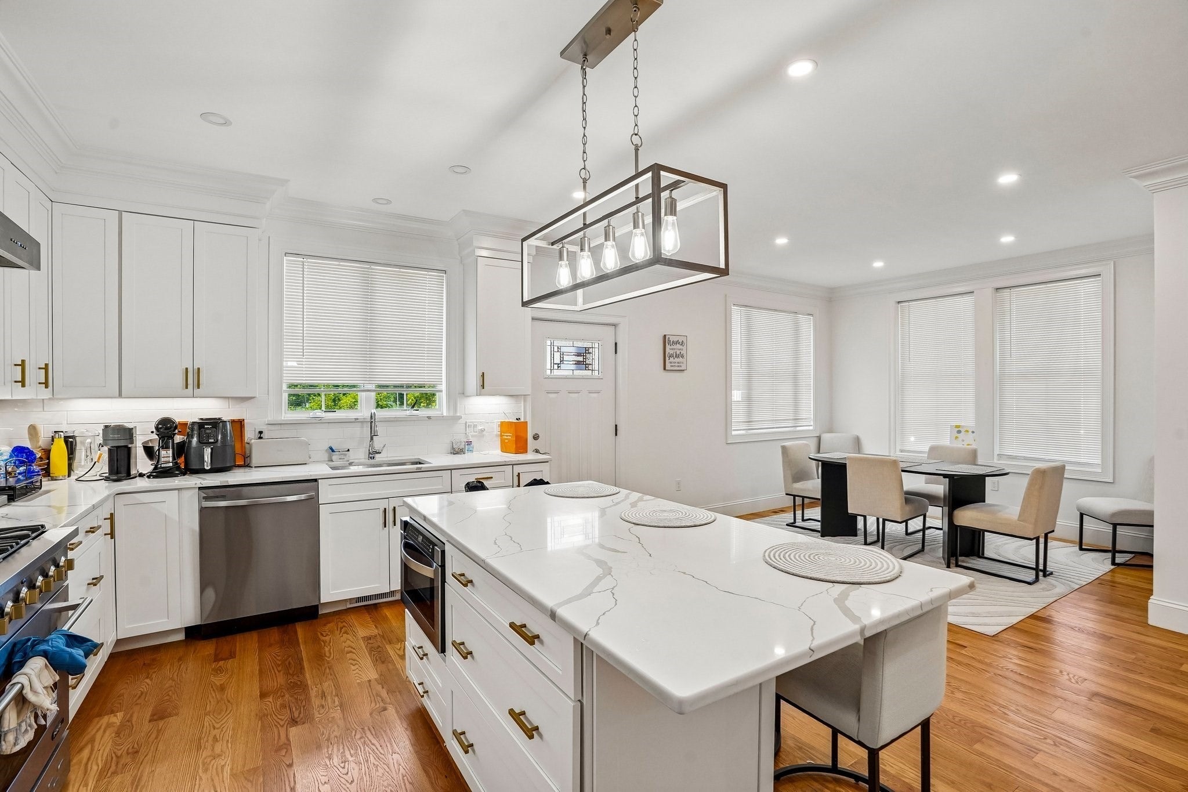
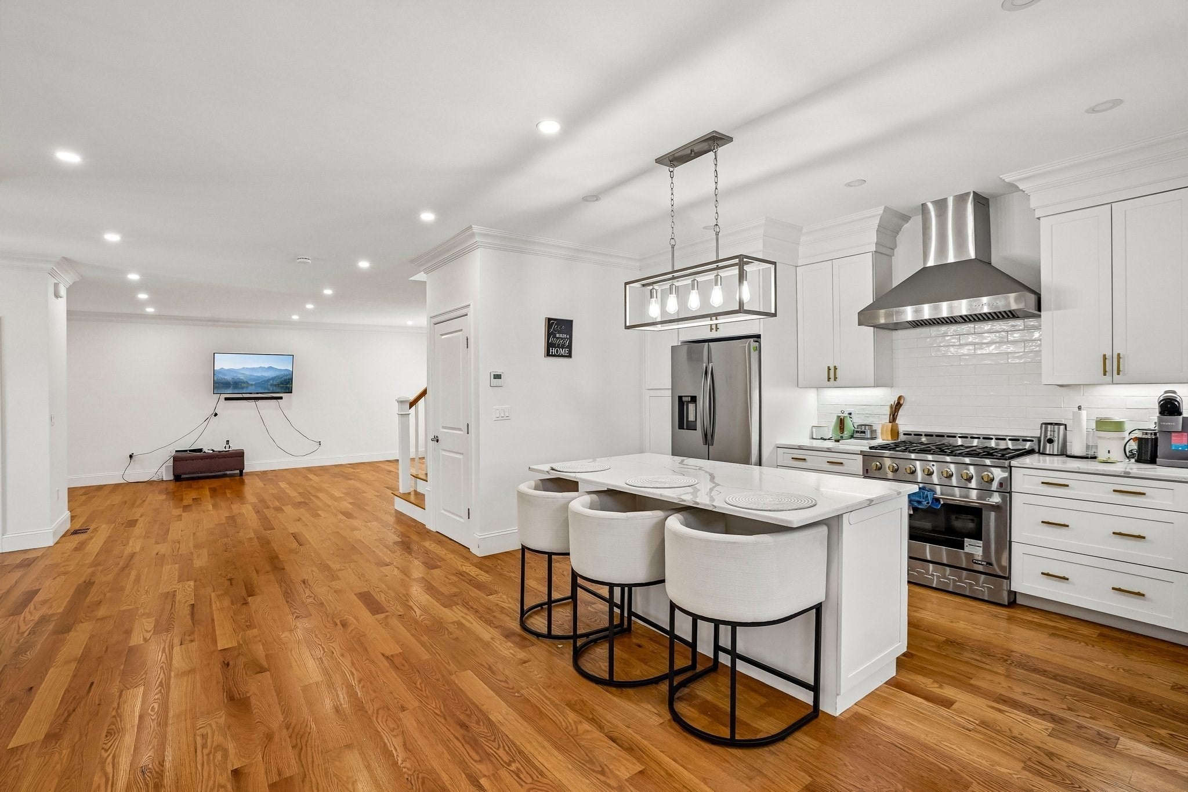
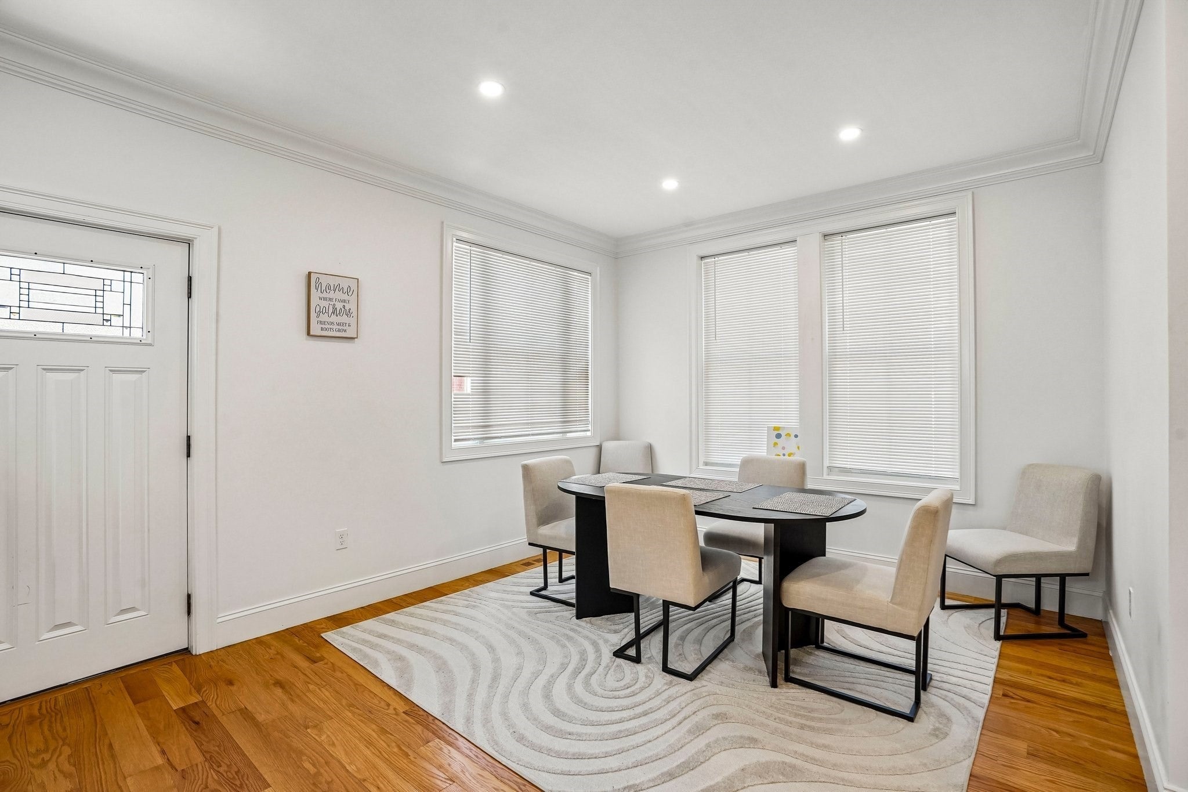
Enter an interest rate to see your estimated monthly payment.Beautifully gut-renovated in 2024, this 4-bedroom condominium is the perfect alternative to a single-family home. Featuring a virtually maintenance-free brick exterior and over 3,000 sq. ft. of living space, it offers exceptional size and convenience for growing families.The main floor welcomes you with a spacious open-concept layout enhanced by modern finishes, large windows providing abundant natural light, 9-foot ceilings, gleaming hardwood floors, and recessed lighting throughout. The chef-inspired kitchen boasts quartz countertops, custom cabinetry, stainless steel appliances, and an elegant tile backsplash.The second floor offers three large bedrooms with generous closets, a full bath, and a dedicated laundry area. Escalating to the top level, the third floor features a private primary retreat complete with a spa-like bath.The finished basement adds a full level of flexible living space—ideal for a family room, gym, or home office—along with a second laundry area. Additional highlights include a detached 2-car garage with potential for an upper-level Accessory Dwelling Unit (ADU) and generous exclusive-use outdoor green space.Ideally situated in desirable Columbian Square, this home offers quick access to the Mass General Brigham healthcare campus, Route 128, public transportation, shopping, dining, and major commuter routes.
| 2 weeks ago | Listing updated with changes from the MLS® | |
| 3 weeks ago | Listing first seen on site |

The property listing data and information, or the Images, set forth herein were provided to MLS Property Information Network, Inc. from third party sources, including sellers, lessors, landlords, and public records, and were compiled by MLS Property Information Network, Inc. The property listing data and information, and the Images, are for the personal, non-commercial use of consumers having a good faith interest in purchasing, leasing or renting listed properties of the type displayed to them and may not be used for any purpose other than to identify prospective properties which such consumers may have a good faith interest in purchasing, leasing or renting. MLS Property Information Network, Inc. and its subscribers disclaim any and all representations and warranties as to the accuracy of the property listing data and information, or as to the accuracy of any of the Images, set forth herein.
Last checked 2026-09-22 02:04 AM UTC