Property Search

Save
Ask
Tour
Hide
Share
$1,150,000
32 Days On Site

293 Mayflower Cir
Hanover, MA 02339

Single Family Residence|Pending
4
Beds
3
Total Baths
2
Full Baths
1
Partial Bath
3,260
SqFt
$353
/SqFt
1976
Built
County:
Plymouth
Call Now: 781-383-5100
Is this the listing for you? We can help make it yours.
781-383-5100
293 Mayflower Cir293 Mayflower Cir293 Mayflower Cir293 Mayflower Cir
Save
Ask
Tour
Hide
Share

Mortgage Calculator

Monthly Payment (Est.)

Enter an interest rate to see your estimated monthly payment.
Calculator powered by Showcase IDX, a Constellation1 Company. Copyright ©2026 Information is deemed reliable but not guaranteed.

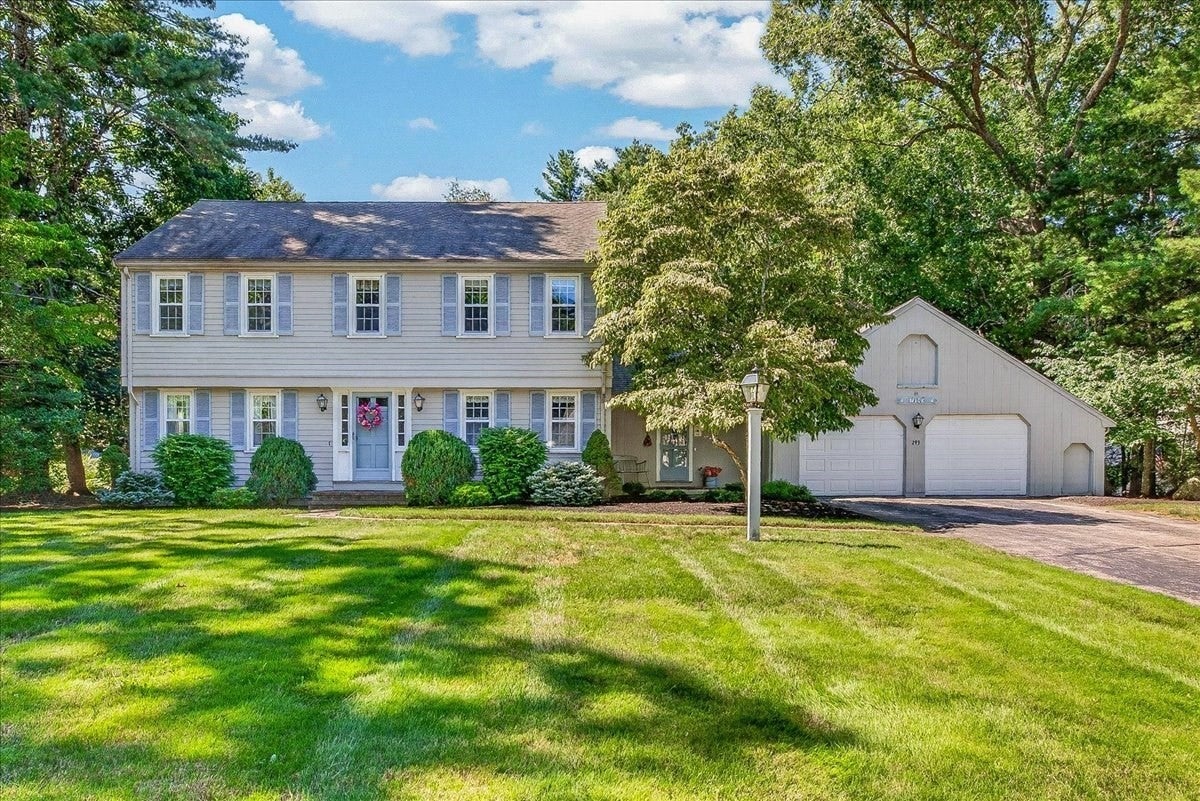
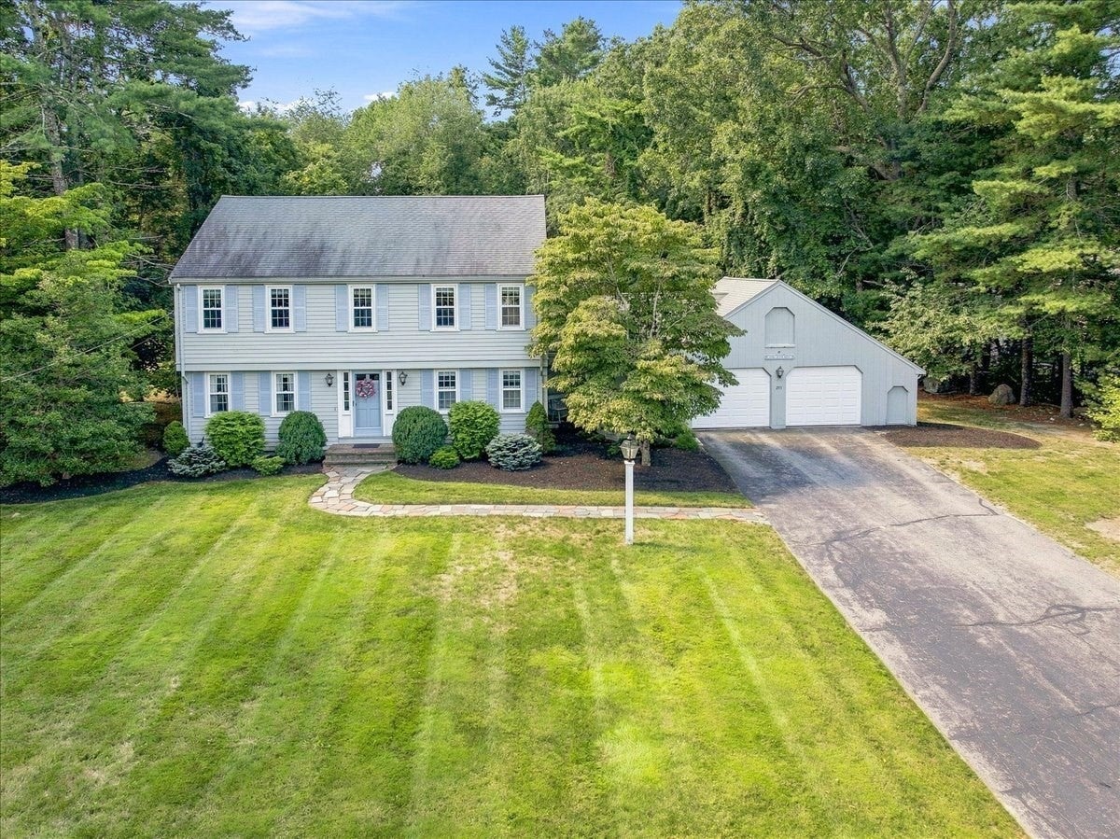
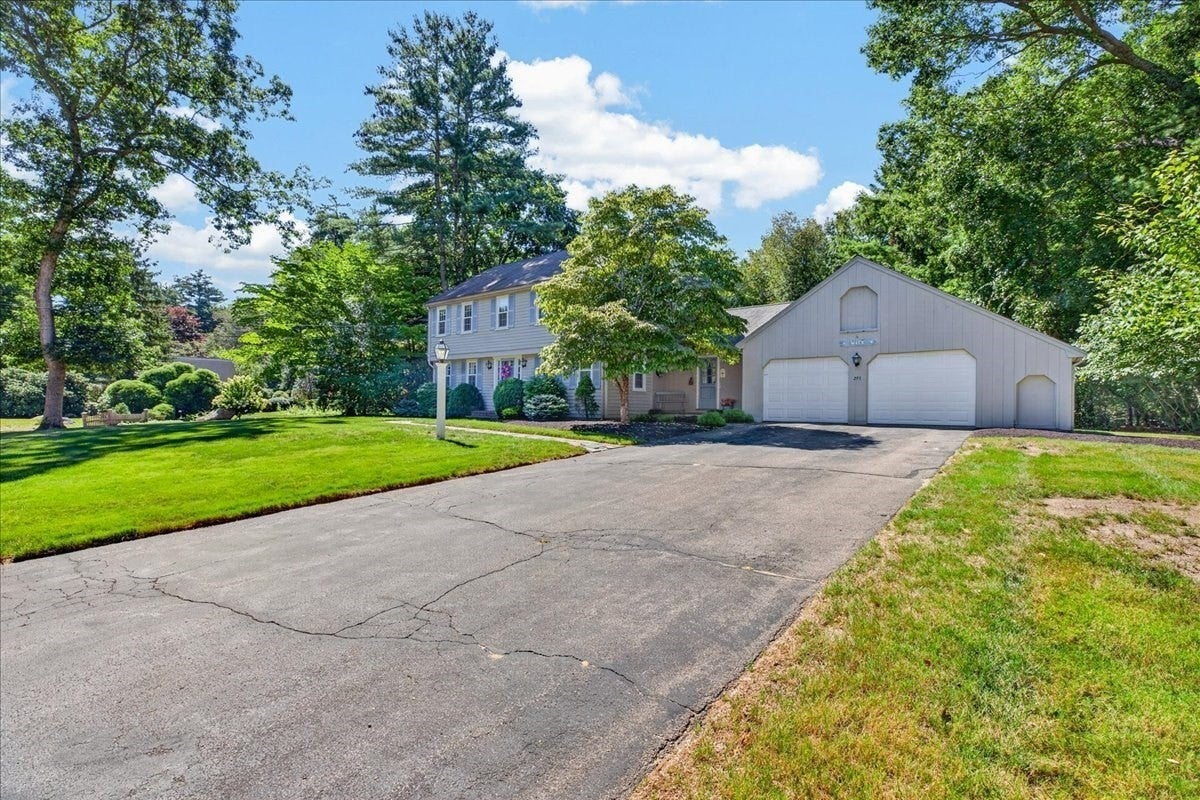
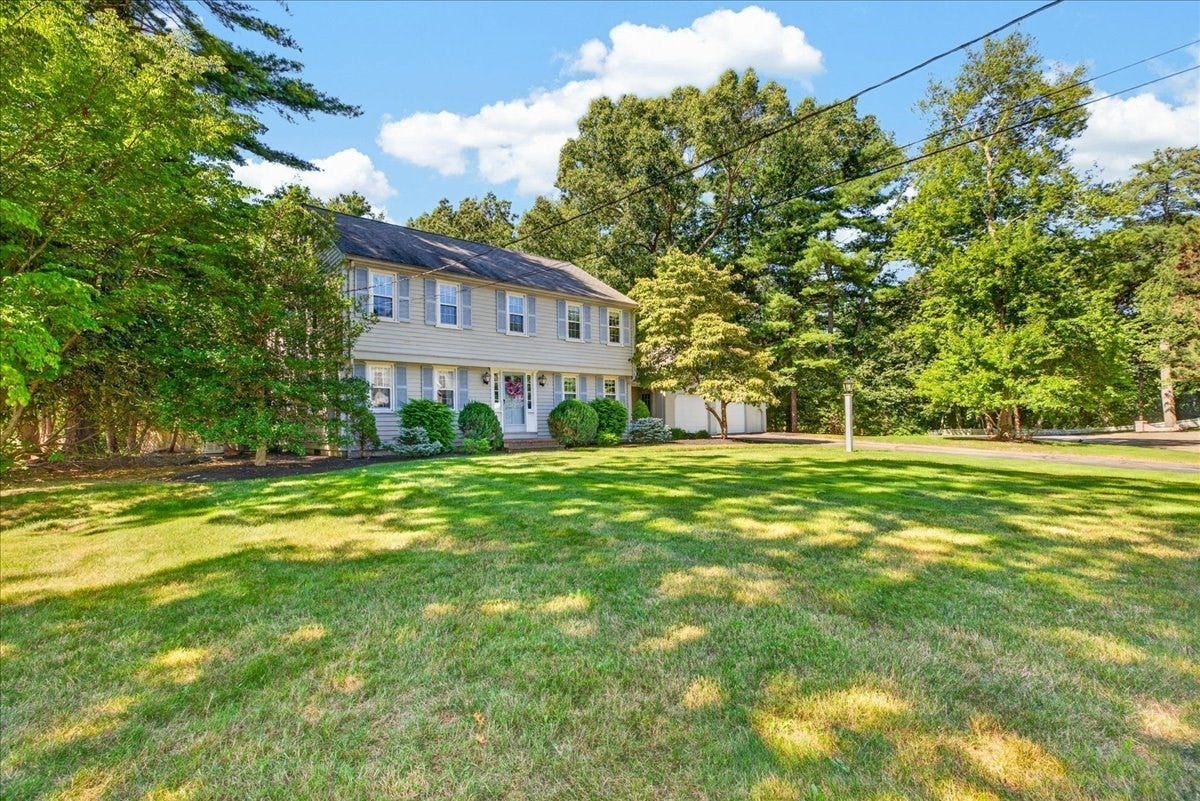
Classic New England charm meets resort-style outdoor living in this spacious Hanover Colonial, situated at the base of a cul desac on a beautiful 1.04-acre lot. Roomy updated kitchen with lots of storage and desk area flows into large dining area. Comfortable living spaces. Two fireplaces—including a charming fireplace in the primary bedroom—and an inviting enclosed porch that extends the living space and provides a wonderful spot to relax and enjoy the private setting. The partially finished basement offers additional flexible space, while the attached two-car garage provides convenience and storage. First floor laundry. Outside, the gunite pool creates a private backyard retreat, perfect for summer entertaining, relaxing, and making memories. A wonderful opportunity to enjoy the best of Hanover living. Welcome home, welcome to Hanover!

Save
Ask
Tour
Hide
Share
Listing Snapshot
Price 
$1,150,000
Days On Site 
32 Days
Bedrooms 
4
Inside Area (SqFt) 
3,260 sqft
Total Baths 
3
Full Baths 
2
Partial Baths 
1
Lot Size 
1.04 Acres
Year Built 
1976
MLS® Number 
73570940
Status 
Pending
Property Tax 
$11,068
HOA/Condo/Coop Fees 
N/A
Sq Ft Source 
Public Records
Friends & Family
Recent Activity
2 weeks agoListing updated with changes from the MLS®
2 weeks agoStatus changed to Pending
a month agoListing first seen on site
General Features
Acres 
1.04
Attached Garage 
Yes
Disclosures 
House heated with oil but natural gas was brought from the street for generator. Electric heat (no a/c) in basement. One bedroom virtually staged. Room sizesliving area approximate; Buyer & Buyer's Agent to verify and do all due diligence for all aspects of the property.
Foundation 
Concrete Perimeter
Garage 
Yes
Garage Spaces 
2
Parking 
PavedAttachedGarage Door OpenerOff StreetGarage
Parking Spaces 
10
Property Sub Type 
Single Family Residence
Sewer 
Private Sewer
SqFt Above 
2677
SqFt Below 
583
SqFt Total 
3260
Style 
Colonial
Water Source 
Public
Zoning 
R
Interior Features
Appliances 
RangeDishwasherRefrigeratorWasherDryer
Basement 
FullPartially FinishedInterior EntrySump PumpConcrete
Cooling 
Central Air
Electric 
Circuit Breakers
Fireplace 
Yes
Fireplace Features 
Family RoomMaster Bedroom
Fireplaces 
2
Flooring 
TileCarpetHardwood
Heating 
BaseboardOilZoned
Interior 
Entrance FoyerWalk-In Closet(s)Beamed Ceilings
Laundry Features 
Electric Dryer HookupWasher Hookup
Bathroom 1 
Dimensions - 5.333333333x5.583333333Level - FirstArea - 29
Bathroom 2 
Dimensions - 4.583333333x7.666666666Level - SecondArea - 35
Bathroom 3 
Dimensions - 7.833333333x7.666666666Level - SecondArea - 60
Bedroom 2 
Dimensions - 14.166666666x12.333333333Level - SecondArea - 174
Bedroom 3 
Dimensions - 15.666666666x14.083333333Level - SecondArea - 220
Bedroom 4 
Dimensions - 10.75x9.166666666Level - SecondArea - 98
Dining Room 
Dimensions - 12.666666666x12.333333333Level - FirstArea - 156
Family Room 
Dimensions - 21.166666666x12.416666666Level - FirstArea - 262
Kitchen 
Dimensions - 23x15Level - FirstArea - 345
Living Room 
Dimensions - 17.5x12.416666666Level - FirstArea - 217
Master Bedroom 
Dimensions - 24.5x12.333333333Level - SecondArea - 302
Save
Ask
Tour
Hide
Share
Exterior Features
Construction Details 
Frame
Exterior 
Rain Gutters
Fencing 
Fenced
Lot Features 
WoodedLandscaped
Patio And Porch 
PorchEnclosed
Pool Features 
In GroundPrivate
Private Pool 
Yes
Roof 
Shingle
Community Features
Community Features 
Tennis Court(s)ParkStable(s)
Schools
School District
Unknown
Elementary School
Center/Cedar
Middle School
Hanover Middle
High School
Hanover High
Listing courtesy of Anne Fitzgerald of William Raveis R.E. & Home Services


The property listing data and information, or the Images, set forth herein were provided to MLS Property Information Network, Inc. from third party sources, including sellers, lessors, landlords, and public records, and were compiled by MLS Property Information Network, Inc. The property listing data and information, and the Images, are for the personal, non-commercial use of consumers having a good faith interest in purchasing, leasing or renting listed properties of the type displayed to them and may not be used for any purpose other than to identify prospective properties which such consumers may have a good faith interest in purchasing, leasing or renting. MLS Property Information Network, Inc. and its subscribers disclaim any and all representations and warranties as to the accuracy of the property listing data and information, or as to the accuracy of any of the Images, set forth herein.

Last checked 2026-10-12 04:42 AM UTC

Neighborhood & Commute
Source: Walkscore
Disclosure: Community information and market data powered by Constellation Data Labs. Information is deemed reliable but not guaranteed.
Save
Ask
Tour
Hide
Share