
Property Search
Save
Ask
Tour
Hide
$339,900
New Listing
Summer Hill6 Marc Dr 6B8Plymouth, MA 02360
For Sale|Condominium|Active
2
Beds
2
Total Baths
1
Full Bath
1
Partial Bath
949
SqFt
$358
/SqFt
1988
Built
County:
Plymouth
Call Now: 781-383-5100
Is this the listing for you? We can help make it yours.
781-383-5100Upcoming Open Houses
Sat, Sep 5, 12:00 PM - 2:00 PM
Save
Ask
Tour
Hide
Mortgage Calculator
Monthly Payment (Est.)
$1,551Calculator powered by Showcase IDX, a Constellation1 Company. Copyright ©2026 Information is deemed reliable but not guaranteed.
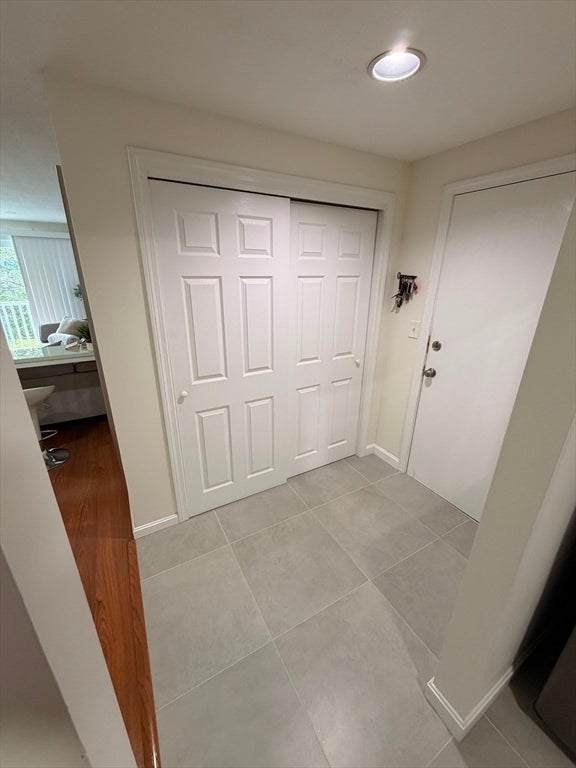
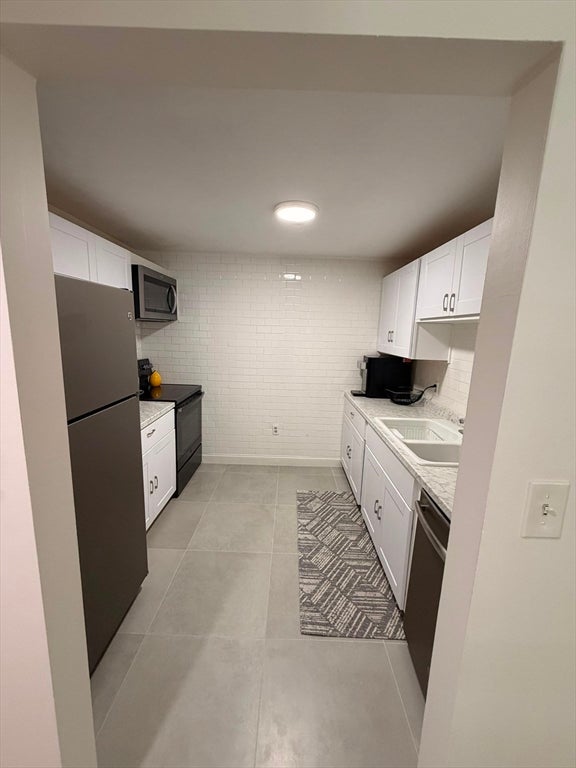
Presenting a refined condominium residence at 6 Marc Dr U:6B8 in Plymouth, MA, constructed in 1988, offering 949 square feet of meticulously designed living space. This property provides an exceptional opportunity for sophisticated living within a well-established community. This second-floor residence encompasses two well-proportioned bedrooms, providing comfortable accommodations. The property features one full bathroom and one half bathroom, thoughtfully appointed to cater to daily needs. This single-story condominium presents a distinguished opportunity for discerning buyers seeking an elevated lifestyle in Plymouth. Open house Saturday 9/5/26 and Sunday 9/6/26 from 12:00-2:00pm
Save
Ask
Tour
Hide
Listing Snapshot
Price
$339,900
Days On Site
0 Days
Bedrooms
2
Inside Area (SqFt)
949 sqft
Total Baths
2
Full Baths
1
Partial Baths
1
Lot Size
N/A
Year Built
1988
MLS® Number
73570190
Status
Active
Property Tax
$3,242
HOA/Condo/Coop Fees
$668
Sq Ft Source
Public Records
Friends & Family
Recent Activity
| 3 hours ago | Listing updated with changes from the MLS® | |
| 12 hours ago | Listing first seen on site |
General Features
Disclosures
No warranties by seller’s agent. Buyer’s agent must conduct due diligence
Number Of Stories
1
Parking
AssignedGuest
Parking Spaces
2
Property Sub Type
Condominium
Sewer
Public Sewer
SqFt Above
949
SqFt Total
949
Water Source
Public
Zoning
R20M
Interior Features
Appliances
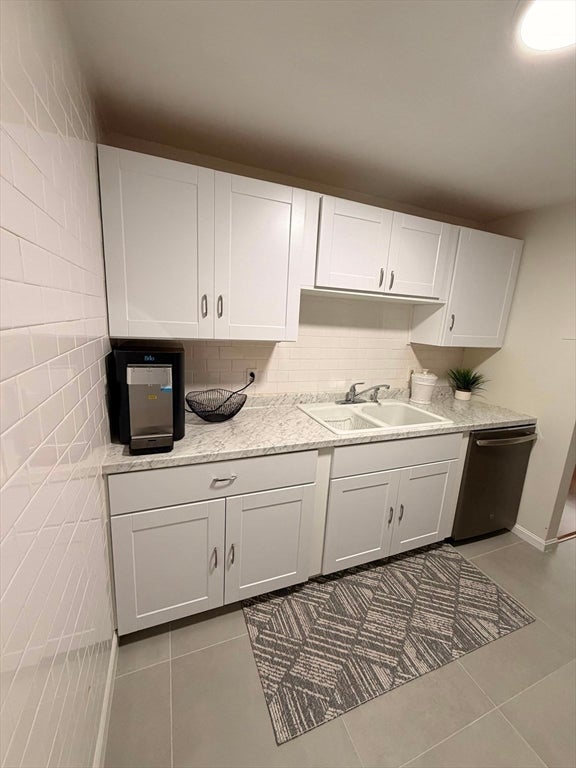
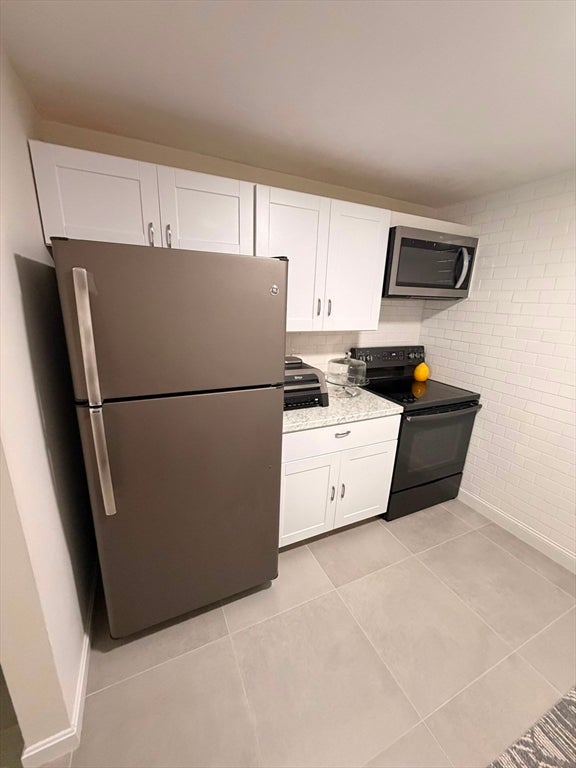
RangeDishwasherWasher/Dryer
Cooling
Central Air
Flooring
TileLaminate
Heating
Heat PumpElectric
Interior
Open Floorplan
Laundry Features
In UnitElectric Dryer HookupWasher Hookup
Bathroom 1
Level - Second
Bathroom 2
Level - Second
Dining Room
Dimensions - 9x9Level - SecondArea - 81
Kitchen
Dimensions - 9x9Level - SecondArea - 81
Living Room
Dimensions - 17x12Level - SecondArea - 204
Master Bedroom
Dimensions - 13x11Level - SecondArea - 143
Save
Ask
Tour
Hide
Exterior Features
Construction Details
Frame
Exterior
Balcony
Roof
Shingle
Waterfront Features
Ocean Front
Community Features
Association Amenities
Hot Water
Association Dues
668
Listing courtesy of Henrique De Oliveira of Dell Realty Inc.

The property listing data and information, or the Images, set forth herein were provided to MLS Property Information Network, Inc. from third party sources, including sellers, lessors, landlords, and public records, and were compiled by MLS Property Information Network, Inc. The property listing data and information, and the Images, are for the personal, non-commercial use of consumers having a good faith interest in purchasing, leasing or renting listed properties of the type displayed to them and may not be used for any purpose other than to identify prospective properties which such consumers may have a good faith interest in purchasing, leasing or renting. MLS Property Information Network, Inc. and its subscribers disclaim any and all representations and warranties as to the accuracy of the property listing data and information, or as to the accuracy of any of the Images, set forth herein.
Last checked 2026-09-01 06:38 AM UTC
The property listing data and information, or the Images, set forth herein were provided to MLS Property Information Network, Inc. from third party sources, including sellers, lessors, landlords, and public records, and were compiled by MLS Property Information Network, Inc. The property listing data and information, and the Images, are for the personal, non-commercial use of consumers having a good faith interest in purchasing, leasing or renting listed properties of the type displayed to them and may not be used for any purpose other than to identify prospective properties which such consumers may have a good faith interest in purchasing, leasing or renting. MLS Property Information Network, Inc. and its subscribers disclaim any and all representations and warranties as to the accuracy of the property listing data and information, or as to the accuracy of any of the Images, set forth herein.
Last checked 2026-09-01 06:38 AM UTC
Neighborhood & Commute
Source: Walkscore
Disclosure: Community information and market data powered by Constellation Data Labs. Information is deemed reliable but not guaranteed.
Save
Ask
Tour
Hide