
Property Search
Save
Ask
Tour
Hide
$1,570,000
1 Day On Site
1122 Ocean StMarshfield, MA 02050
For Sale|Multi Family|Active
14
Beds
3
Total Baths
3
Full Baths
3,510
SqFt
$447
/SqFt
1968
Built
County:
Plymouth
Call Now: 781-383-5100
Is this the listing for you? We can help make it yours.
781-383-5100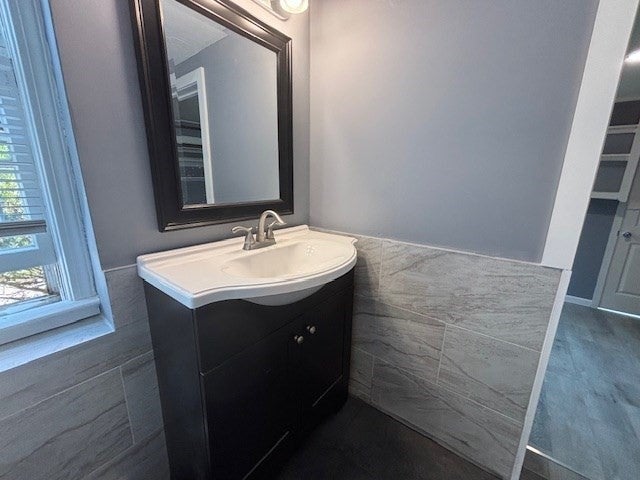
Save
Ask
Tour
Hide
Mortgage Calculator
Monthly Payment (Est.)
$7,163Calculator powered by Showcase IDX, a Constellation1 Company. Copyright ©2026 Information is deemed reliable but not guaranteed.
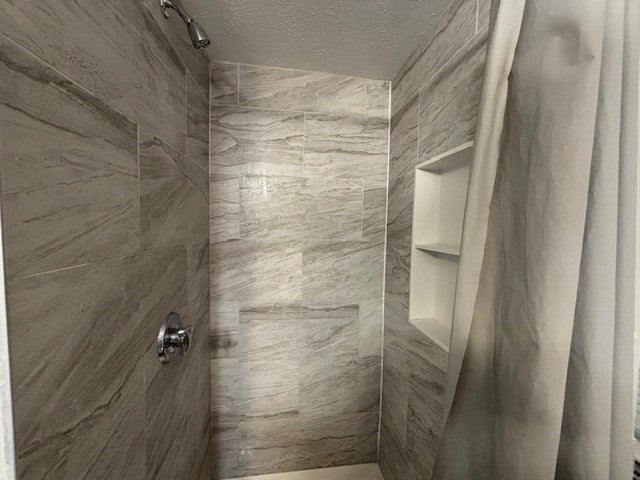
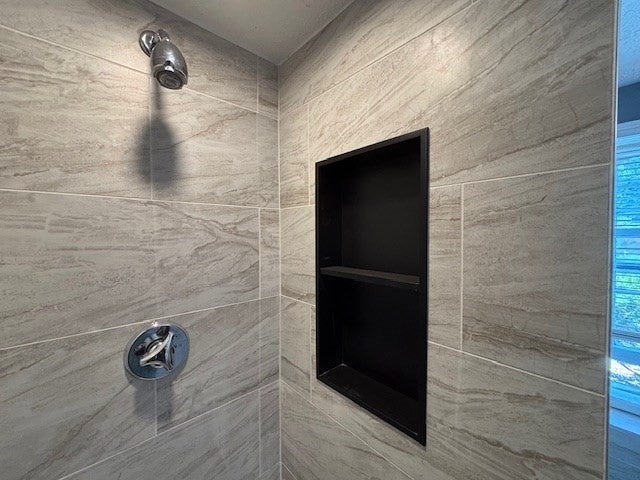
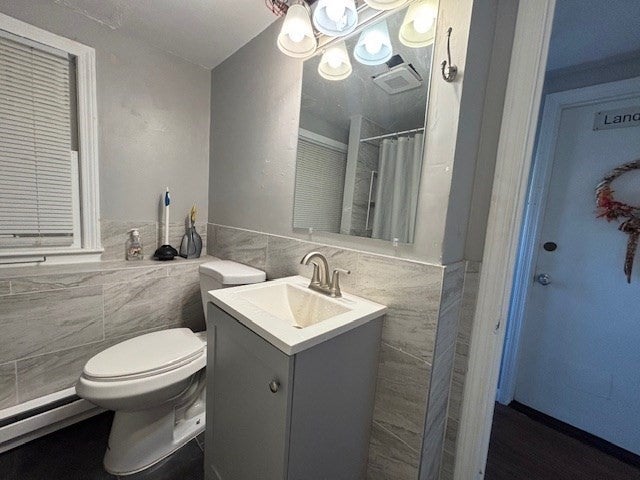
Licensed rooming house located at 1122 Ocean St, Marshfield, MA, is comprised of 15 rooms and 3 full bathrooms in a 2-story garden-style building built in 1968. Owner completed $200K in improvements in 2025 that included the renovation of 12 rooms, 3 baths and common areas, sprinkler system and electric panel. Owner recently had all the windows and roof shingles replaced, installed mini-split heat and AC on 2nd floor & insulated walls & ceilings. The rent for unit 9 is based on owner to convert to a studio.
Save
Ask
Tour
Hide
Listing Snapshot
Price
$1,570,000
Days On Site
1 Day
Bedrooms
14
Inside Area (SqFt)
3,510 sqft
Total Baths
3
Full Baths
3
Partial Baths
N/A
Lot Size
0.23 Acres
Year Built
1968
MLS® Number
73570167
Status
Active
Property Tax
$5,644
HOA/Condo/Coop Fees
N/A
Sq Ft Source
N/A
Friends & Family
Recent Activity
| yesterday | Listing updated with changes from the MLS® | |
| yesterday | Listing first seen on site |
General Features
Acres
0.23
Foundation
Concrete Perimeter
Number Of Stories
2
Parking
PavedOff Street
Parking Spaces
15
Property Sub Type
Multi Family
Sewer
Public Sewer
SqFt Above
1808
SqFt Below
1702
SqFt Total
3510
Water Source
Public
Zoning
B-2
Interior Features
Appliances
Electric Water Heater
Heating
ElectricZoned
Save
Ask
Tour
Hide
Exterior Features
Construction Details
Brick
Roof
Shingle
Community Features
MLS Area
Brant Rock
Listing courtesy of Richard Cawley of United Multi Family Corporation

The property listing data and information, or the Images, set forth herein were provided to MLS Property Information Network, Inc. from third party sources, including sellers, lessors, landlords, and public records, and were compiled by MLS Property Information Network, Inc. The property listing data and information, and the Images, are for the personal, non-commercial use of consumers having a good faith interest in purchasing, leasing or renting listed properties of the type displayed to them and may not be used for any purpose other than to identify prospective properties which such consumers may have a good faith interest in purchasing, leasing or renting. MLS Property Information Network, Inc. and its subscribers disclaim any and all representations and warranties as to the accuracy of the property listing data and information, or as to the accuracy of any of the Images, set forth herein.
Last checked 2026-09-02 09:18 AM UTC
The property listing data and information, or the Images, set forth herein were provided to MLS Property Information Network, Inc. from third party sources, including sellers, lessors, landlords, and public records, and were compiled by MLS Property Information Network, Inc. The property listing data and information, and the Images, are for the personal, non-commercial use of consumers having a good faith interest in purchasing, leasing or renting listed properties of the type displayed to them and may not be used for any purpose other than to identify prospective properties which such consumers may have a good faith interest in purchasing, leasing or renting. MLS Property Information Network, Inc. and its subscribers disclaim any and all representations and warranties as to the accuracy of the property listing data and information, or as to the accuracy of any of the Images, set forth herein.
Last checked 2026-09-02 09:18 AM UTC
Neighborhood & Commute
Source: Walkscore
Disclosure: Community information and market data powered by Constellation Data Labs. Information is deemed reliable but not guaranteed.
Save
Ask
Tour
Hide