Property Search

Save
Ask
Tour
Hide
Share
$1,475,000
New Listing

97 Farrar Farm Rd
Norwell, MA 02061

For Sale|Single Family Residence|Active
4
Beds
4
Total Baths
3
Full Baths
1
Partial Bath
3,793
SqFt
$389
/SqFt
1995
Built
County:
Plymouth
Call Now: 781-383-5100
Is this the listing for you? We can help make it yours.
781-383-5100
97 Farrar Farm Rd97 Farrar Farm Rd97 Farrar Farm Rd97 Farrar Farm Rd
Save
Ask
Tour
Hide
Share

Mortgage Calculator

Monthly Payment (Est.)

$6,730
Calculator powered by Showcase IDX, a Constellation1 Company. Copyright ©2026 Information is deemed reliable but not guaranteed.

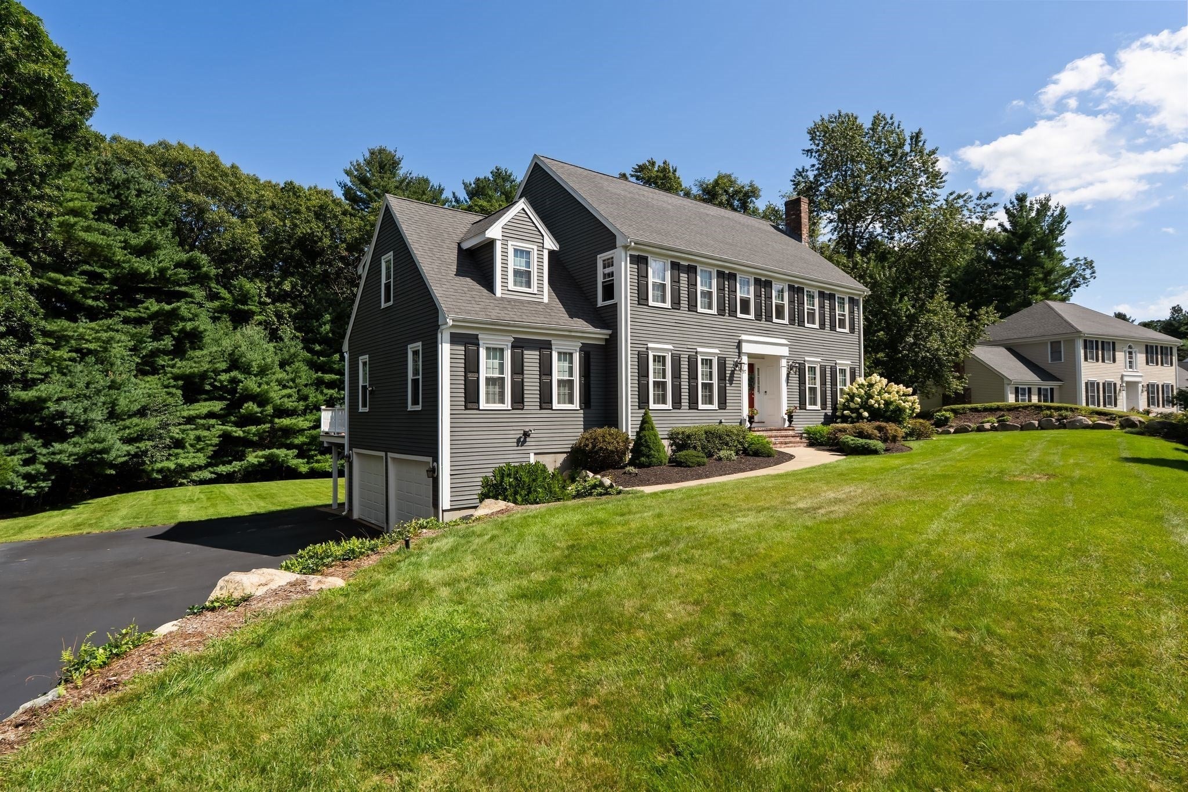
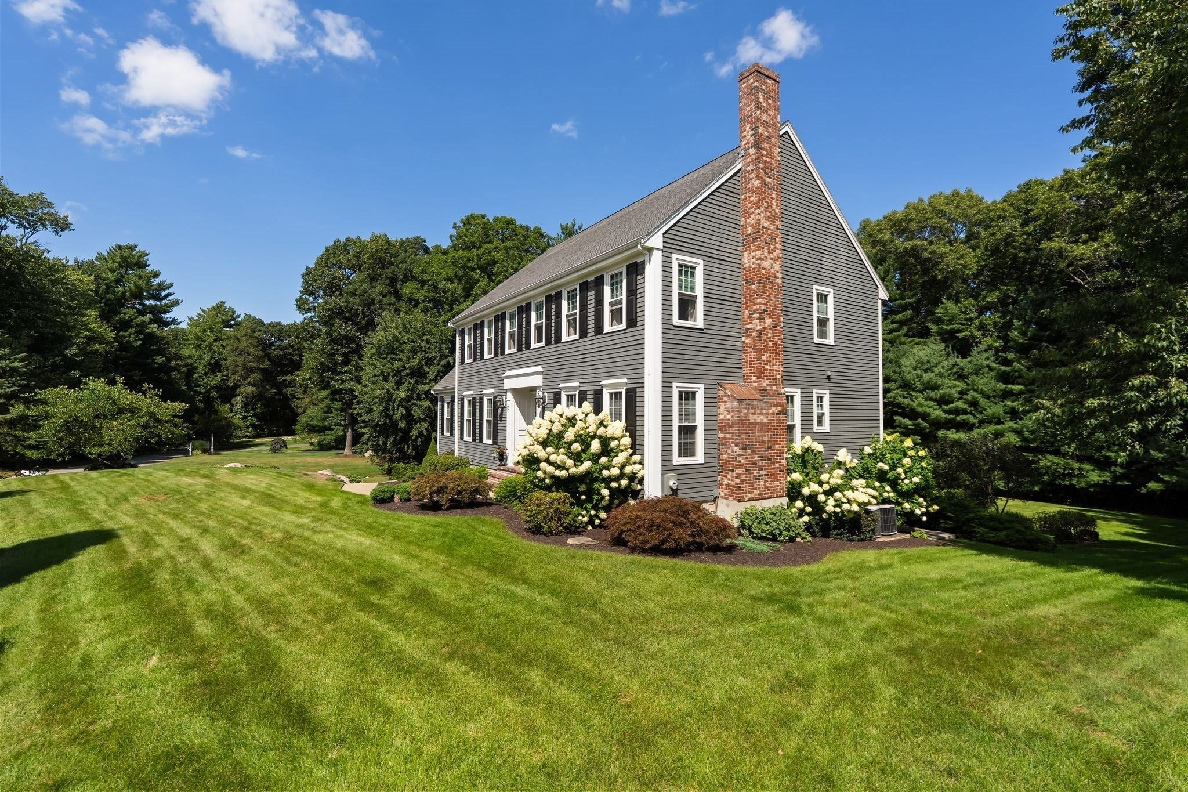
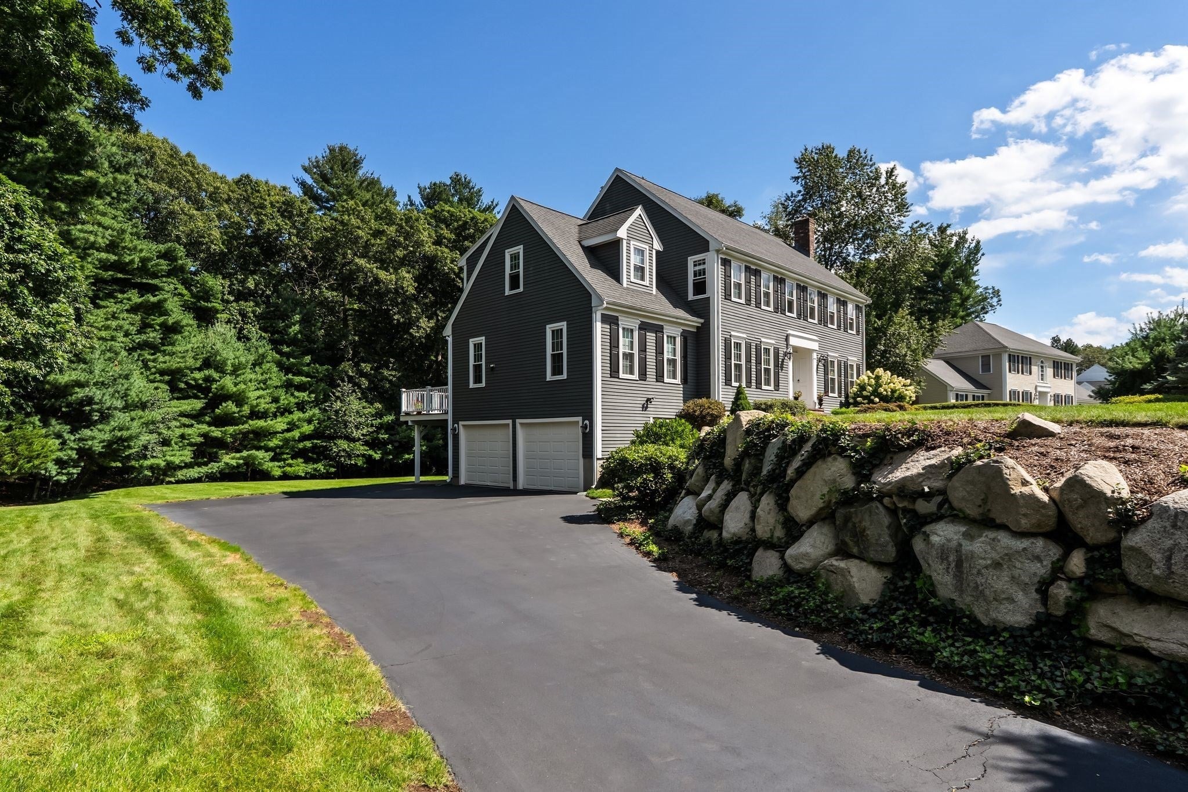
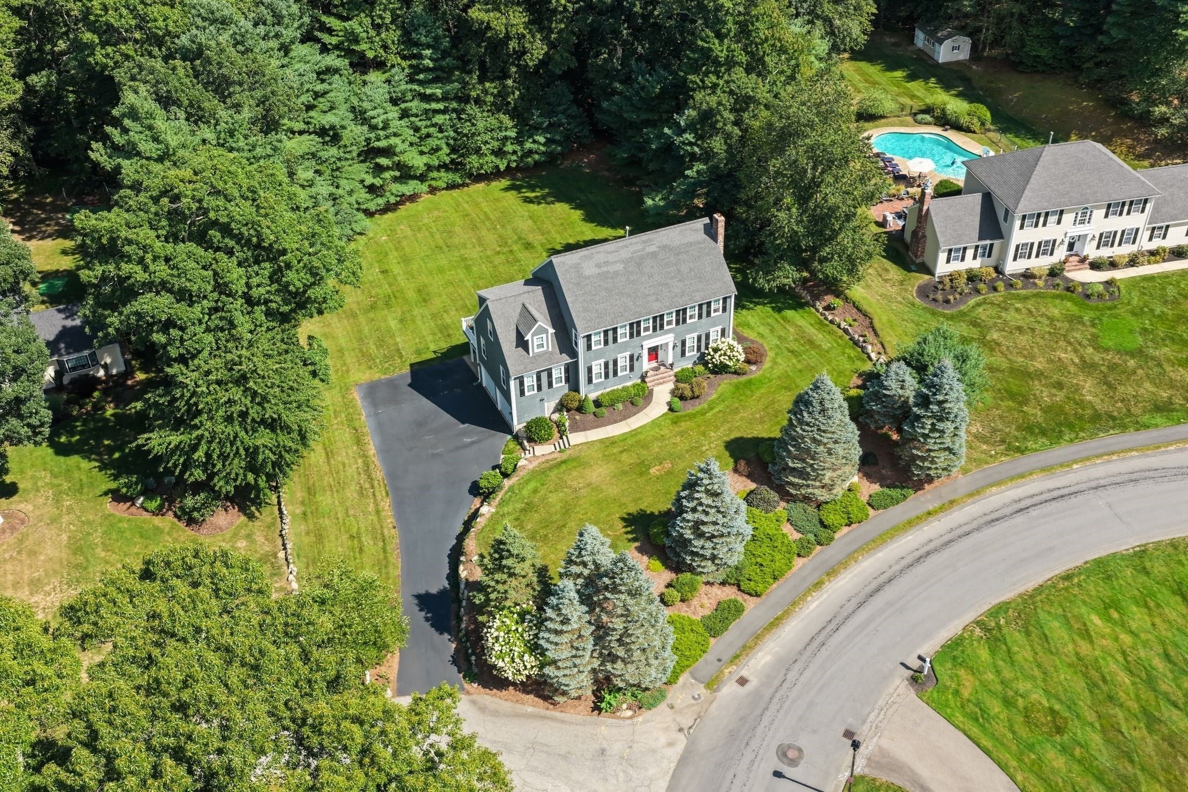
Meticulously maintained and lovingly cared for by its original owner, this exceptional home offers the perfect blend of comfort, privacy, and convenience. Thoughtfully updated over the years with solid improvements, the home is move-in ready while offering the timeless appeal of a property that has been truly cared for. A beautiful layout on the first floor allows for easy living and room to entertain. The second floor offers a surprise with 3 secondary bedrooms PLUS a multi-room primary suite! The walk-out lower level is perfect for an au-pair, in-laws, or a private place for visitors. Set on more than an acre, the quiet lot provides plenty of space to relax, entertain, garden, and enjoy the outdoors. Easy-care seasonal gardens add color and beauty throughout the year, creating a peaceful backdrop in every season. Tucked away on a quiet dead-end street, yet exceptionally convenient to everyday amenities, commuting routes, and all that the area has to offer. Located within one of the area's highest-ranked school systems, this is a rare opportunity to enjoy space, privacy, and an enviable location—all in one beautifully maintained home.

Save
Ask
Tour
Hide
Share
Listing Snapshot
Price 
$1,475,000
Days On Site 
0 Days
Bedrooms 
4
Inside Area (SqFt) 
3,793 sqft
Total Baths 
4
Full Baths 
3
Partial Baths 
1
Lot Size 
1.09 Acres
Year Built 
1995
MLS® Number 
73569989
Status 
Active
Property Tax 
$16,341
HOA/Condo/Coop Fees 
N/A
Sq Ft Source 
Owner
Friends & Family
Recent Activity
6 hours agoListing updated with changes from the MLS®
7 hours agoListing first seen on site
General Features
Acres 
1.09
Attached Garage 
Yes
Disclosures 
A quick closing is possible! Seller requests interior photos are not displayed online- and no videos to be taken inside the home. Title 5 is scheduled. Buyer/Buyer Agent to perform all due diligence - info. presented collected from public resources and seller rep - deemed reliable but not guaranteed
Foundation 
Concrete Perimeter
Garage 
Yes
Garage Spaces 
2
Parking 
PavedGarage Door OpenerOff StreetAttachedGarage
Parking Spaces 
10
Property Sub Type 
Single Family Residence
Sewer 
Private Sewer
SqFt Above 
3003
SqFt Below 
790
SqFt Total 
3793
Style 
Colonial
Water Source 
Public
Zoning 
r
Interior Features
Appliances 
RangeDishwasherMicrowaveRefrigeratorWasherDryer
Basement 
FullFinishedWalk-Out AccessInterior Entry
Cooling 
Central AirZoned
Electric 
200+ Amp Service
Fireplace 
Yes
Fireplace Features 
Living Room
Fireplaces 
1
Flooring 
WoodTileCarpet
Heating 
Natural GasForced AirZoned
Interior 
Walk-In Closet(s)
Laundry Features 
Gas Dryer HookupElectric Dryer HookupWasher Hookup
Window Features 
Insulated WindowsScreens
Bathroom 1 
Level - Second
Bathroom 2 
Level - Second
Bathroom 3 
Level - First
Bedroom 2 
Level - Second
Bedroom 3 
Level - Second
Bedroom 4 
Level - Second
Dining Room 
Level - First
Family Room 
Level - First
Kitchen 
Level - First
Living Room 
Level - First
Master Bedroom 
Level - Second
Office 
Level - Basement
Save
Ask
Tour
Hide
Share
Exterior Features
Construction Details 
Frame
Exterior 
Rain Gutters
Lot Features 
WoodedClearedLandscaped
Patio And Porch 
PatioCoveredDeck
Roof 
Shingle
Windows/Doors 
Insulated WindowsScreens
Community Features
Community Features 
Park
Listing courtesy of Michelle Larnard Group of William Raveis R.E. & Home Services


The property listing data and information, or the Images, set forth herein were provided to MLS Property Information Network, Inc. from third party sources, including sellers, lessors, landlords, and public records, and were compiled by MLS Property Information Network, Inc. The property listing data and information, and the Images, are for the personal, non-commercial use of consumers having a good faith interest in purchasing, leasing or renting listed properties of the type displayed to them and may not be used for any purpose other than to identify prospective properties which such consumers may have a good faith interest in purchasing, leasing or renting. MLS Property Information Network, Inc. and its subscribers disclaim any and all representations and warranties as to the accuracy of the property listing data and information, or as to the accuracy of any of the Images, set forth herein.

Last checked 2026-08-31 04:09 PM UTC

Neighborhood & Commute
Source: Walkscore
Disclosure: Community information and market data powered by Constellation Data Labs. Information is deemed reliable but not guaranteed.
Save
Ask
Tour
Hide
Share