
Property Search
528 Main Street 2 & 3Harwich, MA 02646
Mortgage Calculator
Monthly Payment (Est.)
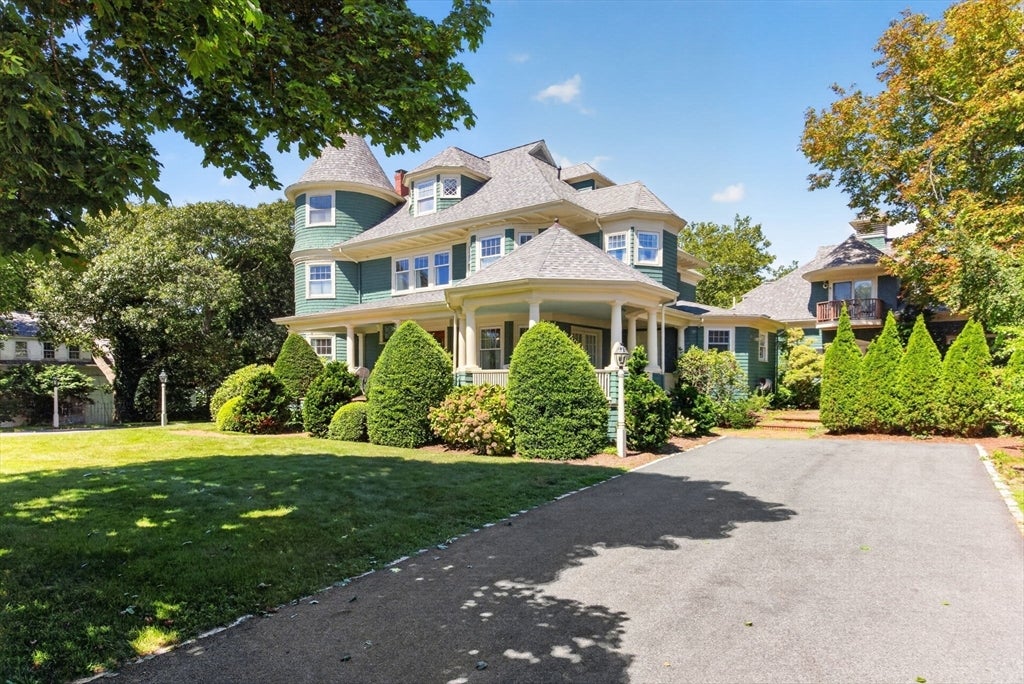
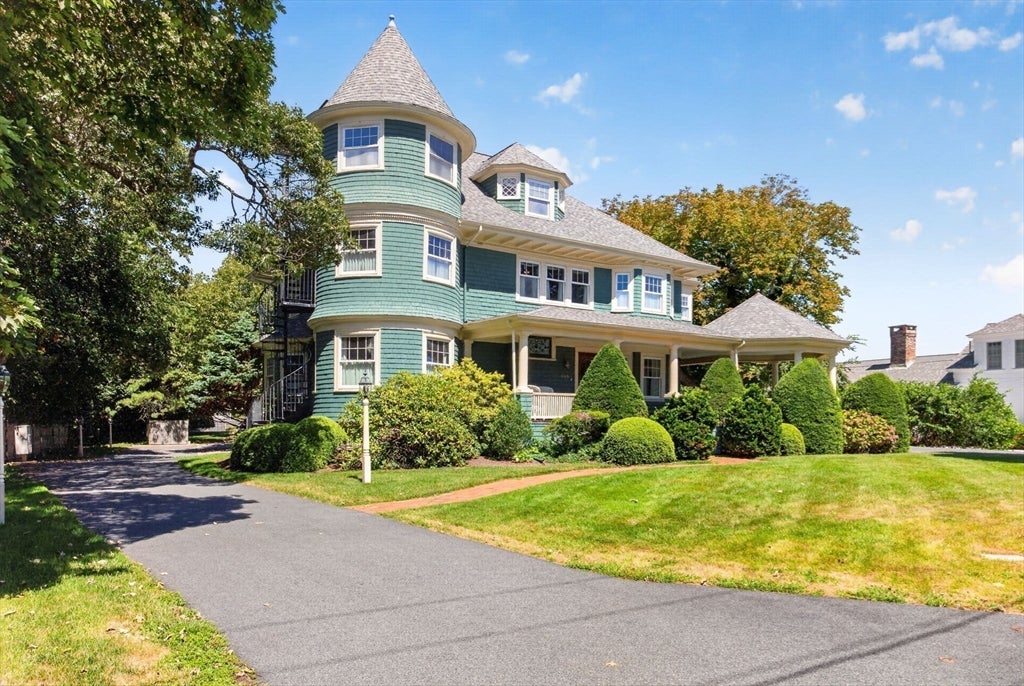
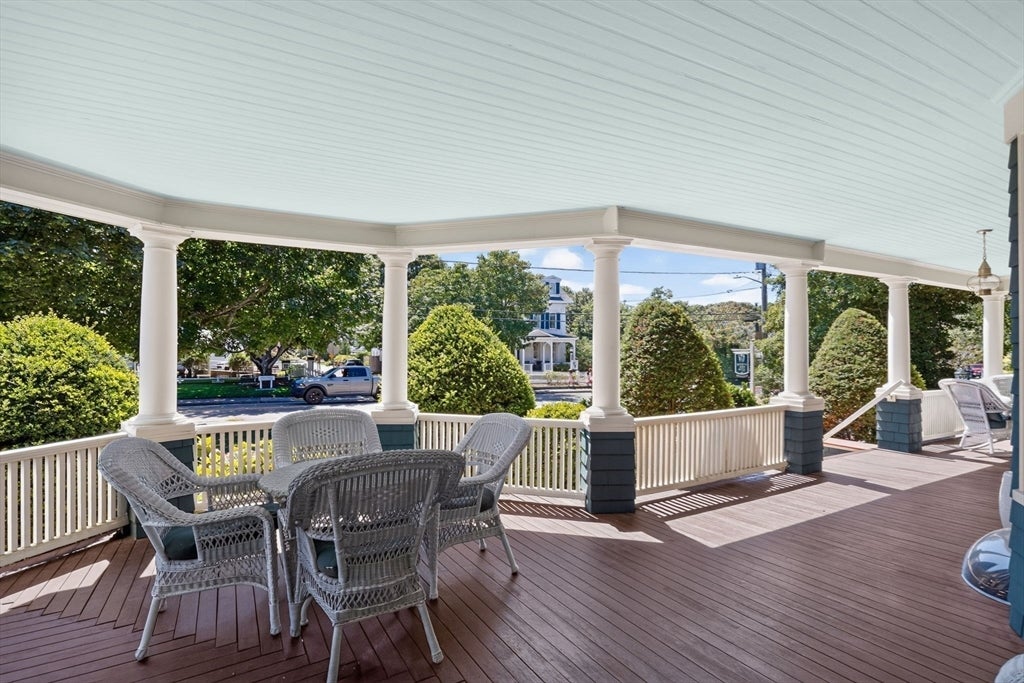
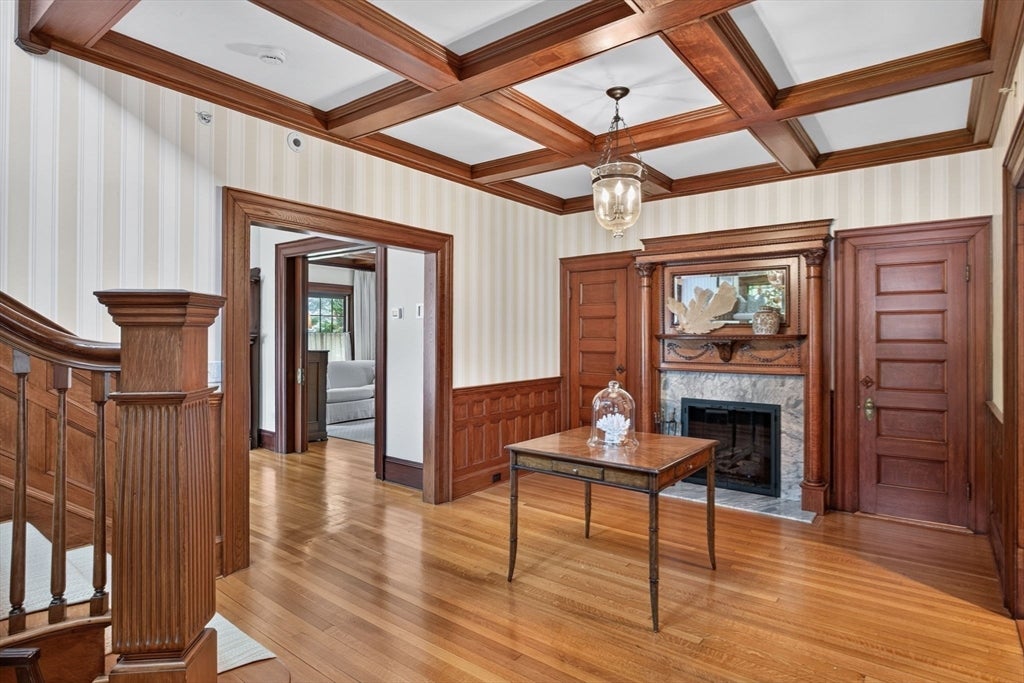
$6,821Commissioned in 1900 by Augustus Snow as a gift to his wife, this Queen Anne masterwork stands among Harwich Port's most storied addresses — a turreted, wraparound-porched icon of turn-of-the-century craftsmanship, now re-imagined for modern coastal life. Offered here are Units 2 and 3, seamlessly combined through an extensive renovation to live as a single residence across two floors — three en suite bedrooms, multiple living spaces, a formal dining room, wine cellar, and chef's kitchen, each elegantly restored while preserving the home's original character: stained glass, ornate moldings, and pocket doors original to the era. The wraparound porch remains the heart of the home, framing water views and inviting morning coffee or evening cocktails. Deeded beach rights at the end of Pilgrim Road — secured over a century ago — offer private access to Nantucket Sound, a rare generational privilege. Steps from Harwich Port's finest shops and restaurants, with four parking spaces, outdoor showers, exercise room, and a charming patio, this is turnkey ownership of a true Cape Cod landmark - pedigree, craftsmanship, and lifestyle in equal measure.
| 5 hours ago | Listing updated with changes from the MLS® | |
| 5 hours ago | Listing first seen on site |

The property listing data and information, or the Images, set forth herein were provided to MLS Property Information Network, Inc. from third party sources, including sellers, lessors, landlords, and public records, and were compiled by MLS Property Information Network, Inc. The property listing data and information, and the Images, are for the personal, non-commercial use of consumers having a good faith interest in purchasing, leasing or renting listed properties of the type displayed to them and may not be used for any purpose other than to identify prospective properties which such consumers may have a good faith interest in purchasing, leasing or renting. MLS Property Information Network, Inc. and its subscribers disclaim any and all representations and warranties as to the accuracy of the property listing data and information, or as to the accuracy of any of the Images, set forth herein.
Last checked 2026-08-29 08:37 AM UTC