
Property Search
Save
Ask
Tour
Hide
$329,900
New Listing
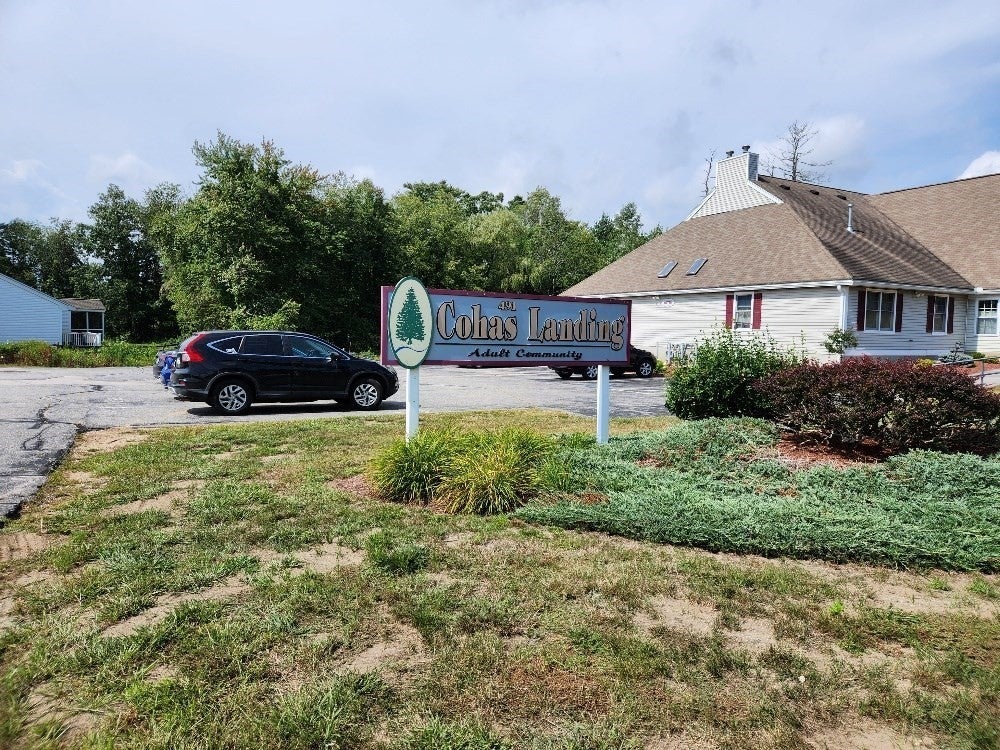
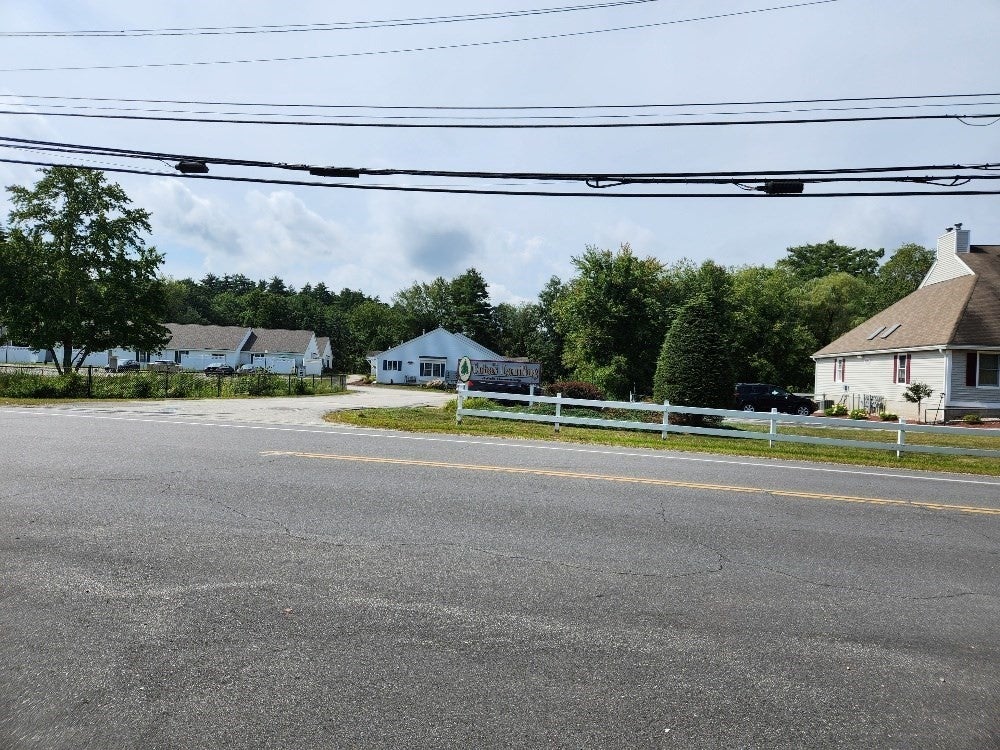
Cohas Landing491 Mammoth Rd 9Londonderry, NH 03053
For Sale|Condominium|Active
2
Beds
1
Total Bath
1
Full Bath
1,148
SqFt
$287
/SqFt
1997
Built
County:
Rockingham
Call Now: 781-383-5100
Is this the listing for you? We can help make it yours.
781-383-5100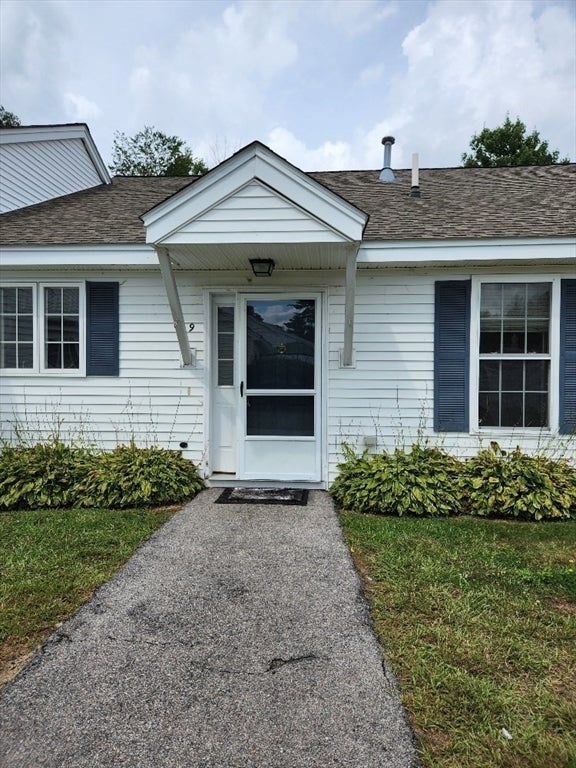
Save
Ask
Tour
Hide
Mortgage Calculator
Monthly Payment (Est.)
$1,505Calculator powered by Showcase IDX, a Constellation1 Company. Copyright ©2026 Information is deemed reliable but not guaranteed.

Desirable Cohas Landing - 55+ community - two bedroom condo; carefree open concept living all on one level. Sunny kitchen with spacious peninsula flows into dining area and living area with ceiling fan. Impressive amount of closet space throughout. Main bedroom has direct access to full bath and laundry. The bath and separate mechanical room (with convenient pull down staircase to attic) separates the two bedrooms for increased privacy. Easy access to major routes. Price reflects any needed cosmetics. Being sold as-is.
Save
Ask
Tour
Hide
Listing Snapshot
Price
$329,900
Days On Site
0 Days
Bedrooms
2
Inside Area (SqFt)
1,148 sqft
Total Baths
1
Full Baths
1
Partial Baths
N/A
Lot Size
N/A
Year Built
1997
MLS® Number
73569716
Status
Active
Property Tax
$3,903
HOA/Condo/Coop Fees
$400 monthly
Sq Ft Source
Public Records
Friends & Family
Recent Activity
| an hour ago | Listing updated with changes from the MLS® | |
| 8 hours ago | Listing first seen on site |
General Features
Disclosures
"Other required fee" is a one time contribution to Reserve fundpaid at closing . One dog or one cat allowed but see Rules & Regs for more information.
Number Of Stories
1
Parking
Off StreetGuestPaved
Parking Spaces
2
Pets
Yes
Property Sub Type
Condominium
Sewer
Other
SqFt Above
1148
SqFt Total
1148
Water Source
Other
Zoning
R-III
Interior Features
Appliances
RangeDishwasherMicrowaveWasherDryer
Cooling
Central Air
Electric
Circuit Breakers
Flooring
TileLaminate
Heating
Natural GasForced Air
Interior
Master DownstairsCeiling Fan(s)Vaulted Ceiling(s)Open FloorplanWalk-In Closet(s)
Laundry Features
Main LevelIn UnitWasher Hookup
Kitchen
Level - Main
Save
Ask
Tour
Hide
Exterior Features
Patio And Porch
Deck
Roof
Shingle
Community Features
Accessibility Features
Accessible Entrance
Association Dues
400
Building Access
Unit Placement(Ground)
Community Features
Golf
HOA Fee Frequency
Monthly
Senior Community
Yes
Listing courtesy of Judith L. Powell of Keller Williams Gateway Realty

The property listing data and information, or the Images, set forth herein were provided to MLS Property Information Network, Inc. from third party sources, including sellers, lessors, landlords, and public records, and were compiled by MLS Property Information Network, Inc. The property listing data and information, and the Images, are for the personal, non-commercial use of consumers having a good faith interest in purchasing, leasing or renting listed properties of the type displayed to them and may not be used for any purpose other than to identify prospective properties which such consumers may have a good faith interest in purchasing, leasing or renting. MLS Property Information Network, Inc. and its subscribers disclaim any and all representations and warranties as to the accuracy of the property listing data and information, or as to the accuracy of any of the Images, set forth herein.
Last checked 2026-08-29 08:32 AM UTC
The property listing data and information, or the Images, set forth herein were provided to MLS Property Information Network, Inc. from third party sources, including sellers, lessors, landlords, and public records, and were compiled by MLS Property Information Network, Inc. The property listing data and information, and the Images, are for the personal, non-commercial use of consumers having a good faith interest in purchasing, leasing or renting listed properties of the type displayed to them and may not be used for any purpose other than to identify prospective properties which such consumers may have a good faith interest in purchasing, leasing or renting. MLS Property Information Network, Inc. and its subscribers disclaim any and all representations and warranties as to the accuracy of the property listing data and information, or as to the accuracy of any of the Images, set forth herein.
Last checked 2026-08-29 08:32 AM UTC
Neighborhood & Commute
Source: Walkscore
Disclosure: Community information and market data powered by Constellation Data Labs. Information is deemed reliable but not guaranteed.
Save
Ask
Tour
Hide