Property Search

Save
Ask
Tour
Hide
Share
$500,000
23 Days On Site

Tyngsboro Crossing
85 Riley Rd 115
Tyngsborough, MA 01879

For Sale|Condominium|Active Under Contract
2
Beds
2
Total Baths
1
Full Bath
1
Partial Bath
1,312
SqFt
$381
/SqFt
2019
Built
County:
Middlesex
Call Now: 781-383-5100
Is this the listing for you? We can help make it yours.
781-383-5100
85 Riley Rd 11585 Riley Rd 11585 Riley Rd 11585 Riley Rd 115
Save
Ask
Tour
Hide
Share

Mortgage Calculator

Monthly Payment (Est.)

$2,281
Calculator powered by Showcase IDX, a Constellation1 Company. Copyright ©2026 Information is deemed reliable but not guaranteed.

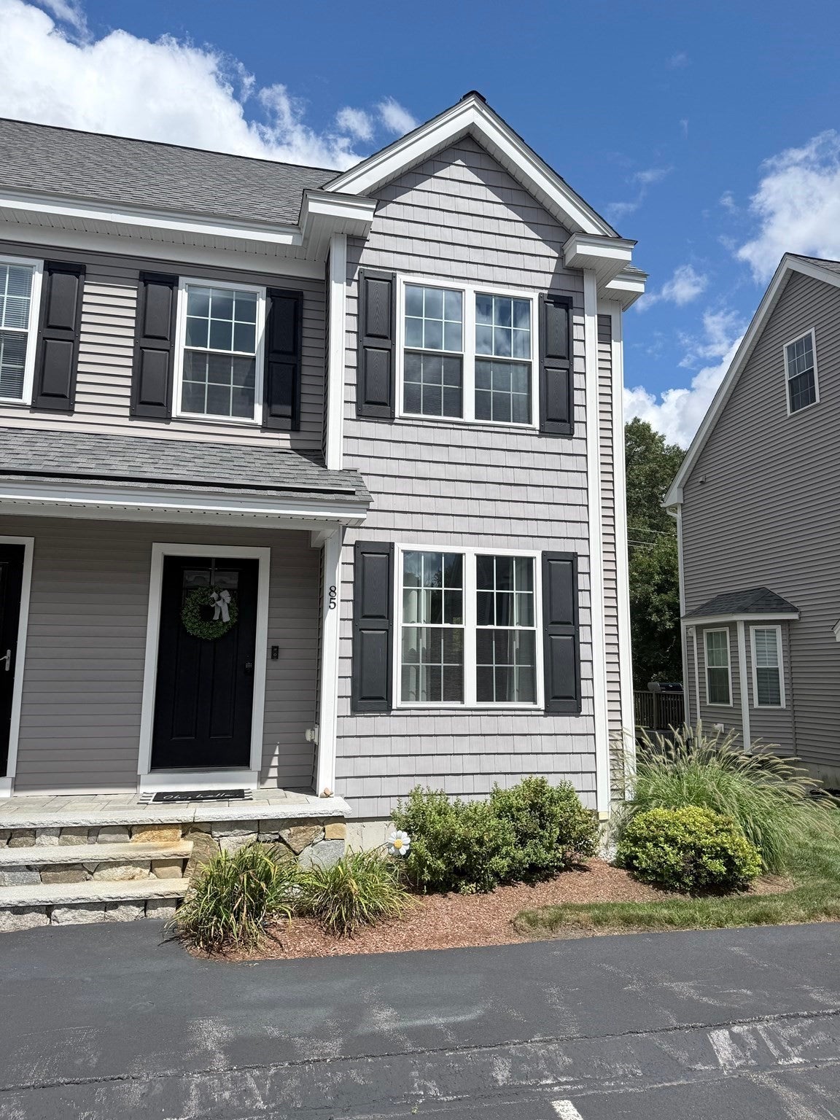
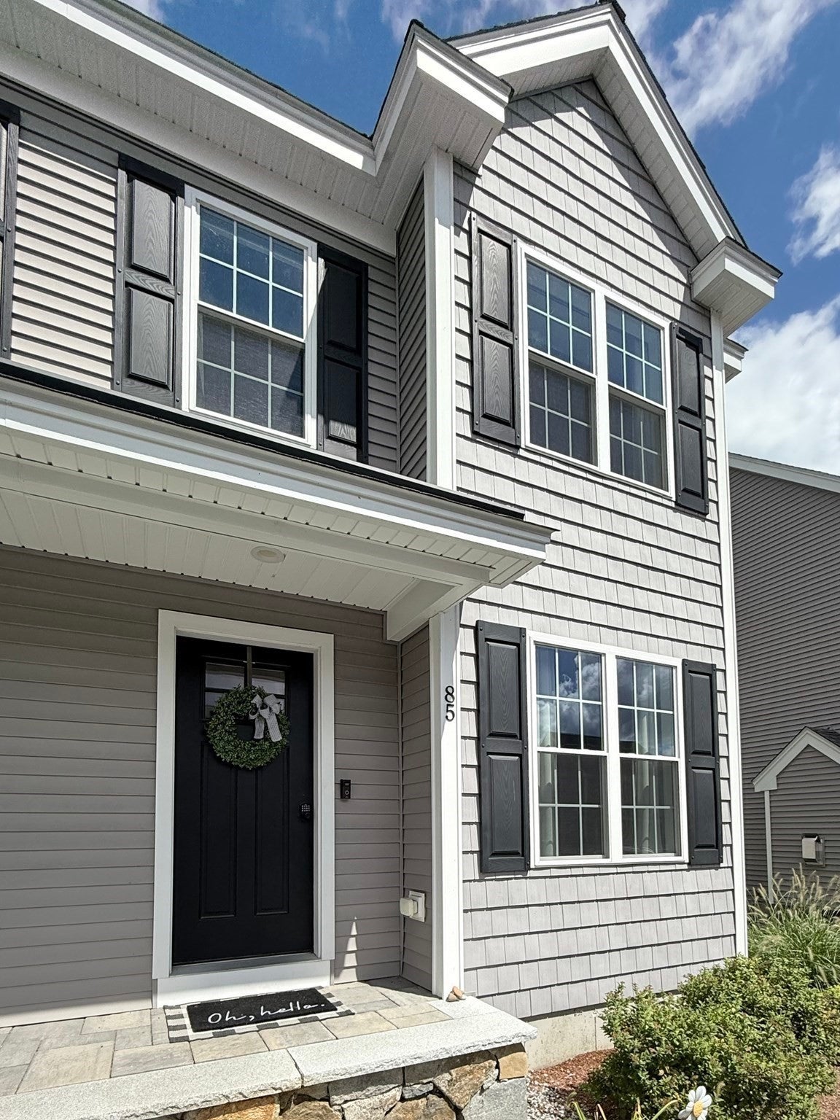
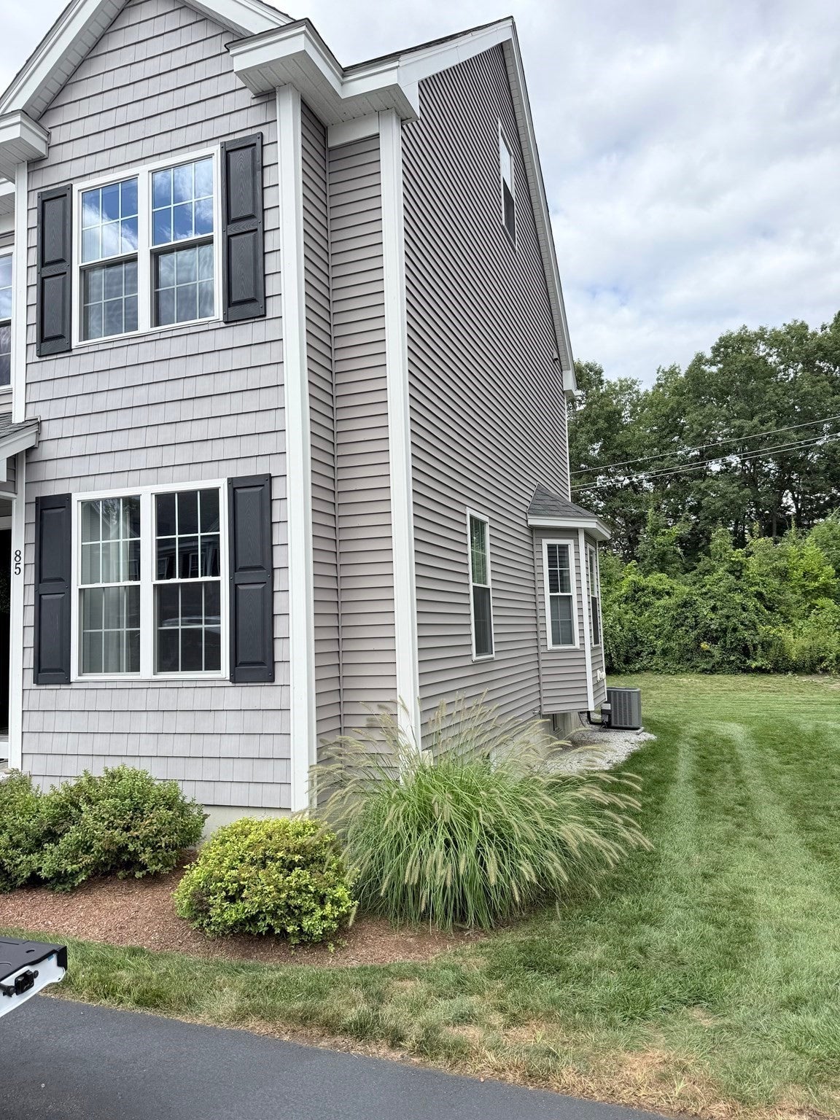
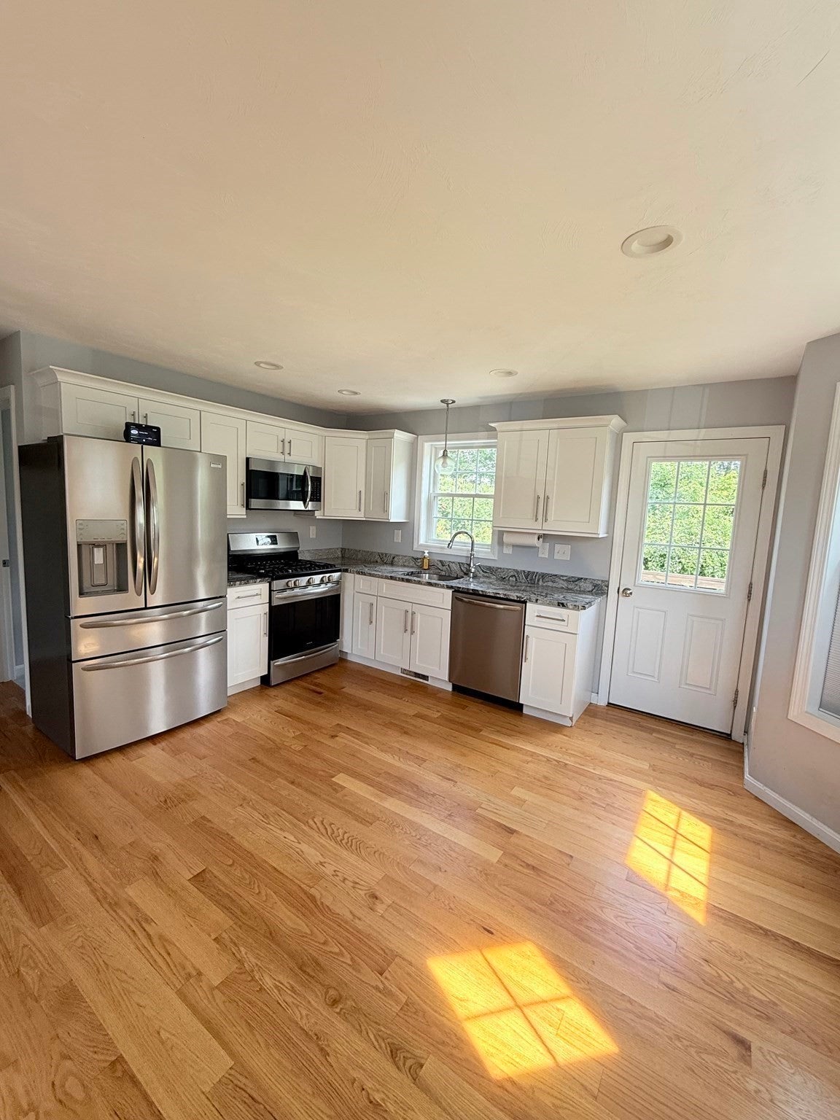
Welcome home to this beautifully maintained 2-bedroom, 1.5-bath condo offering the space and flexibility today's buyers are looking for — plus a bonus loft, perfect for a home office, playroom, or additional lounge space. Gleaming hardwood floors flow throughout the main living areas, complemented by elegant tile bathrooms and granite countertops in the kitchen. The basement offers exciting potential to finish for even more living space, tailored to your needs. Enjoy your morning coffee or unwind after a long day in your own private backyard — a rare find in condo living. Two assigned parking spaces add everyday convenience. Ideally located in Tyngsboro with easy access to Routes 3 and 495, shopping, and dining. Don't miss your chance to see this move-in ready home.

Save
Ask
Tour
Hide
Share
Listing Snapshot
Price 
$500,000
Days On Site 
23 Days
Bedrooms 
2
Inside Area (SqFt) 
1,312 sqft
Total Baths 
2
Full Baths 
1
Partial Baths 
1
Lot Size 
N/A
Year Built 
2019
MLS® Number 
73569159
Status 
Active Under Contract
Property Tax 
$5,542
HOA/Condo/Coop Fees 
$260 monthly
Sq Ft Source 
Public Records
Friends & Family
Recent Activity
2 weeks agoListing updated with changes from the MLS®
2 weeks agoStatus changed to Active Under Contract
3 weeks agoListing first seen on site
General Features
Number Of Stories 
3
Parking Spaces 
2
Pets 
Yes
Property Sub Type 
Condominium
Sewer 
Public Sewer
SqFt Above 
1312
SqFt Below 
522
SqFt Total 
1312
Water Source 
Public
Zoning 
Res
Interior Features
Appliances 
MicrowaveENERGY STAR Qualified RefrigeratorENERGY STAR Qualified DishwasherStainless Steel Appliance(s)
Cooling 
Central Air
Electric 
100 Amp Service
Flooring 
WoodTile
Heating 
Natural GasForced Air
Interior 
Recessed Lighting
Laundry Features 
Gas Dryer HookupIn Basement
Window Features 
Insulated Windows
Bathroom 1 
Level - Main
Bathroom 2 
Level - Second
Bedroom 2 
Level - Second
Dining Room 
Level - First
Kitchen 
Level - First
Living Room 
Level - First
Master Bedroom 
Level - Second
Save
Ask
Tour
Hide
Share
Exterior Features
Construction Details 
Frame
Patio And Porch 
Deck
Roof 
Asphalt
Windows/Doors 
Insulated Windows
Community Features
Association Fee 
$260.0
Association Fee Frequency 
Monthly
Schools
School District
Unknown
Elementary School
Tyngsboro
Middle School
Tyngsboro
High School
Tyngsboro/Gltvs
Listing courtesy of Susan Robson of LAER Realty Partners


The property listing data and information, or the Images, set forth herein were provided to MLS Property Information Network, Inc. from third party sources, including sellers, lessors, landlords, and public records, and were compiled by MLS Property Information Network, Inc. The property listing data and information, and the Images, are for the personal, non-commercial use of consumers having a good faith interest in purchasing, leasing or renting listed properties of the type displayed to them and may not be used for any purpose other than to identify prospective properties which such consumers may have a good faith interest in purchasing, leasing or renting. MLS Property Information Network, Inc. and its subscribers disclaim any and all representations and warranties as to the accuracy of the property listing data and information, or as to the accuracy of any of the Images, set forth herein.

Last checked 2026-09-20 02:30 PM UTC

Neighborhood & Commute
Source: Walkscore
Disclosure: Community information and market data powered by Constellation Data Labs. Information is deemed reliable but not guaranteed.
Save
Ask
Tour
Hide
Share