
Property Search
Save
Ask
Tour
Hide
$1,395,000
New Listing
247 Forest AveCohasset, MA 02025
For Sale|Single Family Residence|Active
5
Beds
4
Total Baths
3
Full Baths
1
Partial Bath
5,006
SqFt
$279
/SqFt
1949
Built
County:
Norfolk
Call Now: 781-383-5100
Is this the listing for you? We can help make it yours.
781-383-5100Upcoming Open Houses
Sun, Aug 30, 11:00 AM - 1:00 PM
Save
Ask
Tour
Hide
Mortgage Calculator
Monthly Payment (Est.)
$6,365Calculator powered by Showcase IDX, a Constellation1 Company. Copyright ©2026 Information is deemed reliable but not guaranteed.
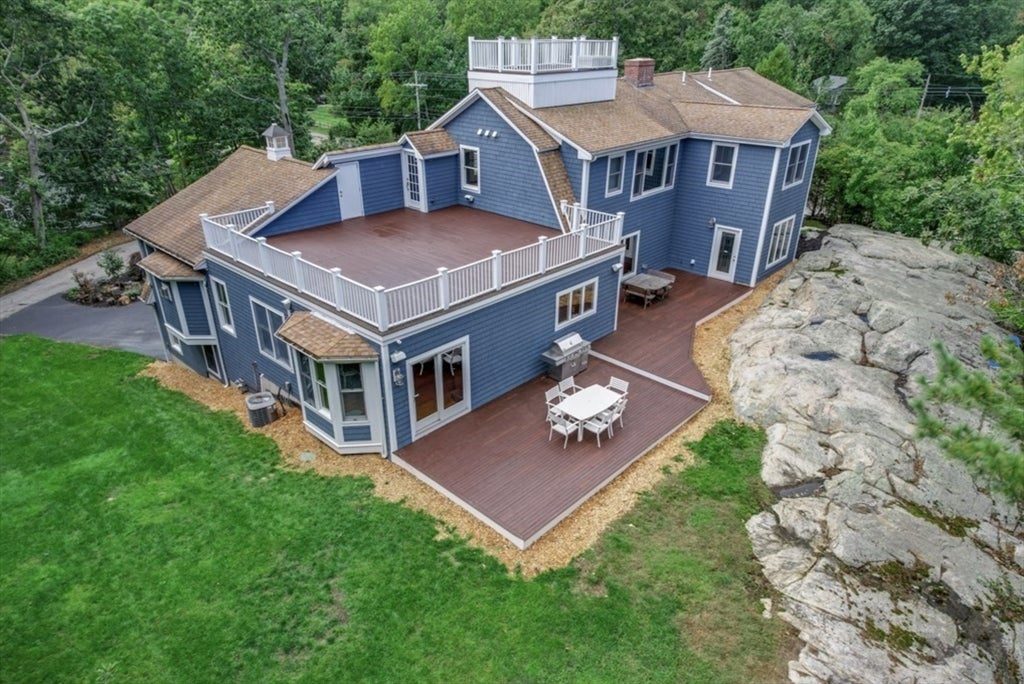
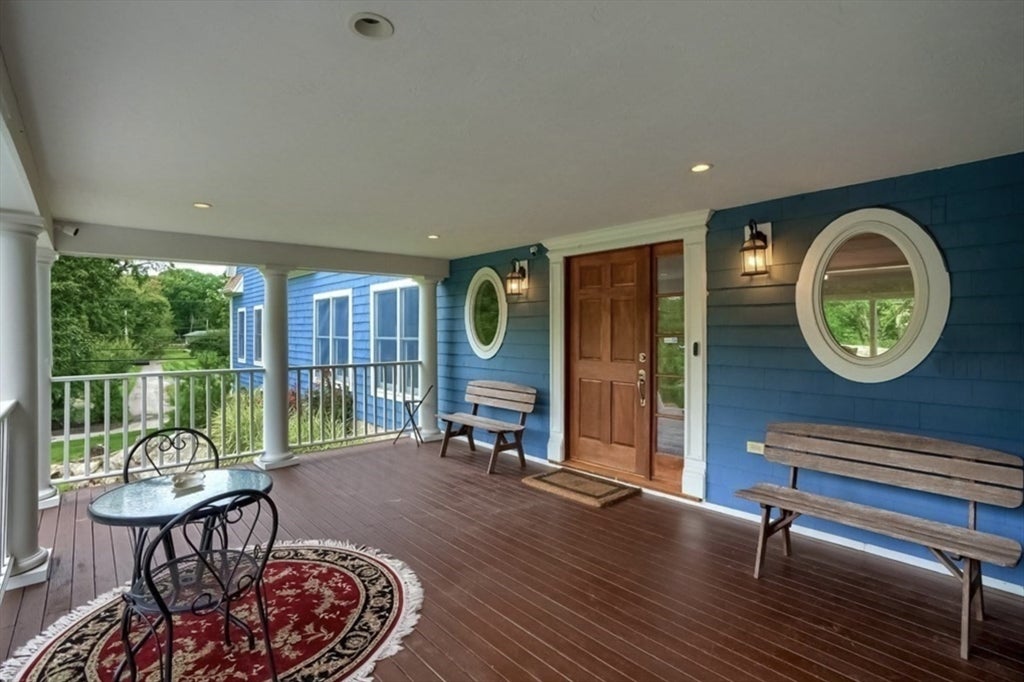
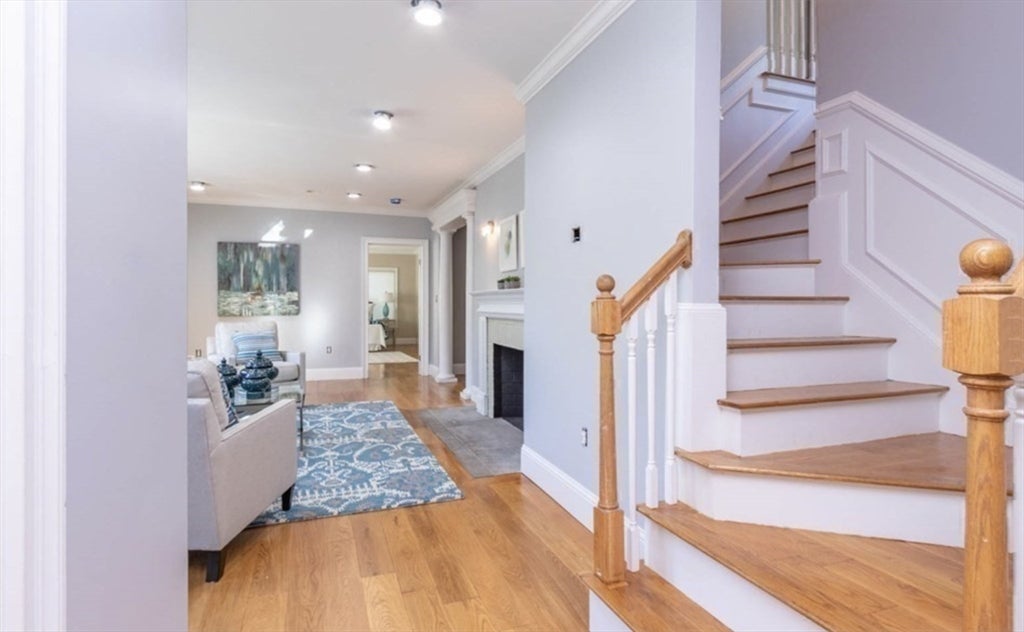
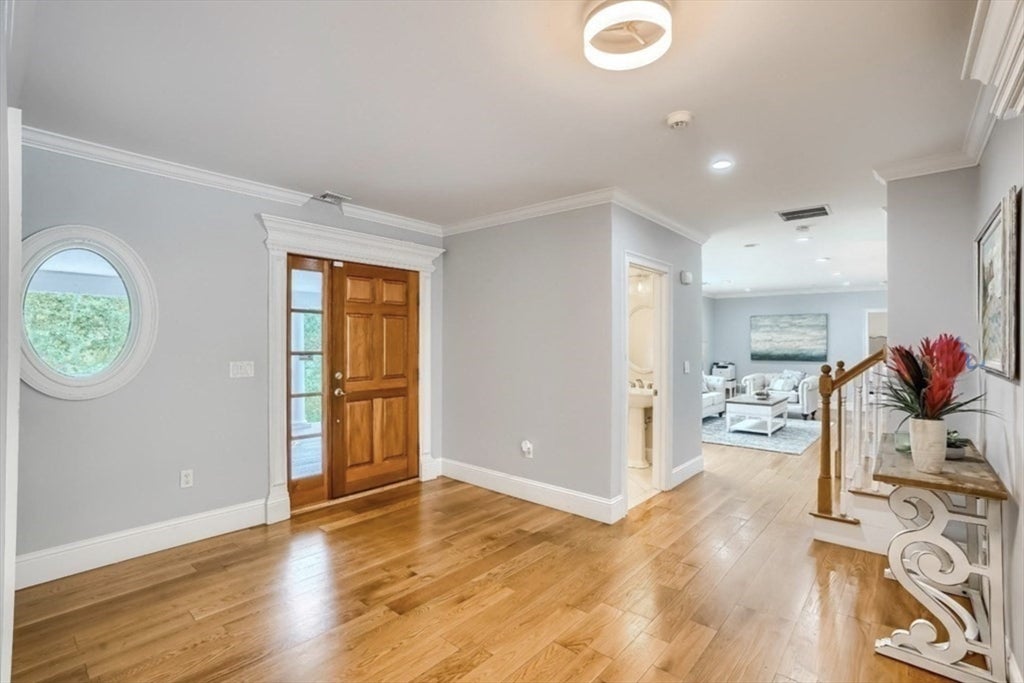
Great opportunity! 5 bedroom 3.5 bath close to all beaches, short distance to the Cohasset Village with all the shops and restaurants, and the commuter boat & rail to Boston! THIS is a broker marketed sale by Trustee and authorized by the Bankruptcy Court. The Seller, the Bankruptcy Trustee, has never occupied the property and makes no warranties and/or representations as to its condition. The property is being sold AS IS, WHERE IS. The buyer to assume smoke and carbon monoxide inspection and installation, Title V Inspection. Will sell by Order and Trustee's deed, with Marketable Insurance and Free and Clear of Liens and Encumbrances. Please read attached documents prior to submitting offer. 1st showing 8/29 @11am
Save
Ask
Tour
Hide
Listing Snapshot
Price
$1,395,000
Days On Site
0 Days
Bedrooms
5
Inside Area (SqFt)
5,006 sqft
Total Baths
4
Full Baths
3
Partial Baths
1
Lot Size
0.46 Acres
Year Built
1949
MLS® Number
73569071
Status
Active
Property Tax
$15,315
HOA/Condo/Coop Fees
N/A
Sq Ft Source
Public Records
Friends & Family
Recent Activity
| 9 hours ago | Listing updated with changes from the MLS® | |
| 13 hours ago | Listing first seen on site |
General Features
Acres
0.46
Attached Garage
Yes
Disclosures
The Sellerthe Bankruptcy Trusteehas never occupied the property and makes no warranties and/or representations as to its condition. The property is being sold AS ISWHERE IS
Foundation
Concrete PerimeterOther
Garage
Yes
Garage Spaces
2
Parking
AttachedPavedGarage
Parking Spaces
6
Property Sub Type
Single Family Residence
Sewer
Private Sewer
SqFt Above
5000
SqFt Total
5006
Water Source
Public
Zoning
RB
Interior Features
Appliances
Gas Water HeaterRangeOvenDishwasherRefrigerator
Cooling
Central AirZoned
Fireplace
Yes
Fireplace Features
Dining RoomLiving Room
Fireplaces
2
Flooring
TileHardwood
Heating
Natural GasForced AirZoned
Interior
Master DownstairsOpen Floorplan
Laundry Features
Main LevelWasher Hookup
Main Level Bedrooms
1
Bathroom 1
Level - First
Bathroom 2
Level - First
Bathroom 3
Level - Second
Bedroom 2
Level - Second
Bedroom 3
Level - Second
Bedroom 4
Level - Second
Bedroom 5
Level - Second
Dining Room
Level - Main
Family Room
Level - Main
Kitchen
Level - Main
Living Room
Level - Main
Master Bedroom
Level - Main
Save
Ask
Tour
Hide
Exterior Features
Construction Details
Frame
Lot Features
Gentle Sloping
Patio And Porch
Deck
Roof
ShingleRubber
Waterfront Features
Ocean Front
Community Features
Community Features
Golf
MLS Area
Black Rock
Schools
School District
Unknown
Elementary School
Unknown
Middle School
Unknown
High School
Chs
Listing courtesy of Timothy E. Driscoll of South Shore Sotheby's International Realty

The property listing data and information, or the Images, set forth herein were provided to MLS Property Information Network, Inc. from third party sources, including sellers, lessors, landlords, and public records, and were compiled by MLS Property Information Network, Inc. The property listing data and information, and the Images, are for the personal, non-commercial use of consumers having a good faith interest in purchasing, leasing or renting listed properties of the type displayed to them and may not be used for any purpose other than to identify prospective properties which such consumers may have a good faith interest in purchasing, leasing or renting. MLS Property Information Network, Inc. and its subscribers disclaim any and all representations and warranties as to the accuracy of the property listing data and information, or as to the accuracy of any of the Images, set forth herein.
Last checked 2026-08-28 05:30 AM UTC
The property listing data and information, or the Images, set forth herein were provided to MLS Property Information Network, Inc. from third party sources, including sellers, lessors, landlords, and public records, and were compiled by MLS Property Information Network, Inc. The property listing data and information, and the Images, are for the personal, non-commercial use of consumers having a good faith interest in purchasing, leasing or renting listed properties of the type displayed to them and may not be used for any purpose other than to identify prospective properties which such consumers may have a good faith interest in purchasing, leasing or renting. MLS Property Information Network, Inc. and its subscribers disclaim any and all representations and warranties as to the accuracy of the property listing data and information, or as to the accuracy of any of the Images, set forth herein.
Last checked 2026-08-28 05:30 AM UTC
Neighborhood & Commute
Source: Walkscore
Disclosure: Community information and market data powered by Constellation Data Labs. Information is deemed reliable but not guaranteed.
Save
Ask
Tour
Hide