Property Search

Save
Ask
Tour
Hide
Share
$939,900
New Listing

127 Taylor St
Pembroke, MA 02359

For Sale|Single Family Residence|Active
4
Beds
3
Total Baths
3
Full Baths
2,496
SqFt
$377
/SqFt
1964
Built
County:
Plymouth
Call Now: 781-383-5100
Is this the listing for you? We can help make it yours.
781-383-5100
Upcoming Open Houses
Sat, Aug 29, 12:30 PM - 2:00 PM
127 Taylor St127 Taylor St
Save
Ask
Tour
Hide
Share

Mortgage Calculator

Monthly Payment (Est.)

$4,288
Calculator powered by Showcase IDX, a Constellation1 Company. Copyright ©2026 Information is deemed reliable but not guaranteed.

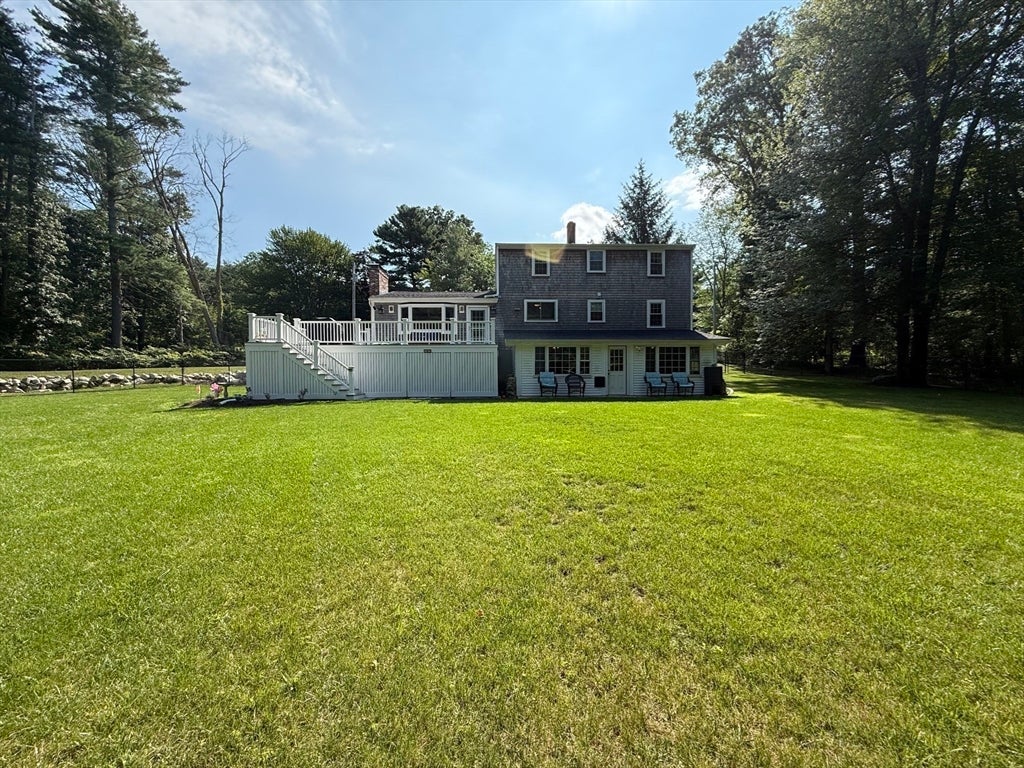
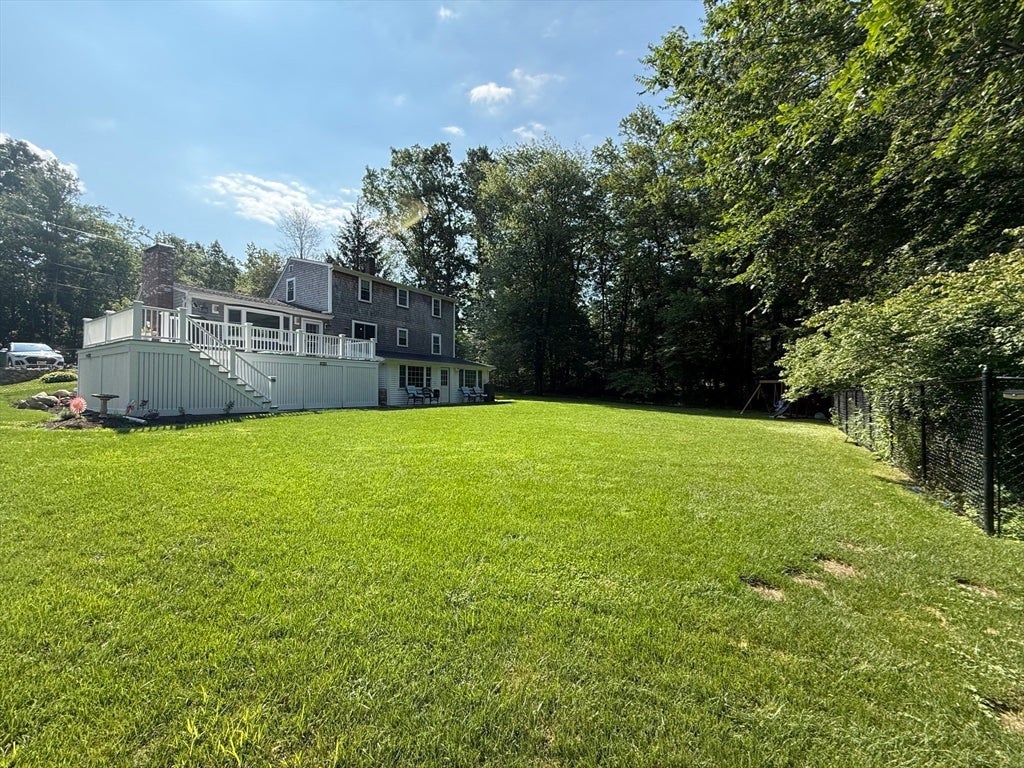
ADDITIONAL PHOTOS COMING SOON!!! Don't miss this incredible opportunity to own a beautiful home on the highly coveted Taylor St! Warm and welcoming 4BR/3BA Cape on 1.99 private, fully fenced acres in North Pembroke—perfect for families and entertaining. The level backyard is made for gatherings, kids, pets, and gardening. Finished lower level offers in-law/extended-living potential with a bedroom, full bath, and kitchenette w/ sink and mini fridge, plus private walk-out entry. Brand-new roof (2026), new stainless appliances (2024), 5 new Andersen windows (2026), new LVP flooring (2024), replaced septic pump (2025), repointed chimney (2024), upgraded attic insulation (2024), freshly painted throughout (2026), new tile floor is being installed in the kitchen as we speak! Just minutes to shopping and highway access — come see why this one feels like home!

Save
Ask
Tour
Hide
Share
Listing Snapshot
Price 
$939,900
Days On Site 
0 Days
Bedrooms 
4
Inside Area (SqFt) 
2,496 sqft
Total Baths 
3
Full Baths 
3
Partial Baths 
N/A
Lot Size 
1.99 Acres
Year Built 
1964
MLS® Number 
73569047
Status 
Active
Property Tax 
$2,026
HOA/Condo/Coop Fees 
N/A
Sq Ft Source 
Public Records
Friends & Family
Recent Activity
2 hours agoListing updated with changes from the MLS®
14 hours agoListing first seen on site
General Features
Acres 
1.99
Disclosures 
Subject to sellers securing suitable housing- property identified. Seller reserves the right to accept an offer at any time. Showings to start immediately. Buyers and buyer's agent to do their own due diligence.
Foundation 
Concrete Perimeter
Parking 
Paved
Parking Spaces 
7
Property Sub Type 
Single Family Residence
Security 
Security System
Sewer 
Private Sewer
SqFt Above 
2496
SqFt Total 
2496
Style 
Cape
Water Source 
Public
Zoning 
res
Interior Features
Appliances 
ENERGY STAR Qualified RefrigeratorENERGY STAR Qualified DryerENERGY STAR Qualified DishwasherENERGY STAR Qualified WasherRangeOvenPlumbed For Ice Maker
Basement 
FullPartially FinishedWalk-Out Access
Cooling 
Central Air
Fireplace 
Yes
Fireplaces 
2
Flooring 
WoodTile
Heating 
BaseboardOilZoned
Laundry Features 
In BasementElectric Dryer HookupWasher Hookup
Window Features 
Insulated Windows
Bathroom 1 
Level - Basement
Bathroom 2 
Level - First
Bathroom 3 
Level - Second
Bedroom 2 
Level - Second
Bedroom 3 
Level - First
Bedroom 4 
Level - Basement
Dining Room 
Level - First
Family Room 
Level - First
Kitchen 
Level - First
Living Room 
Level - First
Master Bedroom 
Level - Second
Save
Ask
Tour
Hide
Share
Exterior Features
Exterior 
Rain GuttersGarden
Fencing 
Fenced
Lot Features 
WoodedLevelLandscaped
Patio And Porch 
Deck
Roof 
Shingle
Windows/Doors 
Insulated Windows
Listing courtesy of Penny Locke of Coldwell Banker Realty - Scituate


The property listing data and information, or the Images, set forth herein were provided to MLS Property Information Network, Inc. from third party sources, including sellers, lessors, landlords, and public records, and were compiled by MLS Property Information Network, Inc. The property listing data and information, and the Images, are for the personal, non-commercial use of consumers having a good faith interest in purchasing, leasing or renting listed properties of the type displayed to them and may not be used for any purpose other than to identify prospective properties which such consumers may have a good faith interest in purchasing, leasing or renting. MLS Property Information Network, Inc. and its subscribers disclaim any and all representations and warranties as to the accuracy of the property listing data and information, or as to the accuracy of any of the Images, set forth herein.

Last checked 2026-08-28 05:25 AM UTC

Neighborhood & Commute
Source: Walkscore
Disclosure: Community information and market data powered by Constellation Data Labs. Information is deemed reliable but not guaranteed.
Save
Ask
Tour
Hide
Share