
Property Search
15 Long Pond CirBarnstable, MA 02632
Mortgage Calculator
Monthly Payment (Est.)
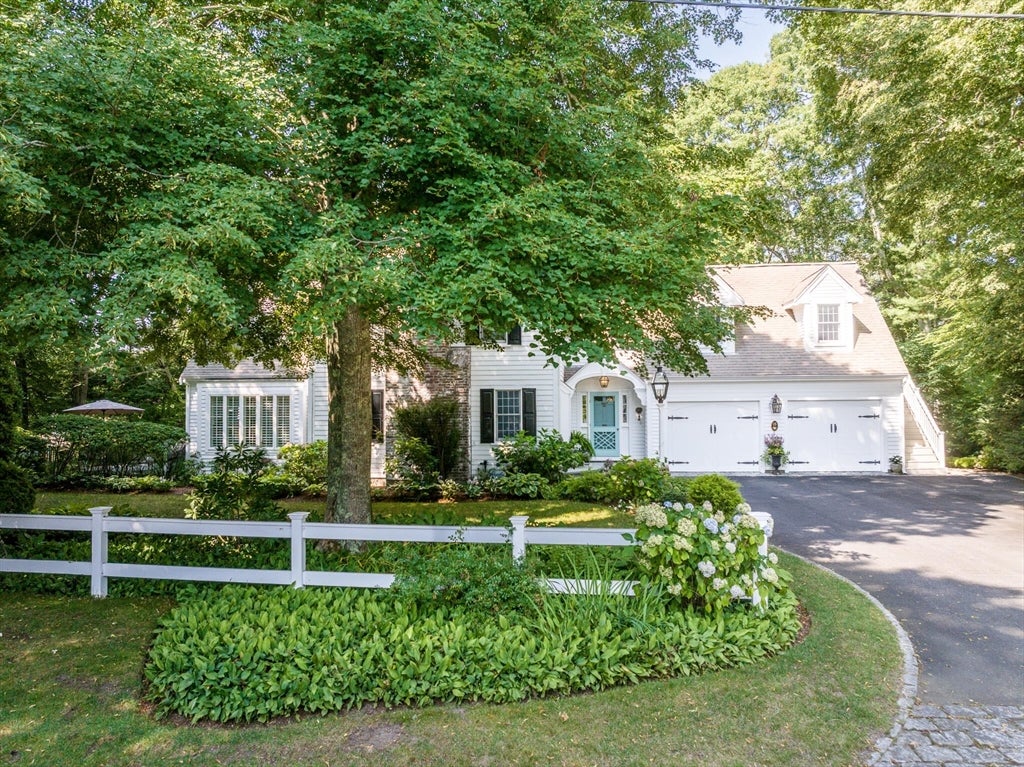
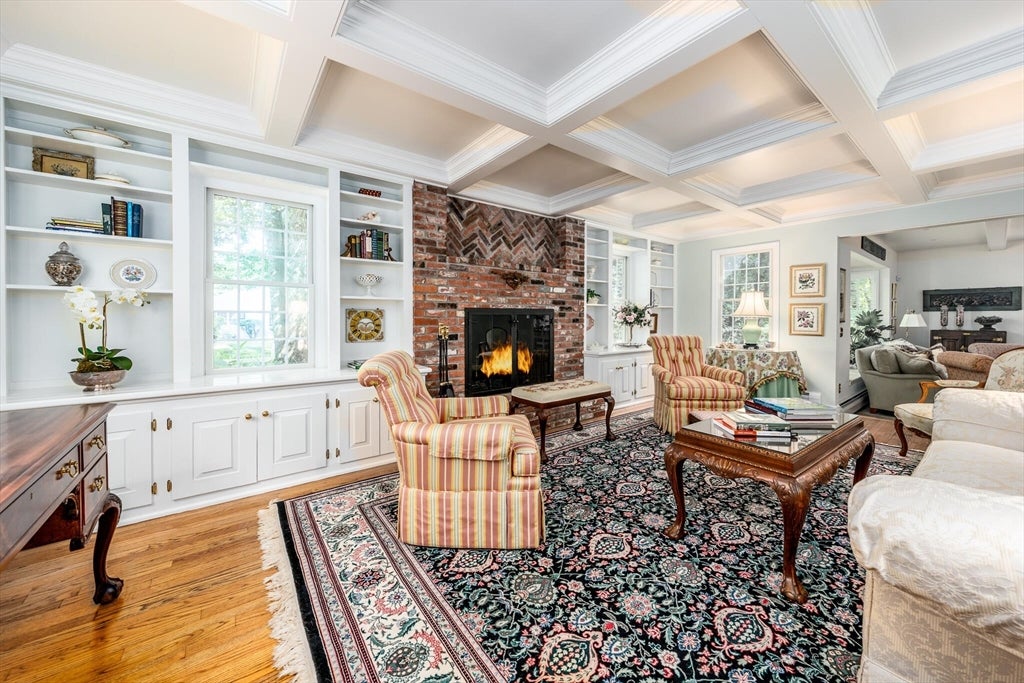
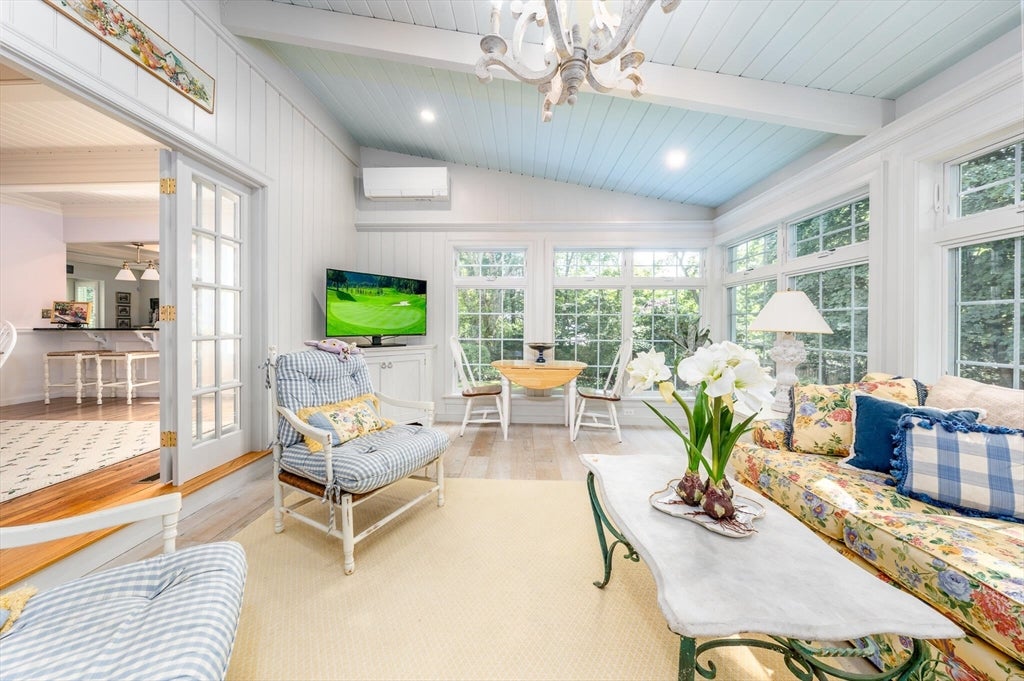
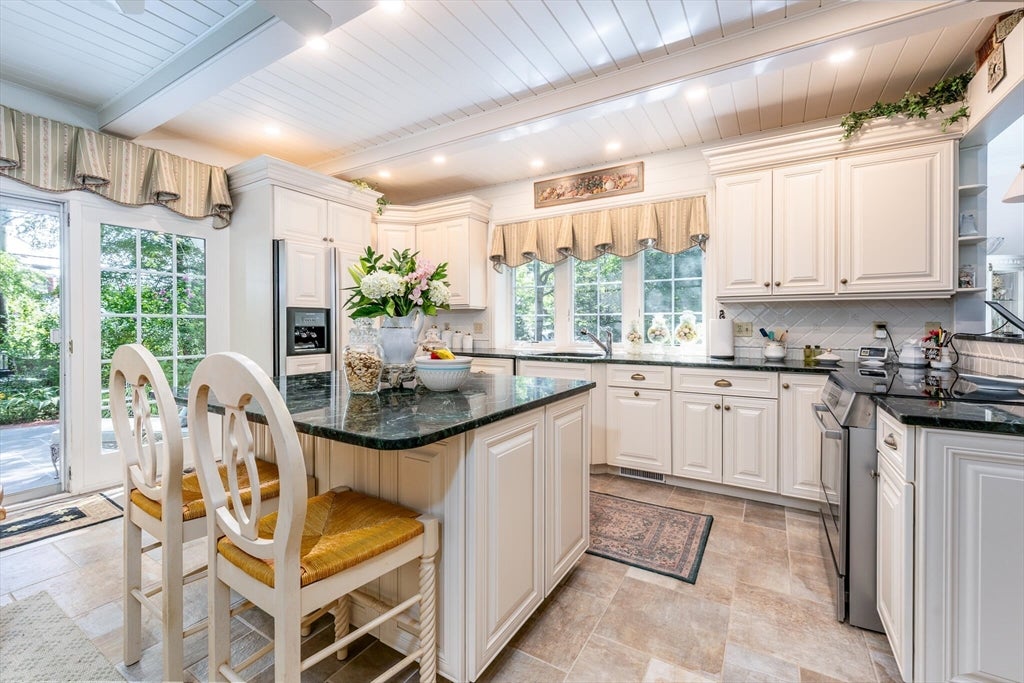
$6,159Centerville Sanctuary! Beautifully designed home with thoughtful detail and custom craftsmanship throughout. The Living Room with handsome Gas Fireplace, or the Dining area with Coffered Ceiling and adjacent Sunroom overlooking the Tranquil Backyard, or the open Chef's Kitchen with French Doors to the Bluestone Patio - lovely, inviting spaces that offer a graciously calm environment. Superb Home Office/Den off the Sun Room. Hardwood floors throughout. The 2nd Floor offers a Primary Bedroom Suite, as well as a large Guest Suite with Separate Entrance, a third Bedroom, as well as a Bonus Room. Beautiful grounds abutting Mother's Park. Wonderful outbuilding "She Shed" with Cathedral Ceiling, electric service, and lots of light. Stately Patio off the Large Kitchen. Full Basement with painted walls and floor ready for finishing. Central Air Conditioning, irrigation, alarm, invisible fence, Oversized 2-Bay Garage... This property has it all, tucked away...beautiful home in an excellent location.
| a week ago | Listing updated with changes from the MLS® | |
| a week ago | Status changed to Pending | |
| 2 weeks ago | Listing first seen on site |

The property listing data and information, or the Images, set forth herein were provided to MLS Property Information Network, Inc. from third party sources, including sellers, lessors, landlords, and public records, and were compiled by MLS Property Information Network, Inc. The property listing data and information, and the Images, are for the personal, non-commercial use of consumers having a good faith interest in purchasing, leasing or renting listed properties of the type displayed to them and may not be used for any purpose other than to identify prospective properties which such consumers may have a good faith interest in purchasing, leasing or renting. MLS Property Information Network, Inc. and its subscribers disclaim any and all representations and warranties as to the accuracy of the property listing data and information, or as to the accuracy of any of the Images, set forth herein.
Last checked 2026-09-07 08:08 PM UTC