Property Search

Save
Ask
Tour
Hide
Share
$1,399,900
5 Days On Site

53 Erikson Ln
Pembroke, MA 02359

For Sale|Single Family Residence|Active Under Contract
5
Beds
4
Total Baths
3
Full Baths
1
Partial Bath
4,297
SqFt
$326
/SqFt
2016
Built
Subdivision:
Carriage Park
County:
Plymouth
Call Now: 781-383-5100
Is this the listing for you? We can help make it yours.
781-383-5100
53 Erikson Ln53 Erikson Ln53 Erikson Ln53 Erikson Ln
Save
Ask
Tour
Hide
Share

Mortgage Calculator

Monthly Payment (Est.)

$6,387
Calculator powered by Showcase IDX, a Constellation1 Company. Copyright ©2026 Information is deemed reliable but not guaranteed.

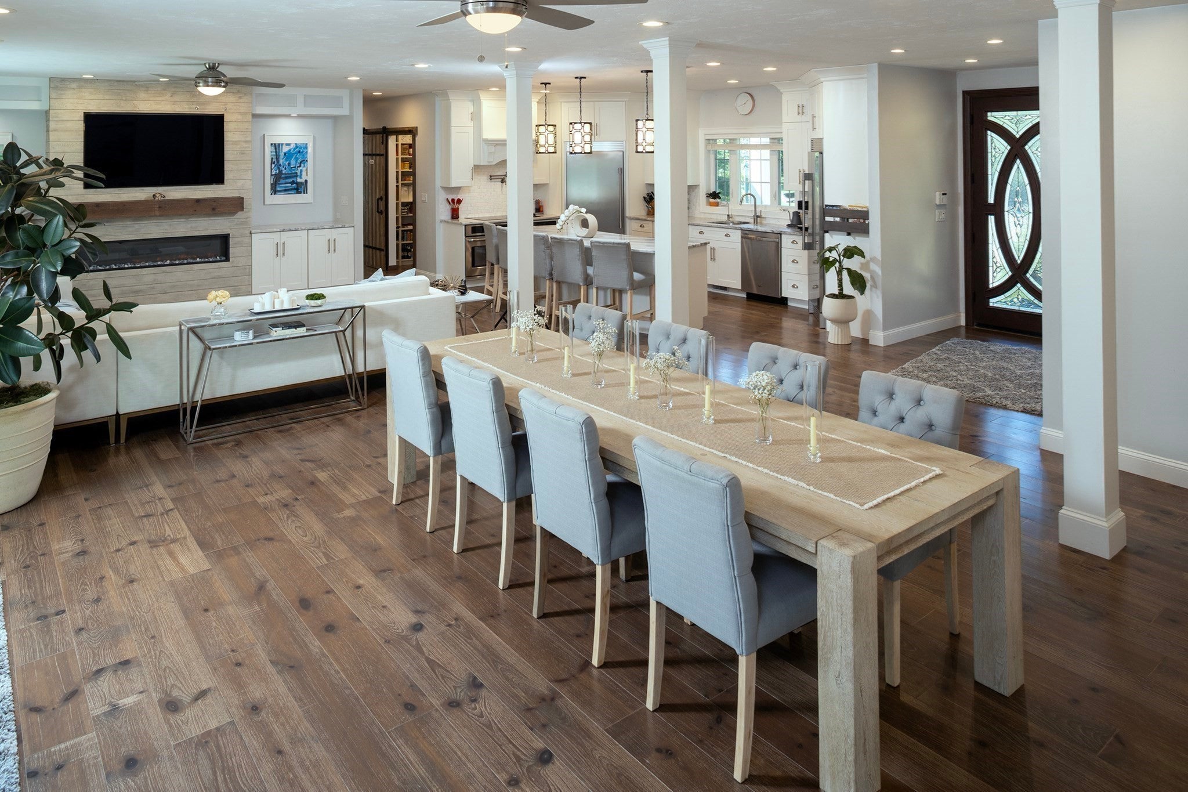
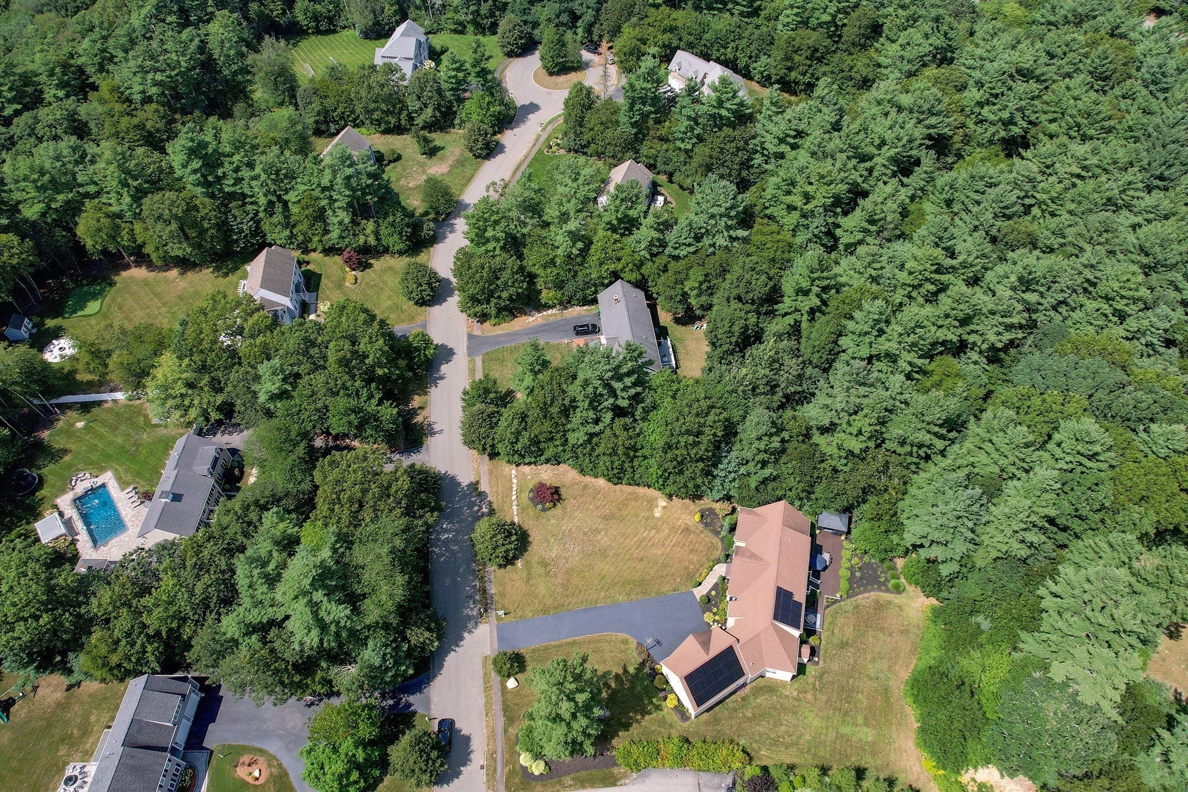
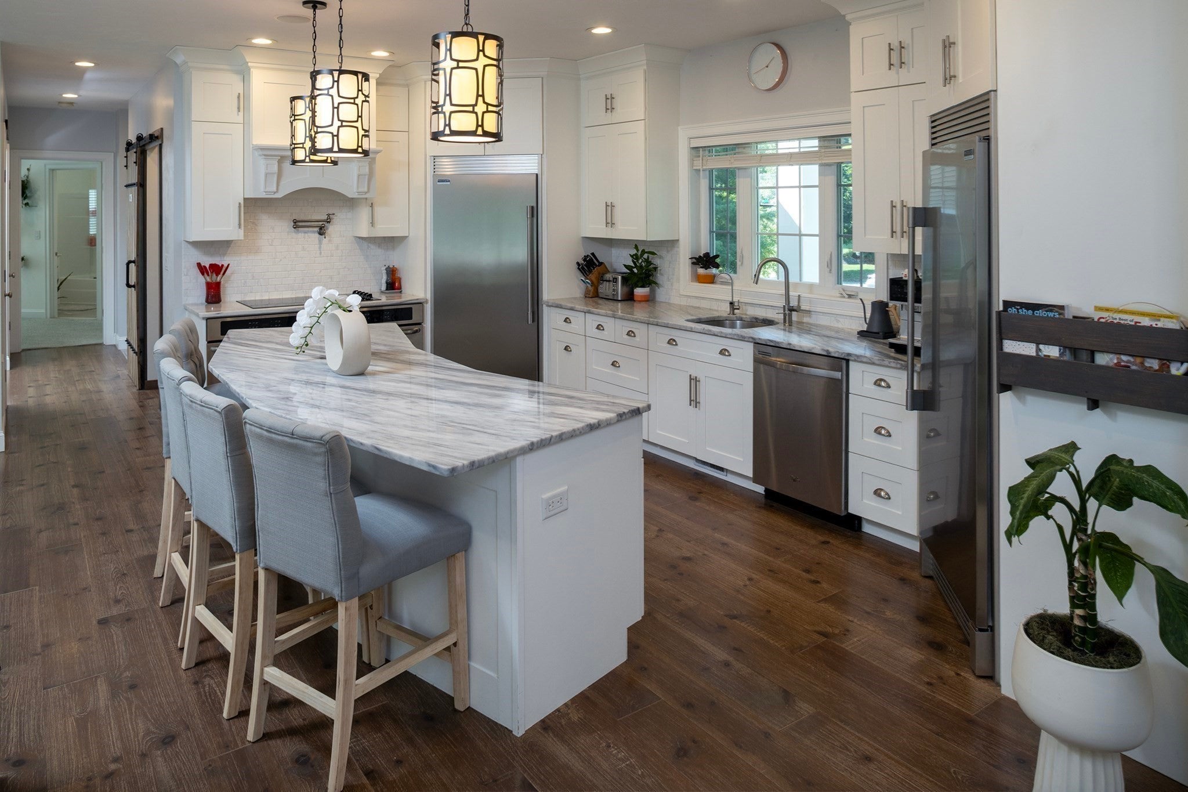
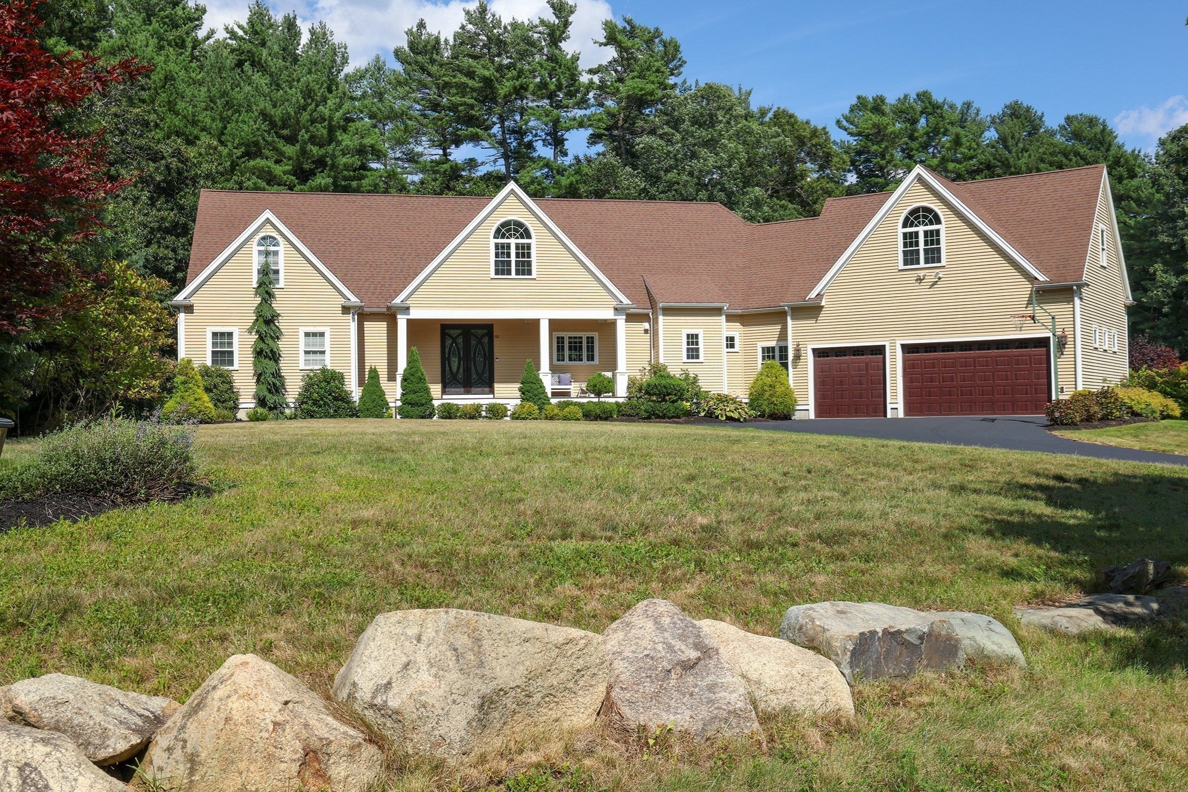
This is the kind of house that quickly becomes “the place” everyone gathers. Holiday dinners, Sunday football, movie nights, birthday parties, long summer evenings on the deck—there is room for all of it, and somehow the house still feels comfortable when it’s just a few people at home.The kitchen is where everyone will naturally end up. The oversized island gives you plenty of room for coffee in the morning, kids doing homework, friends having a glass of wine, or a whole crowd gathered around while dinner is being made. And this kitchen was clearly designed by someone who thought about how people really live—two ovens, a full-size refrigerator and full-size freezer, organized cabinet drawers, and even drawers that light up when you open them. It’s practical, generous and just plain enjoyable to use.The layout also gives this home wonderful flexibility for today’s families. Two first-floor bedrooms each have their own private bath and walk-in closet—perfect for grandparents staying for an extended visit, older children, overnight guests, or a multi-generational household. Upstairs are three more bedrooms, a full bath and a large recreation room, giving everyone their own space when they want it.For a blended family, an extended family, or simply people who love having everyone under one roof, this house just works.Outside, the large deck, landscaped yard, solar panels and whole-house generator add even more comfort, convenience and room to enjoy the property.A home that can welcome a crowd, host the holidays, house generations—and still feel warm and comfortable every single day.

Save
Ask
Tour
Hide
Share
Listing Snapshot
Price 
$1,399,900
Days On Site 
5 Days
Bedrooms 
5
Inside Area (SqFt) 
4,297 sqft
Total Baths 
4
Full Baths 
3
Partial Baths 
1
Lot Size 
1.07 Acres
Year Built 
2016
MLS® Number 
73568921
Status 
Active Under Contract
Property Tax 
$14,147
HOA/Condo/Coop Fees 
N/A
Sq Ft Source 
Public Records
Friends & Family
Recent Activity
3 days agoListing updated with changes from the MLS®
3 days agoStatus changed to Active Under Contract
5 days agoListing first seen on site
General Features
Acres 
1.07
Attached Garage 
Yes
Disclosures 
there was a hot tub that was not working when removed the owners found there was old decking and it is still under the day bed where the hot tub was. work out room will be converted back to bedroom and carpet will be reinstalled same as other rooms.
Foundation 
Concrete Perimeter
Garage 
Yes
Garage Spaces 
3
Parking 
AttachedGarage Door OpenerStorageWorkshop in GarageOversizedOff StreetPavedGarage
Parking Spaces 
10
Property Sub Type 
Single Family Residence
Sewer 
Private Sewer
SqFt Above 
4297
SqFt Total 
4297
Style 
Contemporary
Water Source 
Public
Zoning 
sf
Interior Features
Appliances 
Gas Water HeaterRangeDishwasherMicrowaveRefrigeratorWasherDryerRange Hood
Basement 
FullInterior EntryConcreteUnfinished
Cooling 
Central AirZoned
Electric 
200+ Amp Service
Fireplace 
Yes
Fireplaces 
1
Flooring 
WoodTileCarpet
Heating 
Natural GasActive SolarCentralBaseboardPassive SolarSolarZoned
Interior 
Cedar Closet(s)Master Downstairs
Laundry Features 
Electric Dryer HookupWasher Hookup
Window Features 
Insulated WindowsScreens
Bathroom 1 
Dimensions - 6x5Level - FirstArea - 30
Bathroom 2 
Dimensions - 16x14Level - FirstArea - 224
Bathroom 3 
Dimensions - 8x8Level - SecondArea - 64
Bedroom 2 
Dimensions - 26x14Level - FirstArea - 364
Bedroom 3 
Dimensions - 16x14Level - SecondArea - 224
Bedroom 4 
Dimensions - 17x14Level - SecondArea - 238
Bedroom 5 
Dimensions - 14x14Level - SecondArea - 196
Dining Room 
Dimensions - 20x16Level - FirstArea - 320
Family Room 
Level - Second
Kitchen 
Dimensions - 20x14Level - FirstArea - 280
Living Room 
Dimensions - 17x16Level - FirstArea - 272
Master Bedroom 
Dimensions - 19x14Level - FirstArea - 266
Office 
Dimensions - 16x11Level - FirstArea - 176
Save
Ask
Tour
Hide
Share
Exterior Features
Construction Details 
Frame
Exterior 
Rain Gutters
Lot Features 
Cul-De-SacWoodedLevelLandscaped
Patio And Porch 
PorchDeck
Roof 
Shingle
Windows/Doors 
Insulated WindowsScreens
Community Features
Community Features 
ParkGolf
Roads 
Paved
Schools
School District
Unknown
Elementary School
Bryantville
Middle School
Pcms
High School
Phs
Listing courtesy of Patsy Whitney of William Raveis R.E. & Home Services


The property listing data and information, or the Images, set forth herein were provided to MLS Property Information Network, Inc. from third party sources, including sellers, lessors, landlords, and public records, and were compiled by MLS Property Information Network, Inc. The property listing data and information, and the Images, are for the personal, non-commercial use of consumers having a good faith interest in purchasing, leasing or renting listed properties of the type displayed to them and may not be used for any purpose other than to identify prospective properties which such consumers may have a good faith interest in purchasing, leasing or renting. MLS Property Information Network, Inc. and its subscribers disclaim any and all representations and warranties as to the accuracy of the property listing data and information, or as to the accuracy of any of the Images, set forth herein.

Last checked 2026-09-01 05:09 PM UTC

Neighborhood & Commute
Source: Walkscore
Disclosure: Community information and market data powered by Constellation Data Labs. Information is deemed reliable but not guaranteed.
Save
Ask
Tour
Hide
Share