Property Search

Save
Ask
Tour
Hide
Share
$650,000
New Listing

Cottages At Twin Pines
8 Twin Pines Lane 8
Plymouth, MA 02360

For Sale|Condominium|Active
3
Beds
3
Total Baths
2
Full Baths
1
Partial Bath
1,948
SqFt
$334
/SqFt
2018
Built
County:
Plymouth
Call Now: 781-383-5100
Is this the listing for you? We can help make it yours.
781-383-5100
Upcoming Open Houses
Sat, Aug 29, 11:00 AM - 1:00 PM
8 Twin Pines Lane 88 Twin Pines Lane 88 Twin Pines Lane 88 Twin Pines Lane 8
Save
Ask
Tour
Hide
Share

Mortgage Calculator

Monthly Payment (Est.)

$2,966
Calculator powered by Showcase IDX, a Constellation1 Company. Copyright ©2026 Information is deemed reliable but not guaranteed.

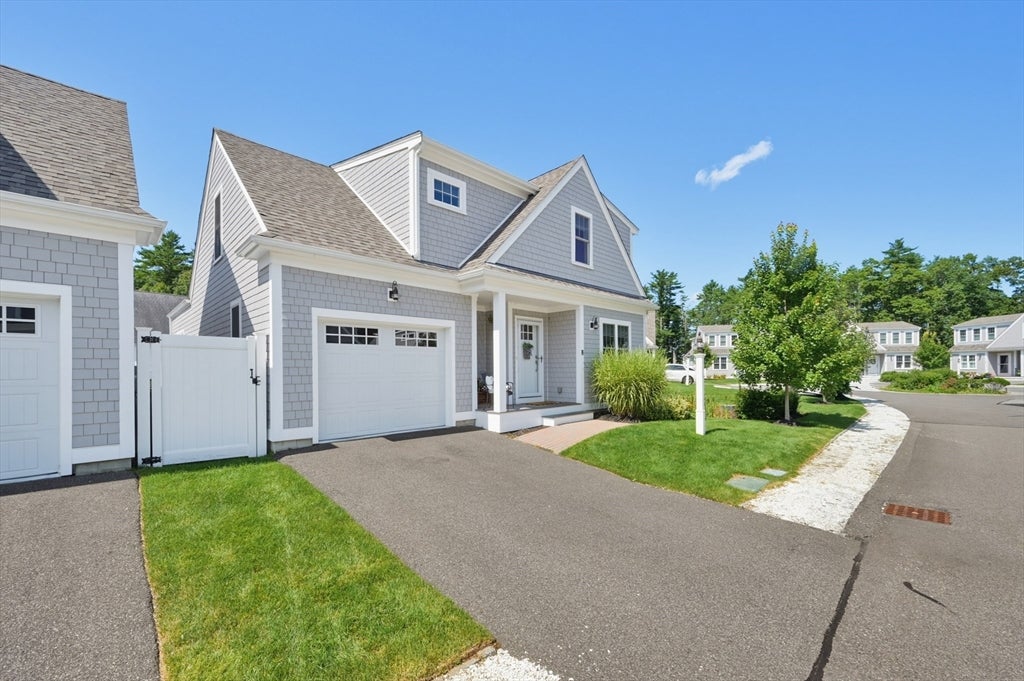
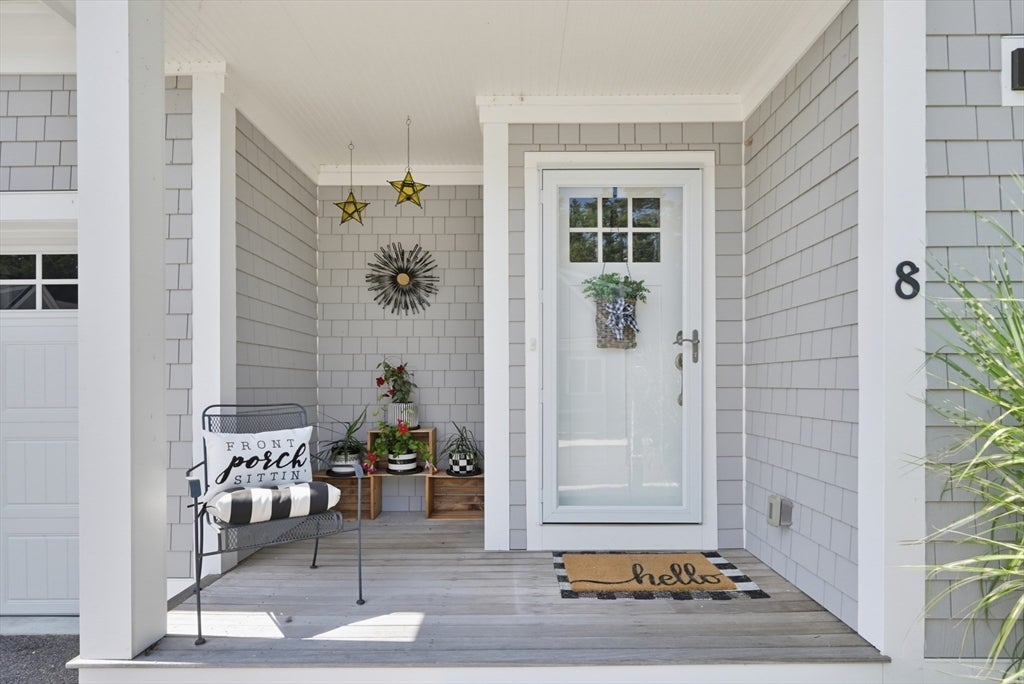
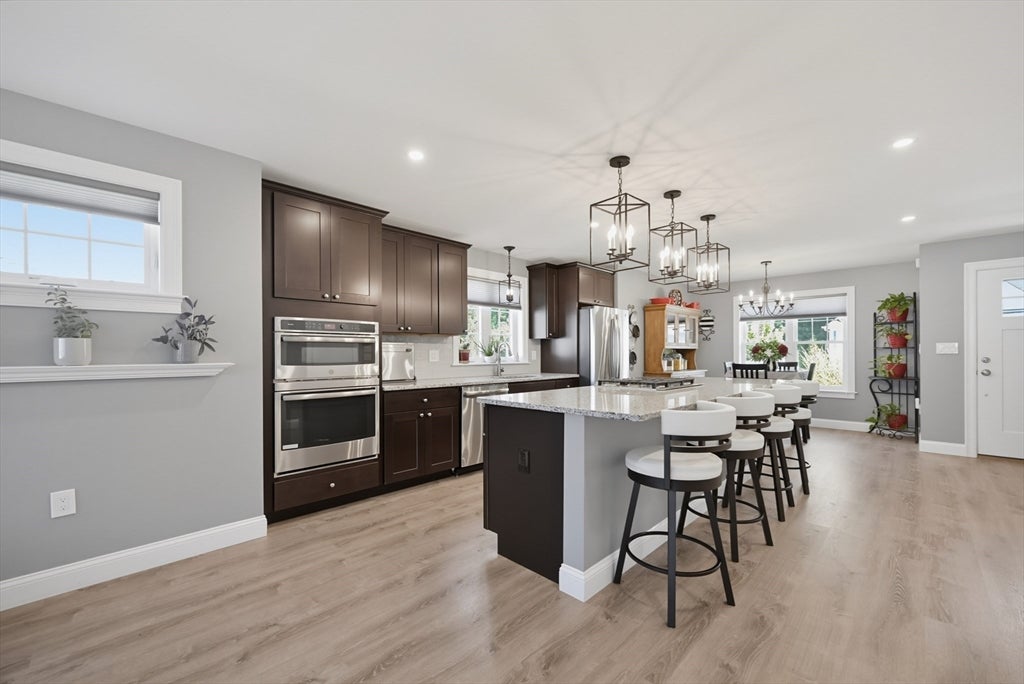
Open House Saturday August 29th 11am-1pm. The Cottages at Twin Pines - Meticulous and Upgraded New England style free standing condo shows like a Model Home! Come sit and stay awhile on the Neighborly Front Porch. Luxuriate in the Expanded First-floor Primary Suite with vaulted ceiling, double walk-in closets, spacious private bath with large frameless glass and tile shower and granite double vanity. Spread out in the Two-story cathedral ceiling Family Room with gas fireplace and direct access to the mahogany back covered porch, extended brick patio and private backyard with fencing, a birdwatcher's paradise! Extended center island kitchen with granite and stainless steel appliances including 5-burner gas stove cooktop (Externally Vented), dual wall ovens, French door refrigerator and wide open adjacent dining area. Mudroom entry from garage and powder room completes the first floor. The second level boasts a two-room bedroom suite, wide open loft area and separate office, full Granite bath with oversized soaking tub and tiled walls. Explore the option to extend and convert the loft into a 4th bedroom. Lower level is perfect for a fitness or craft room with abundant storage and bulkhead access to the rear yard. One Car Attached Garage, Town Water, Central A/C, Natural Gas for: Cooking, Heat, Hot Water (Efficient Tankless) and Fireplace. Low traffic, Cul-de-sac neighborhood with only 16 units. Prime location just minutes to commuter rail, expressway, shopping, golf & historic Plymouth Waterfront/Downtown. Seller will negotiate offers between $650,000 and $700,000.

Save
Ask
Tour
Hide
Share
Listing Snapshot
Price 
$650,000
Days On Site 
0 Days
Bedrooms 
3
Inside Area (SqFt) 
1,948 sqft
Total Baths 
3
Full Baths 
2
Partial Baths 
1
Lot Size 
N/A
Year Built 
2018
MLS® Number 
73568732
Status 
Active
Property Tax 
$7,348
HOA/Condo/Coop Fees 
$429 monthly
Sq Ft Source 
N/A
Friends & Family
Recent Activity
8 hours agoListing updated with changes from the MLS®
17 hours agoListing first seen on site
General Features
Attached Garage 
Yes
Disclosures 
Pet Friendly! Condo is detached and is NOT an age restricted over 55 complex. Town records state 3 bedroomsone of the bedrooms has access through another room. Explore the option to extend and convert the loft into a 4th bedroom.
Garage 
Yes
Garage Spaces 
1
Green Energy Efficient 
Thermostat
Number Of Stories 
3
Parking 
AttachedGarage Door OpenerOff StreetPavedGarage
Parking Spaces 
2
Pets 
Yes
Property Sub Type 
Condominium
Sewer 
Private Sewer
SqFt Above 
1948
SqFt Total 
1948
Water Source 
Public
Zoning 
Res
Interior Features
Appliances 
OvenDishwasherMicrowaveRangeRefrigeratorWasherDryer
Cooling 
Central Air
Electric 
220 VoltsCircuit Breakers150 Amp Service
Fireplace 
Yes
Fireplace Features 
Family Room
Fireplaces 
1
Flooring 
Vinyl
Heating 
Natural GasForced Air
Interior 
Recessed LightingMaster DownstairsWalk-In Closet(s)Cathedral Ceiling(s)Ceiling Fan(s)Open Floorplan
Laundry Features 
Electric Dryer HookupWasher HookupIn BasementIn Unit
Window Features 
Insulated Windows
Bathroom 1 
Level - First
Bathroom 2 
Level - First
Bathroom 3 
Level - Second
Bedroom 2 
Level - Second
Bedroom 3 
Level - Second
Dining Room 
Level - First
Family Room 
Level - First
Kitchen 
Level - First
Master Bedroom 
Level - First
Office 
Level - Second
Save
Ask
Tour
Hide
Share
Exterior Features
Construction Details 
Frame
Fencing 
Fenced
Lot Features 
Landscaped
Patio And Porch 
PorchPatioCoveredDeck
Roof 
Shingle
Windows/Doors 
Insulated Windows
Community Features
Association Dues 
429
Building Access 
Unit Placement(Street)
Community Features 
ParkStable(s)Golf
HOA Fee Frequency 
Monthly
Listing courtesy of Brian Hickox of Keller Williams Elite


The property listing data and information, or the Images, set forth herein were provided to MLS Property Information Network, Inc. from third party sources, including sellers, lessors, landlords, and public records, and were compiled by MLS Property Information Network, Inc. The property listing data and information, and the Images, are for the personal, non-commercial use of consumers having a good faith interest in purchasing, leasing or renting listed properties of the type displayed to them and may not be used for any purpose other than to identify prospective properties which such consumers may have a good faith interest in purchasing, leasing or renting. MLS Property Information Network, Inc. and its subscribers disclaim any and all representations and warranties as to the accuracy of the property listing data and information, or as to the accuracy of any of the Images, set forth herein.

Last checked 2026-08-27 03:51 PM UTC

Neighborhood & Commute
Source: Walkscore
Disclosure: Community information and market data powered by Constellation Data Labs. Information is deemed reliable but not guaranteed.
Save
Ask
Tour
Hide
Share