Property Search

Save
Ask
Tour
Hide
Share
$1,075,000
New Listing

2 Wampatuck Way
Scituate, MA 02066

For Sale|Single Family Residence|Active
3
Beds
3
Total Baths
2
Full Baths
1
Partial Bath
1,632
SqFt
$659
/SqFt
1935
Built
Subdivision:
Sand Hills
County:
Plymouth
Call Now: 781-383-5100
Is this the listing for you? We can help make it yours.
781-383-5100
Upcoming Open Houses
Fri, Aug 28, 11:00 AM - 1:00 PM
Sat, Aug 29, 11:00 AM - 1:00 PM
Sun, Aug 30, 12:00 PM - 2:00 PM
2 Wampatuck Way2 Wampatuck Way2 Wampatuck Way2 Wampatuck Way
Save
Ask
Tour
Hide
Share

Mortgage Calculator

Monthly Payment (Est.)

$4,905
Calculator powered by Showcase IDX, a Constellation1 Company. Copyright ©2026 Information is deemed reliable but not guaranteed.

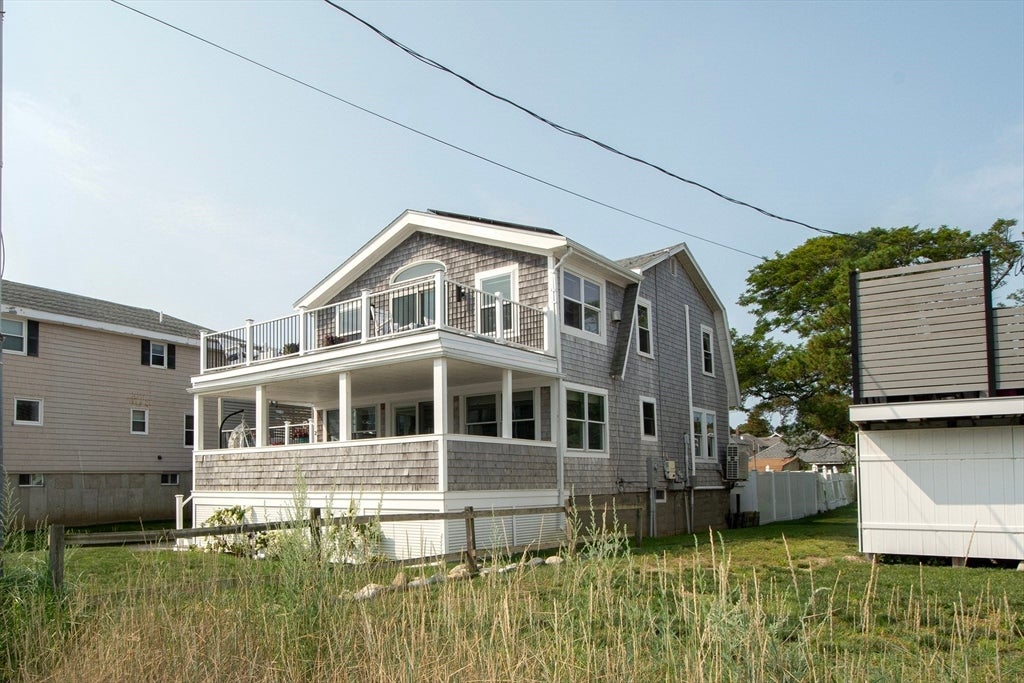
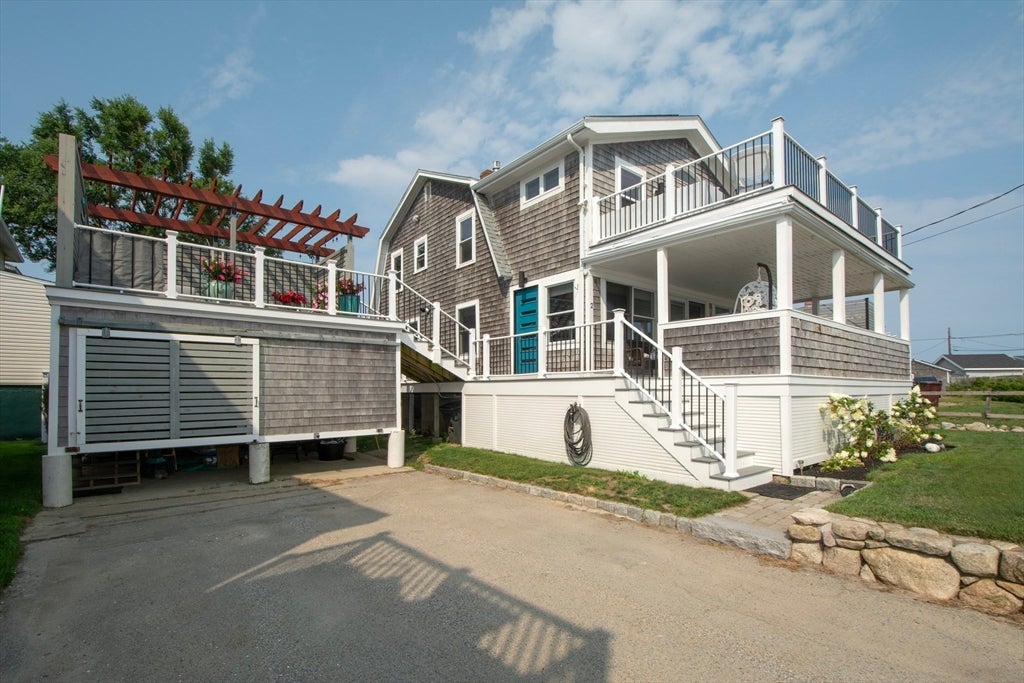
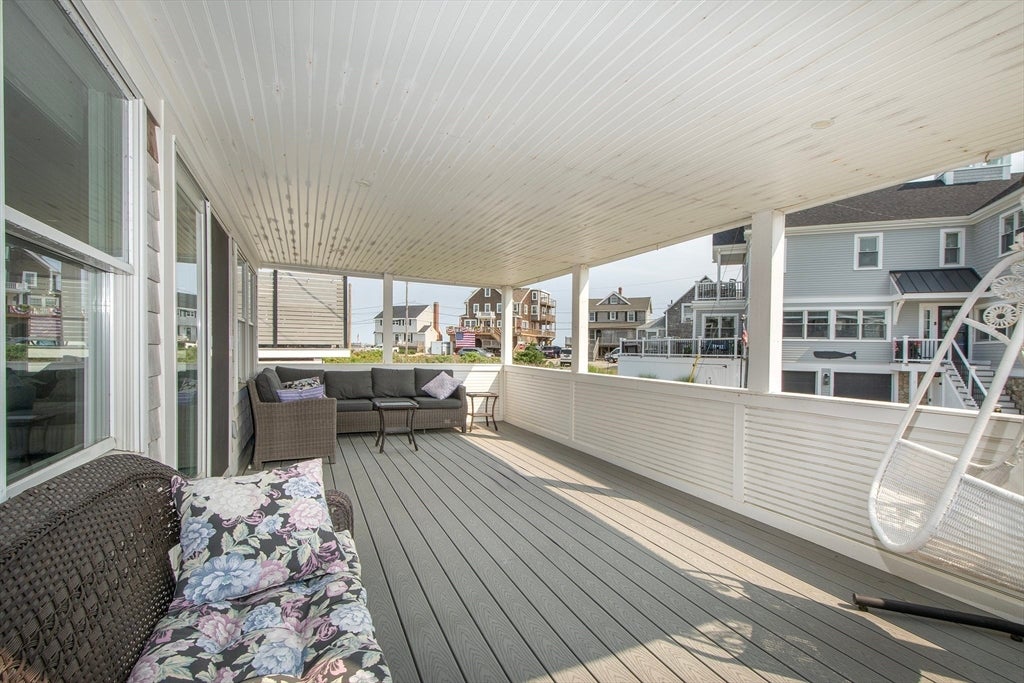
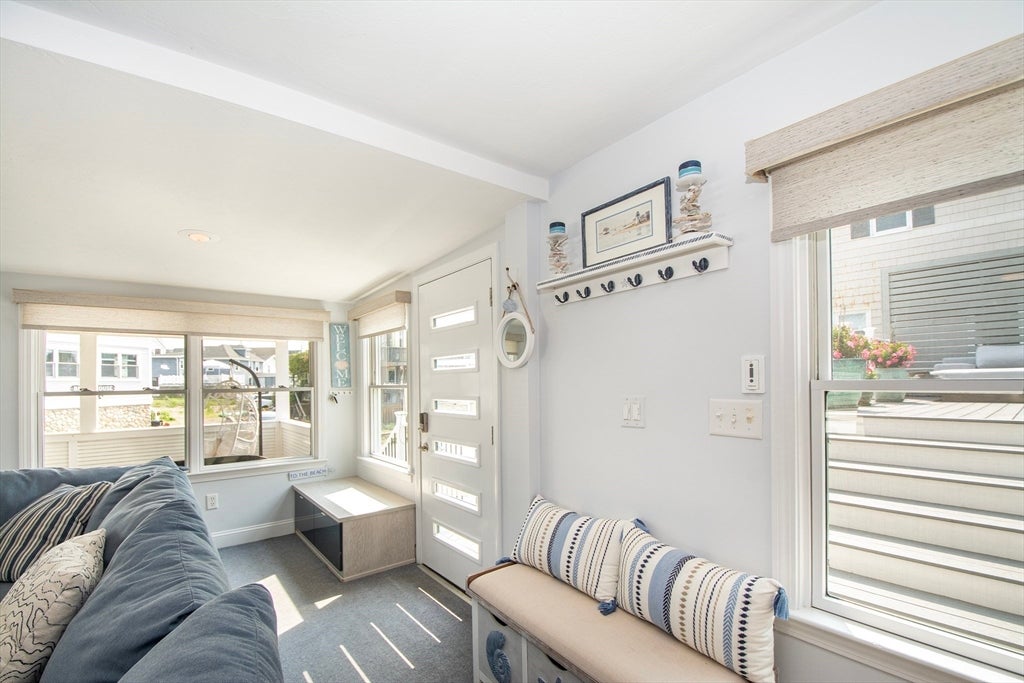
This stunning Sand Hills beach home is designed for relaxed coastal living, entertaining, and making lasting memories.There is always a perfect spot to enjoy life by the sea with an additional almost 1,000 square feet of combined porch/decks for an abundance of outdoor living space. Dine on the covered front porch, watch the sunrise with morning coffee from the second-floor primary bedroom deck, take in spectacular sunsets, or enjoy views of Minot Light just outside your main bedroom. As evening arrives, solar lights illuminate the decks while the cabana provides a peaceful retreat for ocean breezes, stargazing, or entertaining friends or family. Inside, the open-concept layout offers a comfortable and inviting flow. The renovated kitchen features custom cabinetry, quartz countertops, and stainless-steel appliances, including convenient refrigerator drawers. The expansive primary suite is a true retreat, complete with a gas fireplace, window seating, ocean views, a private deck, and a spa-inspired en-suite bath with radiant heated floors. Two additional bedrooms, a second-floor full bath, and an outdoor shower complete the home. Just outside your door, enjoy Sand Hills Beach, the Sand Hills Beach Association, iconic Scituate Light, and all that Front Street has to offer. Whether you’re hosting guests, enjoying a quiet day, or spending the day by the water, with renovations and updates already complete, this turnkey coastal retreat is ready for you to unpack, relax, and relish where you live.

Save
Ask
Tour
Hide
Share
Listing Snapshot
Price 
$1,075,000
Days On Site 
0 Days
Bedrooms 
3
Inside Area (SqFt) 
1,632 sqft
Total Baths 
3
Full Baths 
2
Partial Baths 
1
Lot Size 
0.09 Acres
Year Built 
1935
MLS® Number 
73568659
Status 
Active
Property Tax 
$8,757
HOA/Condo/Coop Fees 
N/A
Sq Ft Source 
Public Records
Friends & Family
Recent Activity
7 hours agoListing updated with changes from the MLS®
8 hours agoListing first seen on site
General Features
Acres 
0.09
Disclosures 
Solar panels are leased. See Agent for more info. Sellers currently pay $ 1931 annually for Flood Insurance. Town required sewer pipe upgrade has been made in preparation of sale after pictures were taken. Listing price reflects any corrections in driveway & part of stone wall due to construction.
Foundation 
Concrete Perimeter
Parking 
Off Street
Parking Spaces 
6
Property Sub Type 
Single Family Residence
Sewer 
Public Sewer
SqFt Above 
1632
SqFt Total 
1632
Style 
CottageShingle
Water Source 
Public
Zoning 
R3
Interior Features
Appliances 
Gas Water HeaterTankless Water HeaterRangeDishwasherMicrowaveRefrigerator
Cooling 
DuctlessZoned
Fireplace 
Yes
Fireplace Features 
Living RoomMaster Bedroom
Fireplaces 
2
Flooring 
WoodTileLaminate
Heating 
BaseboardRadiantDuctless
Interior 
Walk-In Closet(s)Ceiling Fan(s)Recessed Lighting
Bathroom 1 
Dimensions - 7x4Level - FirstArea - 28
Bathroom 2 
Dimensions - 8x8Level - SecondArea - 64
Bathroom 3 
Dimensions - 8x9Level - SecondArea - 72
Bedroom 2 
Dimensions - 12x10Level - SecondArea - 120
Bedroom 3 
Dimensions - 8x10Level - SecondArea - 80
Dining Room 
Dimensions - 13x11Level - FirstArea - 143
Kitchen 
Dimensions - 11x12Level - FirstArea - 132
Living Room 
Dimensions - 19x23Level - FirstArea - 437
Master Bedroom 
Dimensions - 16x23Level - SecondArea - 368
Save
Ask
Tour
Hide
Share
Exterior Features
Construction Details 
Frame
Exterior 
Storage
Other Structures 
Storage
Patio And Porch 
Deck
View 
OceanWaterScenic
Waterfront Features 
Ocean Front
Waterview 
OceanWaterScenic
Community Features
Financing Terms Available 
Contract
MLS Area 
Sand Hills
Schools
School District
Unknown
Elementary School
Wampatuck
Middle School
Gates
High School
Scituate High
Listing courtesy of Siobhan Hunter of William Raveis R.E. & Home Services


The property listing data and information, or the Images, set forth herein were provided to MLS Property Information Network, Inc. from third party sources, including sellers, lessors, landlords, and public records, and were compiled by MLS Property Information Network, Inc. The property listing data and information, and the Images, are for the personal, non-commercial use of consumers having a good faith interest in purchasing, leasing or renting listed properties of the type displayed to them and may not be used for any purpose other than to identify prospective properties which such consumers may have a good faith interest in purchasing, leasing or renting. MLS Property Information Network, Inc. and its subscribers disclaim any and all representations and warranties as to the accuracy of the property listing data and information, or as to the accuracy of any of the Images, set forth herein.

Last checked 2026-08-27 04:18 AM UTC

Neighborhood & Commute
Source: Walkscore
Disclosure: Community information and market data powered by Constellation Data Labs. Information is deemed reliable but not guaranteed.
Save
Ask
Tour
Hide
Share