
Property Search
Save
Ask
Tour
Hide
$649,999
New Listing
18 Montgomery DrPlymouth, MA 02360
For Sale|Single Family Residence|Active
3
Beds
2
Total Baths
1
Full Bath
1
Partial Bath
2,012
SqFt
$323
/SqFt
1973
Built
County:
Plymouth
Call Now: 781-383-5100
Is this the listing for you? We can help make it yours.
781-383-5100Upcoming Open Houses
Sat, Aug 29, 11:00 AM - 1:00 PM
Sun, Aug 30, 11:00 AM - 1:00 PM
Save
Ask
Tour
Hide
Mortgage Calculator
Monthly Payment (Est.)
$2,966Calculator powered by Showcase IDX, a Constellation1 Company. Copyright ©2026 Information is deemed reliable but not guaranteed.
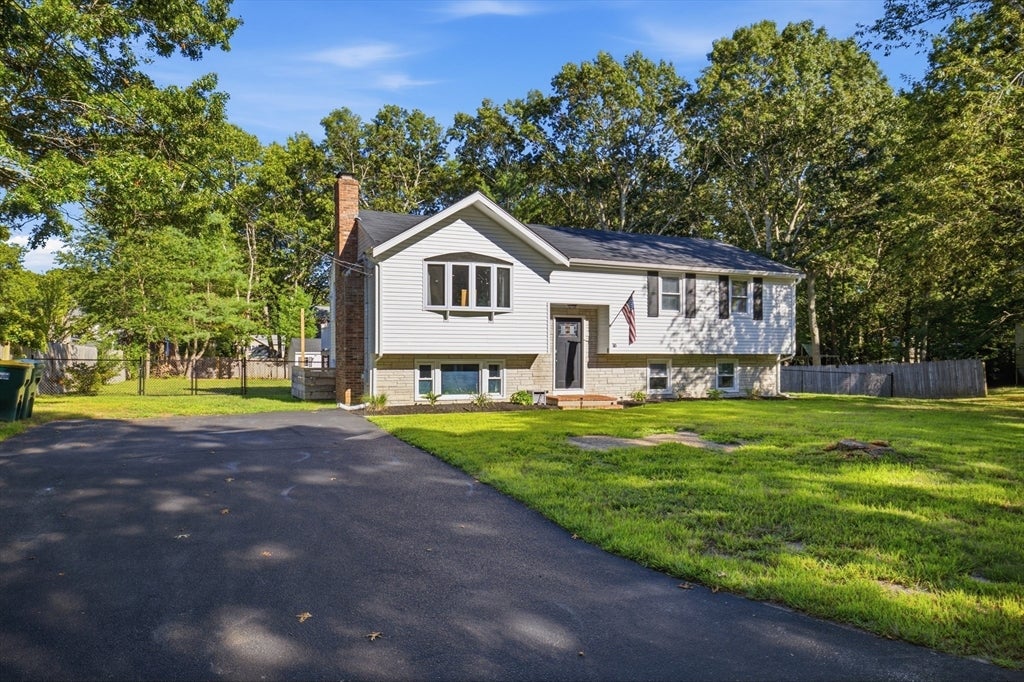
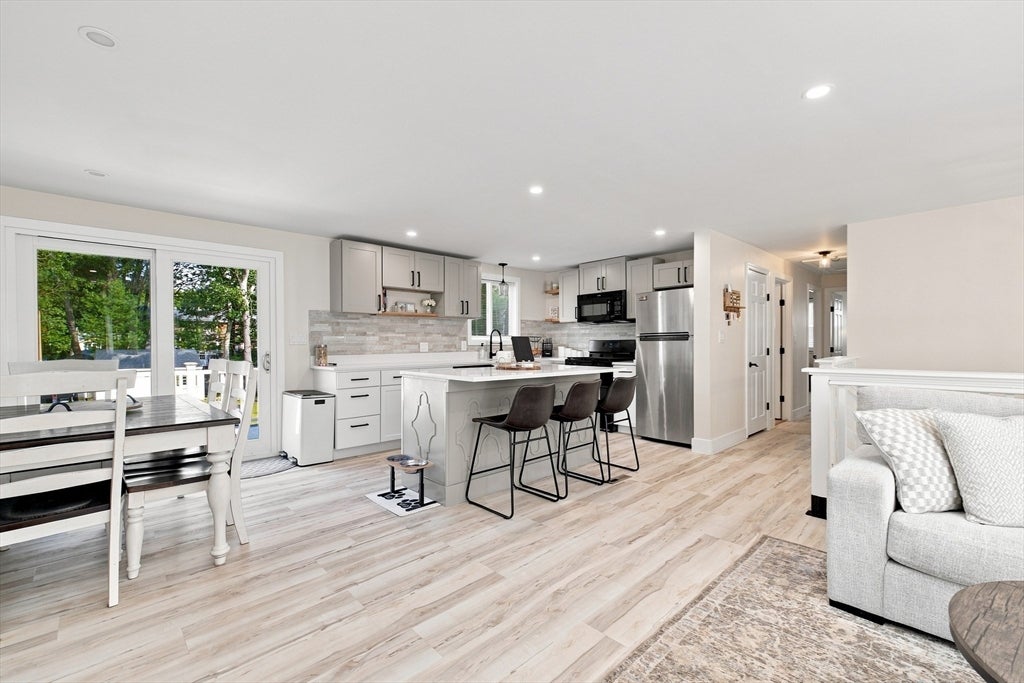
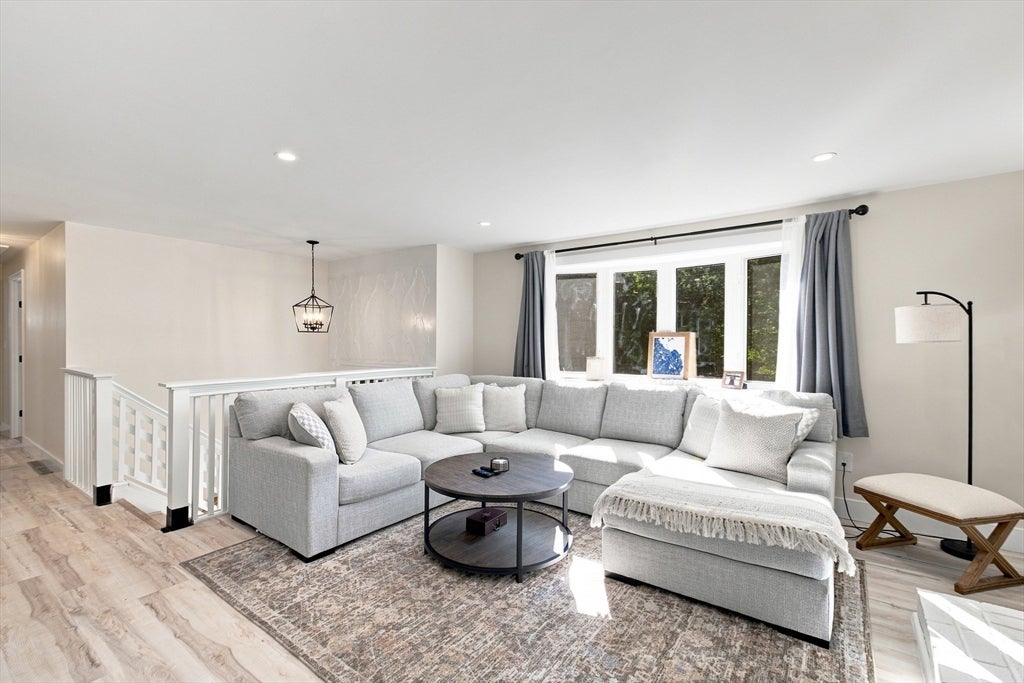
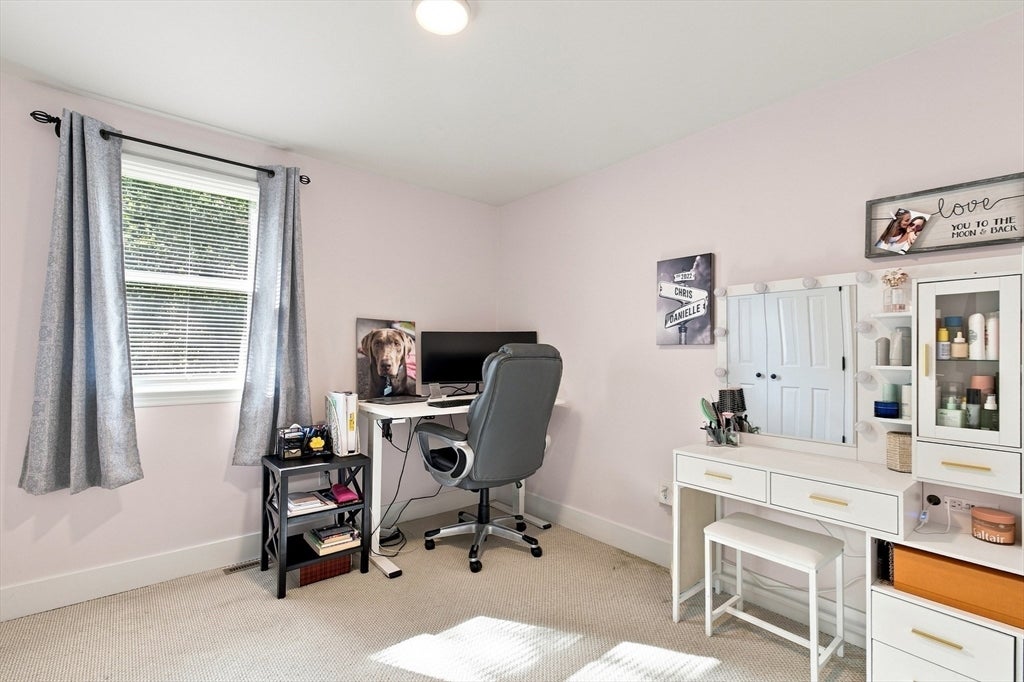
Location, location, location! Just minutes from Downtown Plymouth, the waterfront, and Colony Place, this bright and spacious home offers a convenient location with plenty of shopping, dining, and entertainment nearby. The main level features an open-concept kitchen and living area with recessed lighting, three spacious bedrooms, and a full bath. The lower level offers even more living space with an office, laundry room, storage room, and a large family room. Outside, enjoy the newer stone patio with fire pit, deck, and huge fully fenced backyard—perfect for entertaining, relaxing, or enjoying warm summer and fall nights. With a flexible layout, great outdoor space, and a fantastic Plymouth location, this home is a must-see!
Save
Ask
Tour
Hide
Listing Snapshot
Price
$649,999
Days On Site
0 Days
Bedrooms
3
Inside Area (SqFt)
2,012 sqft
Total Baths
2
Full Baths
1
Partial Baths
1
Lot Size
0.47 Acres
Year Built
1973
MLS® Number
73568581
Status
Active
Property Tax
$7,462
HOA/Condo/Coop Fees
N/A
Sq Ft Source
Public Records
Friends & Family
Recent Activity
| 8 hours ago | Listing updated with changes from the MLS® | |
| 21 hours ago | Listing first seen on site |
General Features
Acres
0.47
Disclosures
Listing Agent is Related To Seller
Foundation
Concrete Perimeter
Parking
PavedOff StreetDriveway
Parking Spaces
4
Property Sub Type
Single Family Residence
Sewer
Private Sewer
SqFt Above
2012
SqFt Total
2012
Style
Raised Ranch
Water Source
Public
Zoning
R25
Interior Features
Appliances
Gas Water HeaterRangeDishwasherMicrowave
Basement
FullFinishedWalk-Out AccessInterior EntryConcrete
Cooling
Central Air
Electric
100 Amp Service
Fireplace
Yes
Fireplace Features
Living Room
Fireplaces
1
Flooring
Carpet
Heating
Natural GasForced Air
Interior
Recessed Lighting
Laundry Features
Electric Dryer HookupWasher Hookup
Window Features
Insulated Windows
Bathroom 1
Level - Second
Bathroom 2
Level - First
Bedroom 2
Level - Second
Bedroom 3
Level - Second
Dining Room
Level - Second
Family Room
Level - Second
Kitchen
Level - Main
Living Room
Level - Second
Master Bedroom
Level - Second
Office
Level - First
Save
Ask
Tour
Hide
Exterior Features
Construction Details
Frame
Exterior
Rain GuttersStorage
Fencing
Fenced
Lot Features
Level
Other Structures
Storage
Patio And Porch
PatioDeck
Roof
Shingle
Waterfront Features
Ocean Front
Windows/Doors
Insulated Windows
Community Features
Community Features
Tennis Court(s)ParkStable(s)Golf
MLS Area
West Plymouth
Listing courtesy of Nick Duffy of Mento Realty Group

The property listing data and information, or the Images, set forth herein were provided to MLS Property Information Network, Inc. from third party sources, including sellers, lessors, landlords, and public records, and were compiled by MLS Property Information Network, Inc. The property listing data and information, and the Images, are for the personal, non-commercial use of consumers having a good faith interest in purchasing, leasing or renting listed properties of the type displayed to them and may not be used for any purpose other than to identify prospective properties which such consumers may have a good faith interest in purchasing, leasing or renting. MLS Property Information Network, Inc. and its subscribers disclaim any and all representations and warranties as to the accuracy of the property listing data and information, or as to the accuracy of any of the Images, set forth herein.
Last checked 2026-08-27 03:51 PM UTC
The property listing data and information, or the Images, set forth herein were provided to MLS Property Information Network, Inc. from third party sources, including sellers, lessors, landlords, and public records, and were compiled by MLS Property Information Network, Inc. The property listing data and information, and the Images, are for the personal, non-commercial use of consumers having a good faith interest in purchasing, leasing or renting listed properties of the type displayed to them and may not be used for any purpose other than to identify prospective properties which such consumers may have a good faith interest in purchasing, leasing or renting. MLS Property Information Network, Inc. and its subscribers disclaim any and all representations and warranties as to the accuracy of the property listing data and information, or as to the accuracy of any of the Images, set forth herein.
Last checked 2026-08-27 03:51 PM UTC
Neighborhood & Commute
Source: Walkscore
Disclosure: Community information and market data powered by Constellation Data Labs. Information is deemed reliable but not guaranteed.
Save
Ask
Tour
Hide