
Property Search
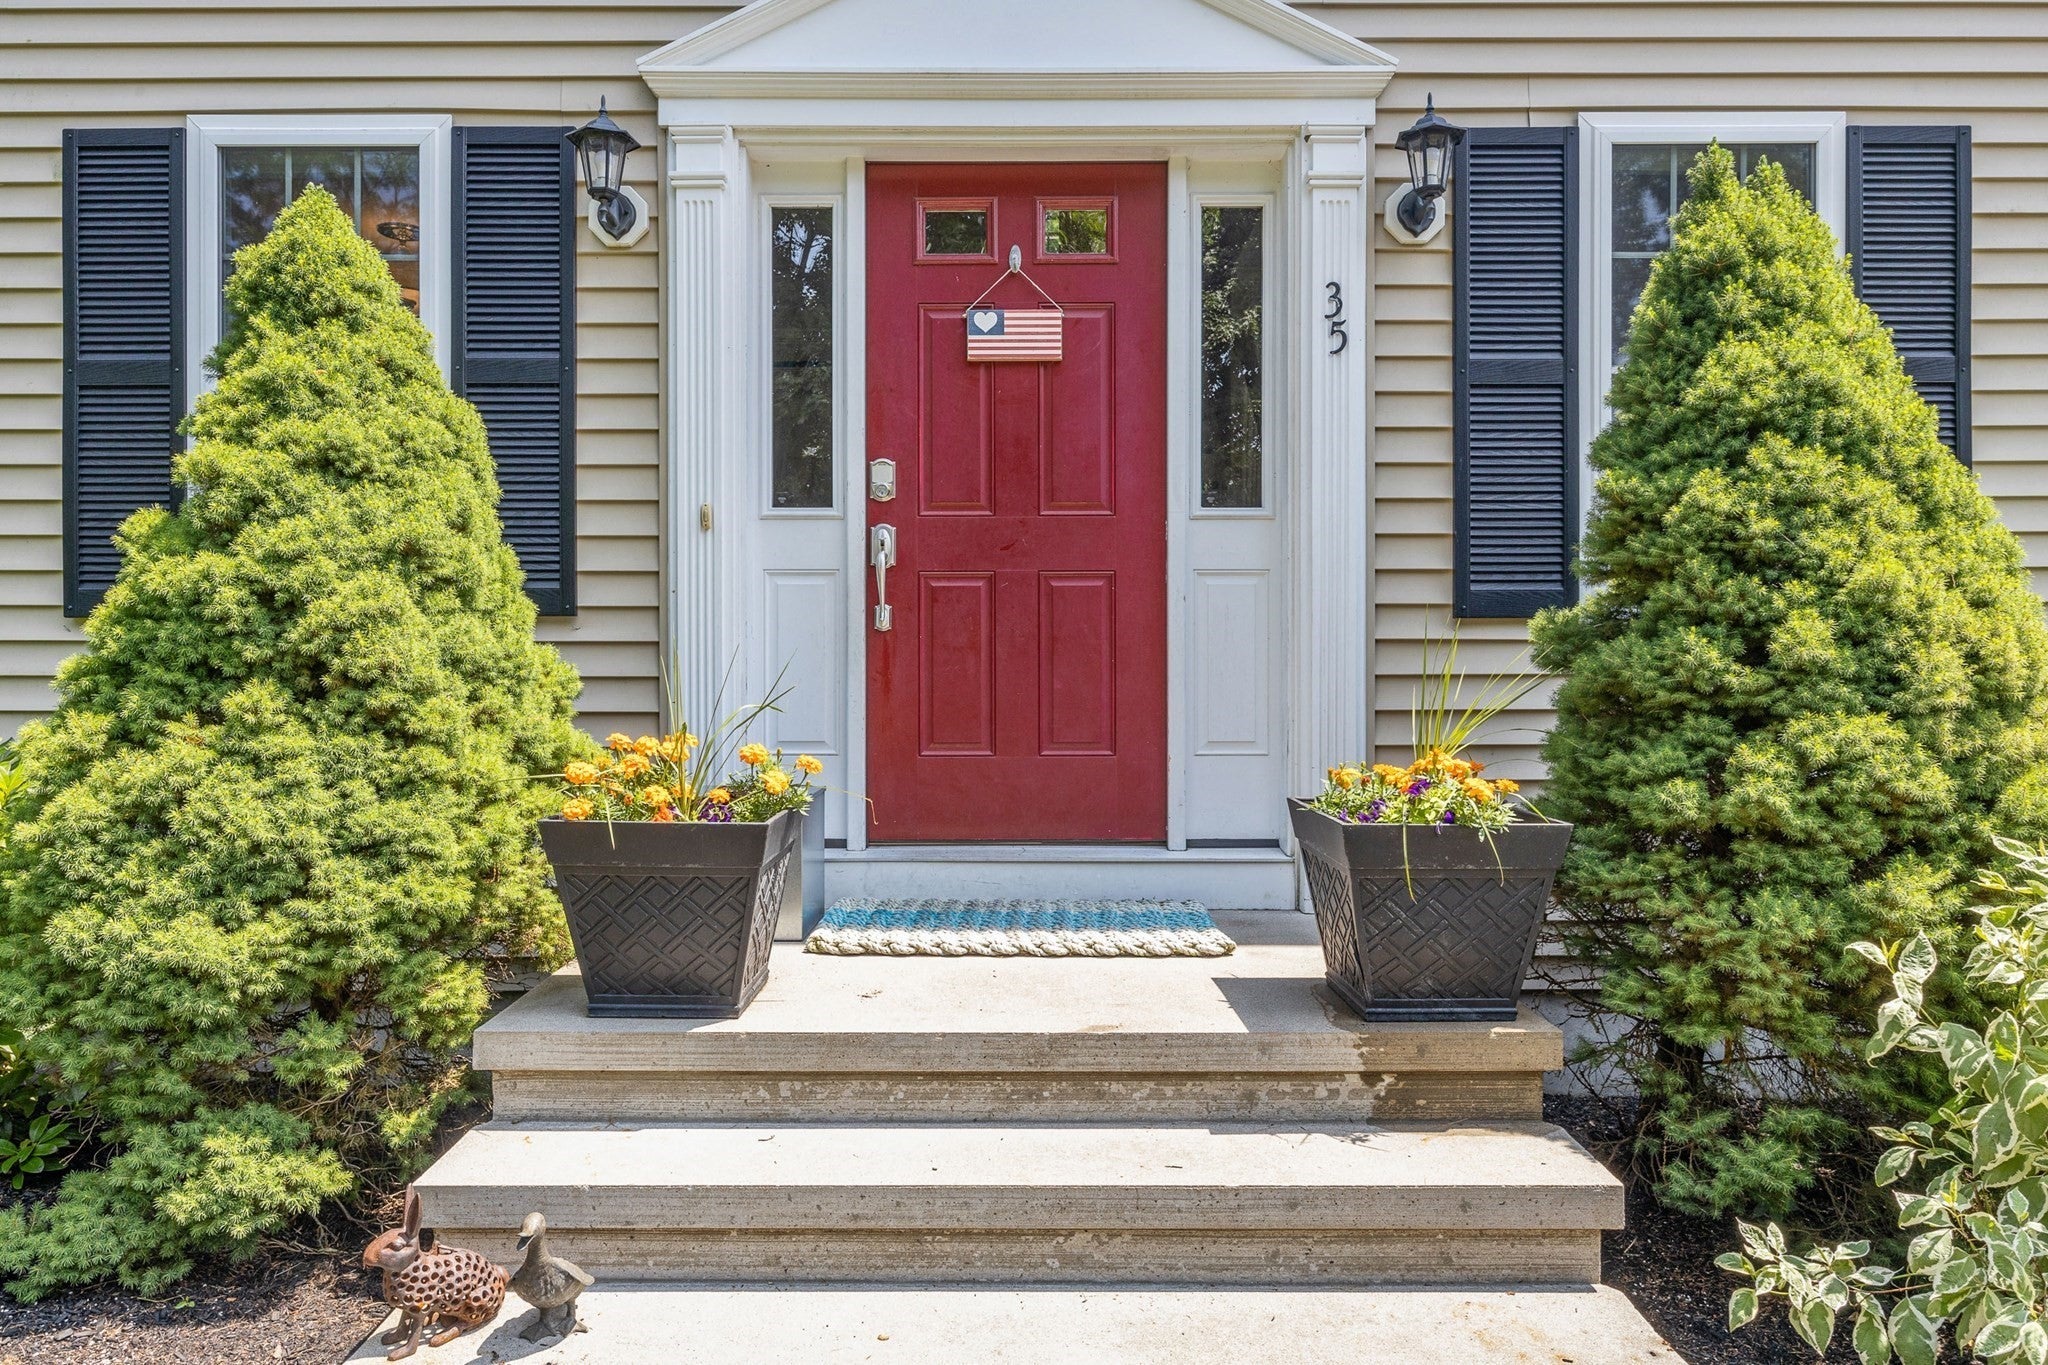
35 Okala RdWeymouth, MA 02189
Mortgage Calculator
Monthly Payment (Est.)
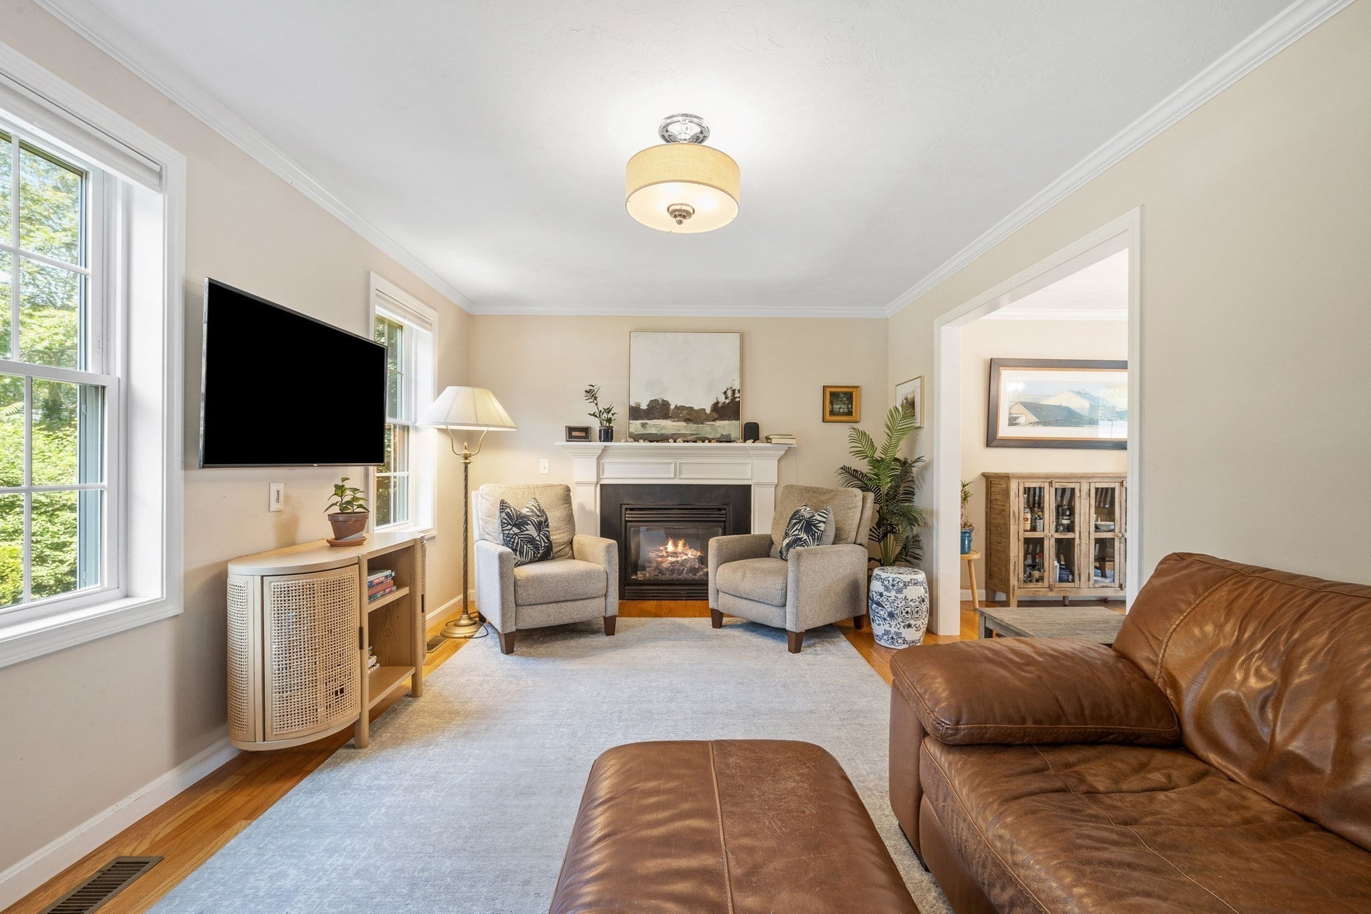
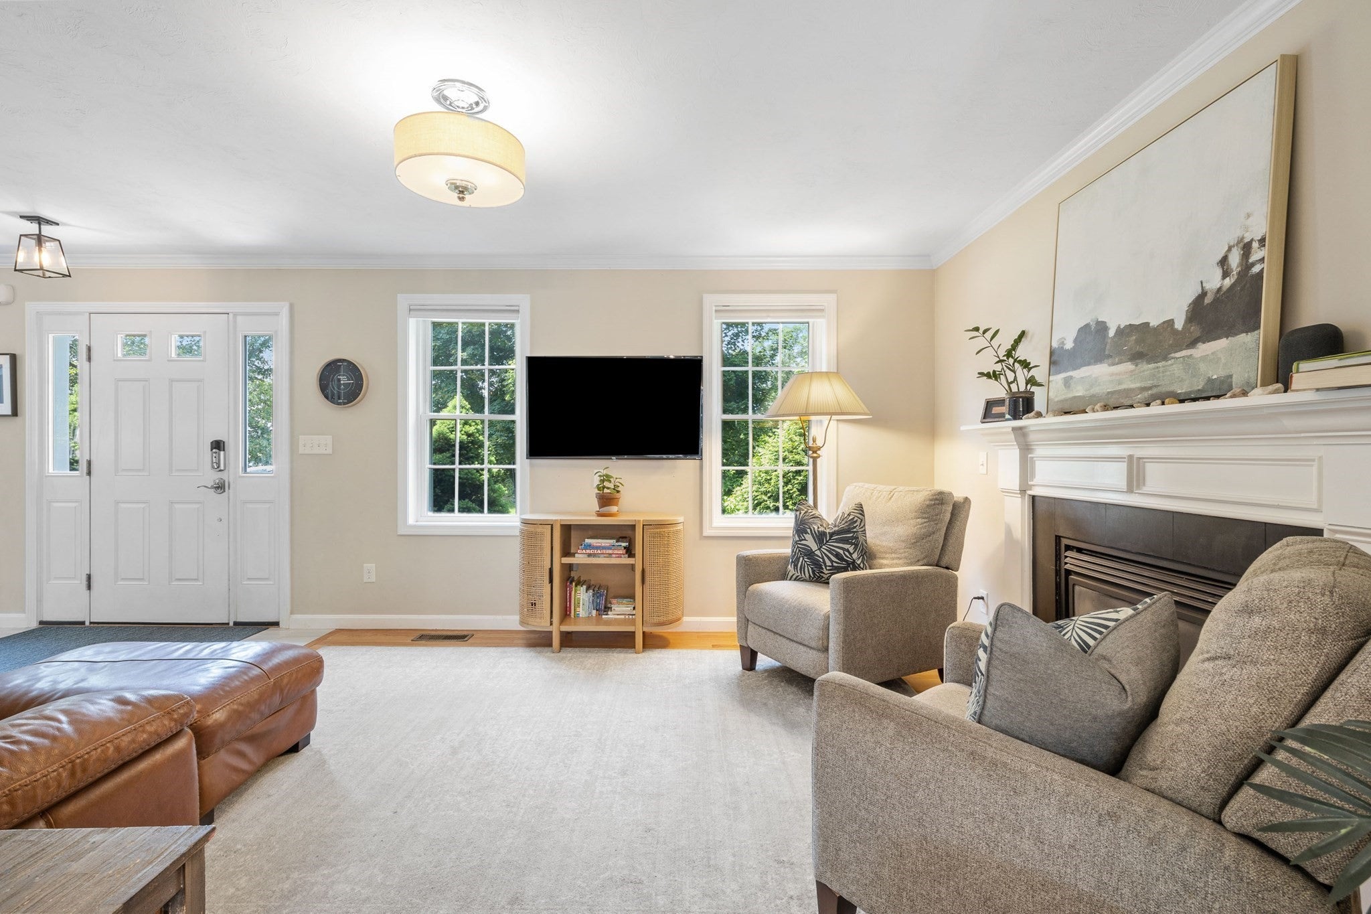
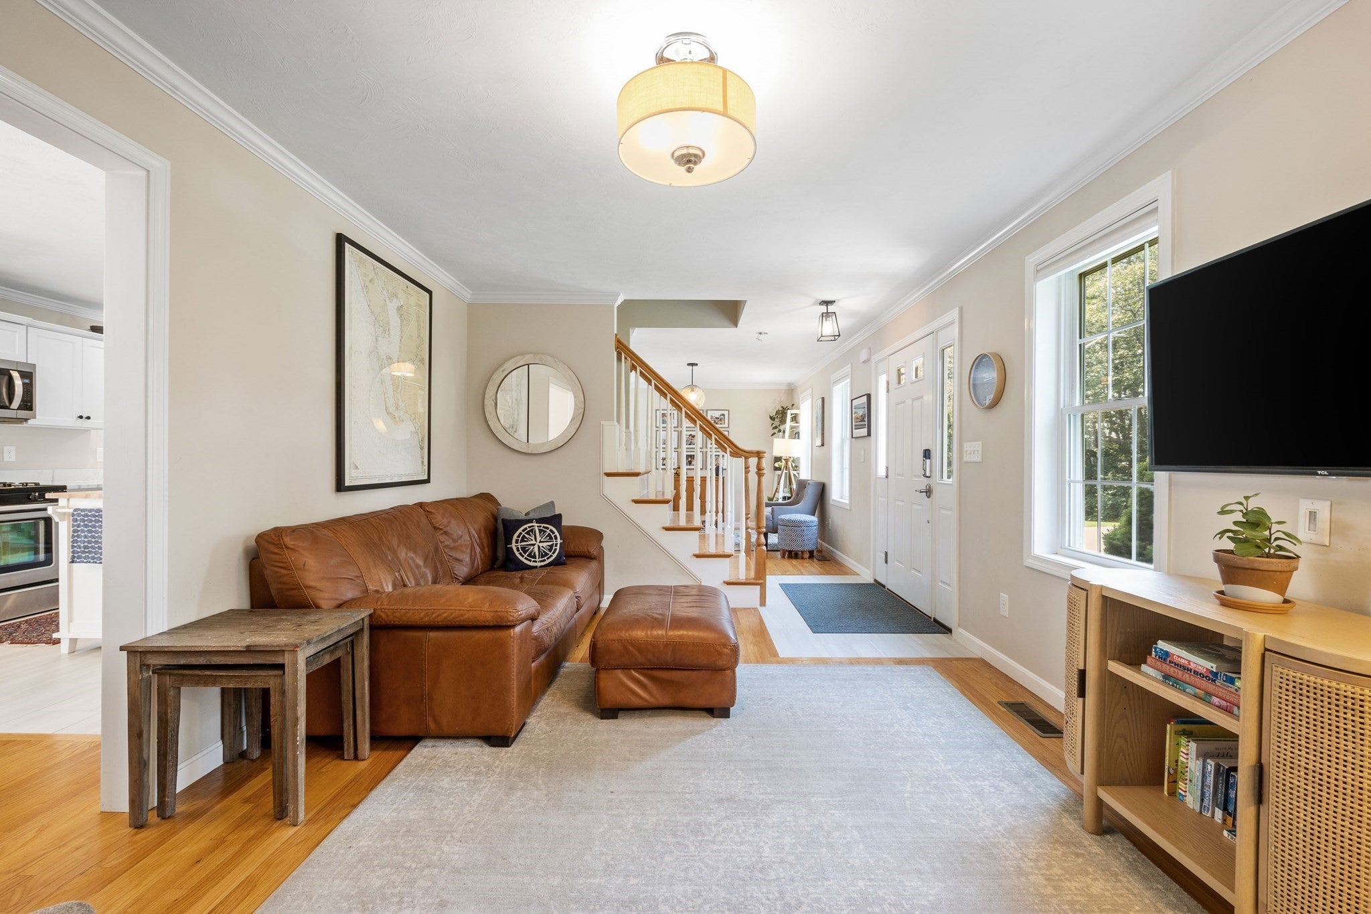
Enter an interest rate to see your estimated monthly payment.Welcome home! Tucked at the end of a quiet dead end on the Hingham line, 35 Okala Road is the kind of home that just makes sense. This young 3 bedroom, 1.5 bath Colonial offers 2,312 square feet of living space with a bright, comfortable layout and plenty of room to spread out. The main level features hardwood floors, a granite and stainless kitchen, and a welcoming living room with a gas fireplace that makes the space feel instantly cozy. Upstairs, you’ll find three generously sized bedrooms and a full bath, while the finished lower level adds that extra space everyone is looking for, whether you need a family room, home office, gym or playroom. Central air, a rear deck and a great yard with high end hardscaping round things out. All of this in a location that keeps you close to the commuter rail, MBTA, Hingham Shipyard and Ferry, Jackson Square, Derby Street Shoppes, Bare Cove Park, and everything Weymouth and Hingham have to offer. Young, spacious, well located and ready for its next chapter.
| 2 weeks ago | Listing updated with changes from the MLS® | |
| 2 weeks ago | Status changed to Pending | |
| 4 weeks ago | Listing first seen on site |

The property listing data and information, or the Images, set forth herein were provided to MLS Property Information Network, Inc. from third party sources, including sellers, lessors, landlords, and public records, and were compiled by MLS Property Information Network, Inc. The property listing data and information, and the Images, are for the personal, non-commercial use of consumers having a good faith interest in purchasing, leasing or renting listed properties of the type displayed to them and may not be used for any purpose other than to identify prospective properties which such consumers may have a good faith interest in purchasing, leasing or renting. MLS Property Information Network, Inc. and its subscribers disclaim any and all representations and warranties as to the accuracy of the property listing data and information, or as to the accuracy of any of the Images, set forth herein.
Last checked 2026-09-22 01:59 AM UTC