Property Search

Save
Ask
Tour
Hide
Share
$410,000
New Listing

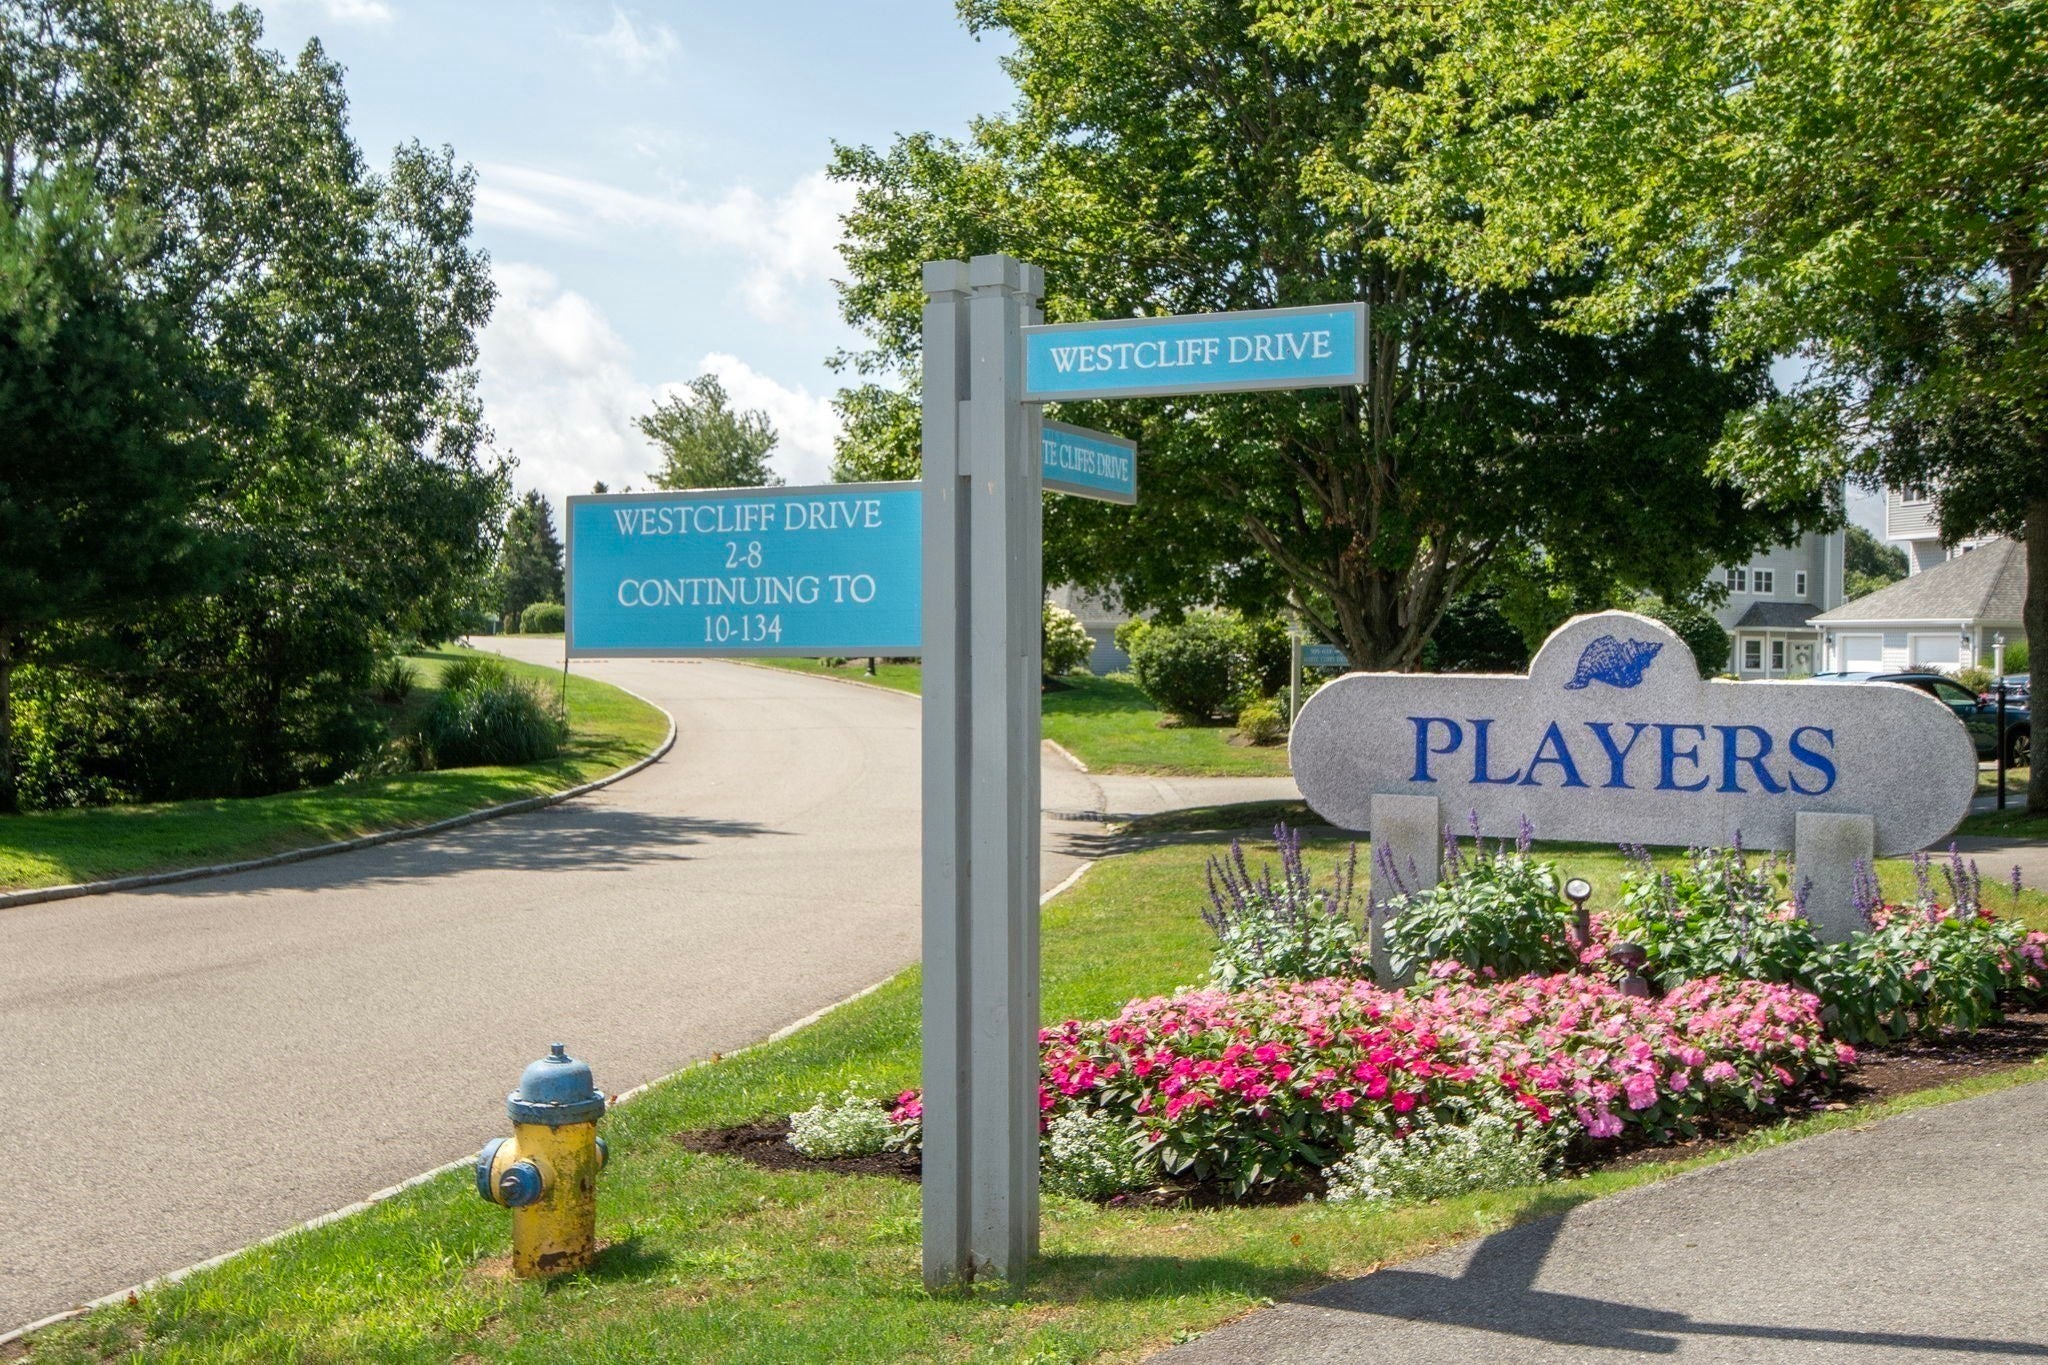
White Cliffs
48 Westcliff Drive 48
Plymouth, MA 02360

For Sale|Condominium|Active
2
Beds
2
Total Baths
1
Full Bath
1
Partial Bath
1,080
SqFt
$380
/SqFt
1986
Built
County:
Plymouth
Call Now: 781-383-5100
Is this the listing for you? We can help make it yours.
781-383-5100
Upcoming Open Houses
Sat, Aug 29, 12:00 PM - 2:00 PM
Sun, Aug 30, 1:00 PM - 3:00 PM
48 Westcliff Drive 4848 Westcliff Drive 4848 Westcliff Drive 4848 Westcliff Drive 48
Save
Ask
Tour
Hide
Share

Mortgage Calculator

Monthly Payment (Est.)

$1,871
Calculator powered by Showcase IDX, a Constellation1 Company. Copyright ©2026 Information is deemed reliable but not guaranteed.

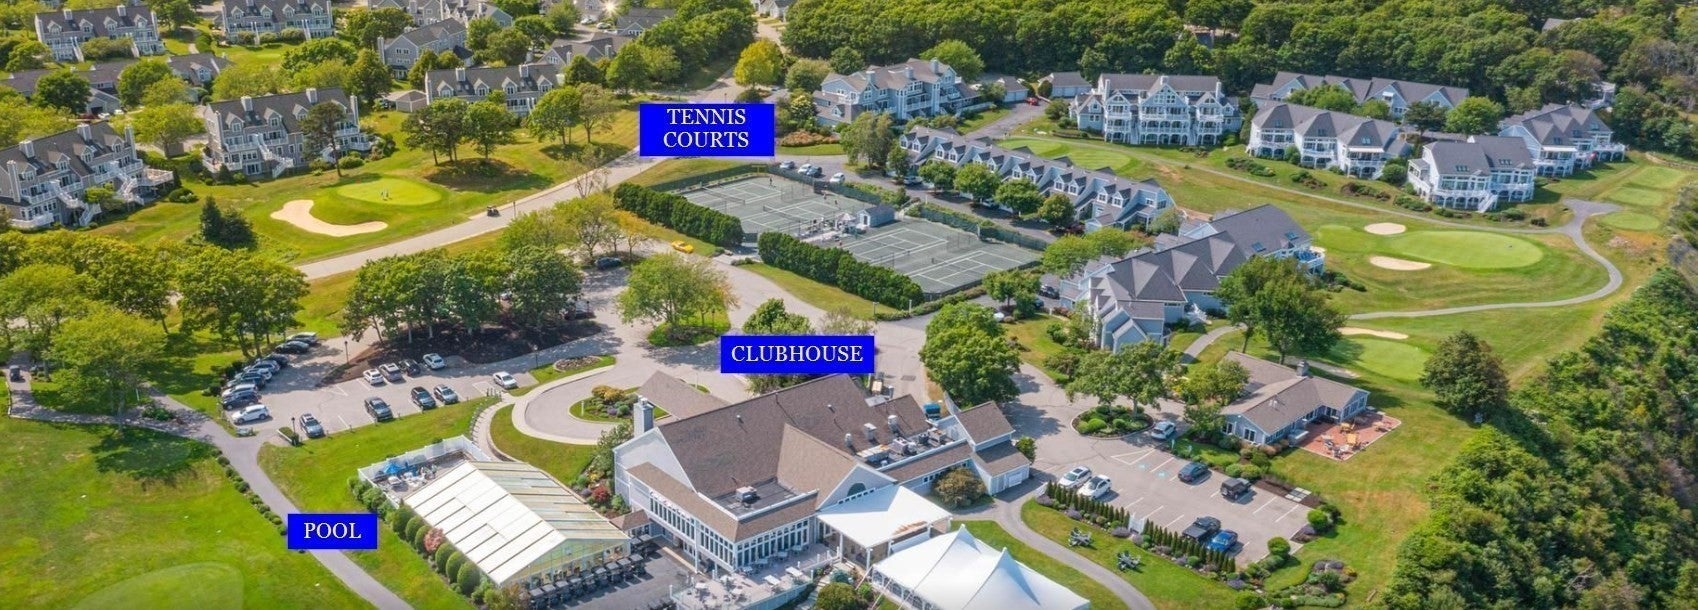
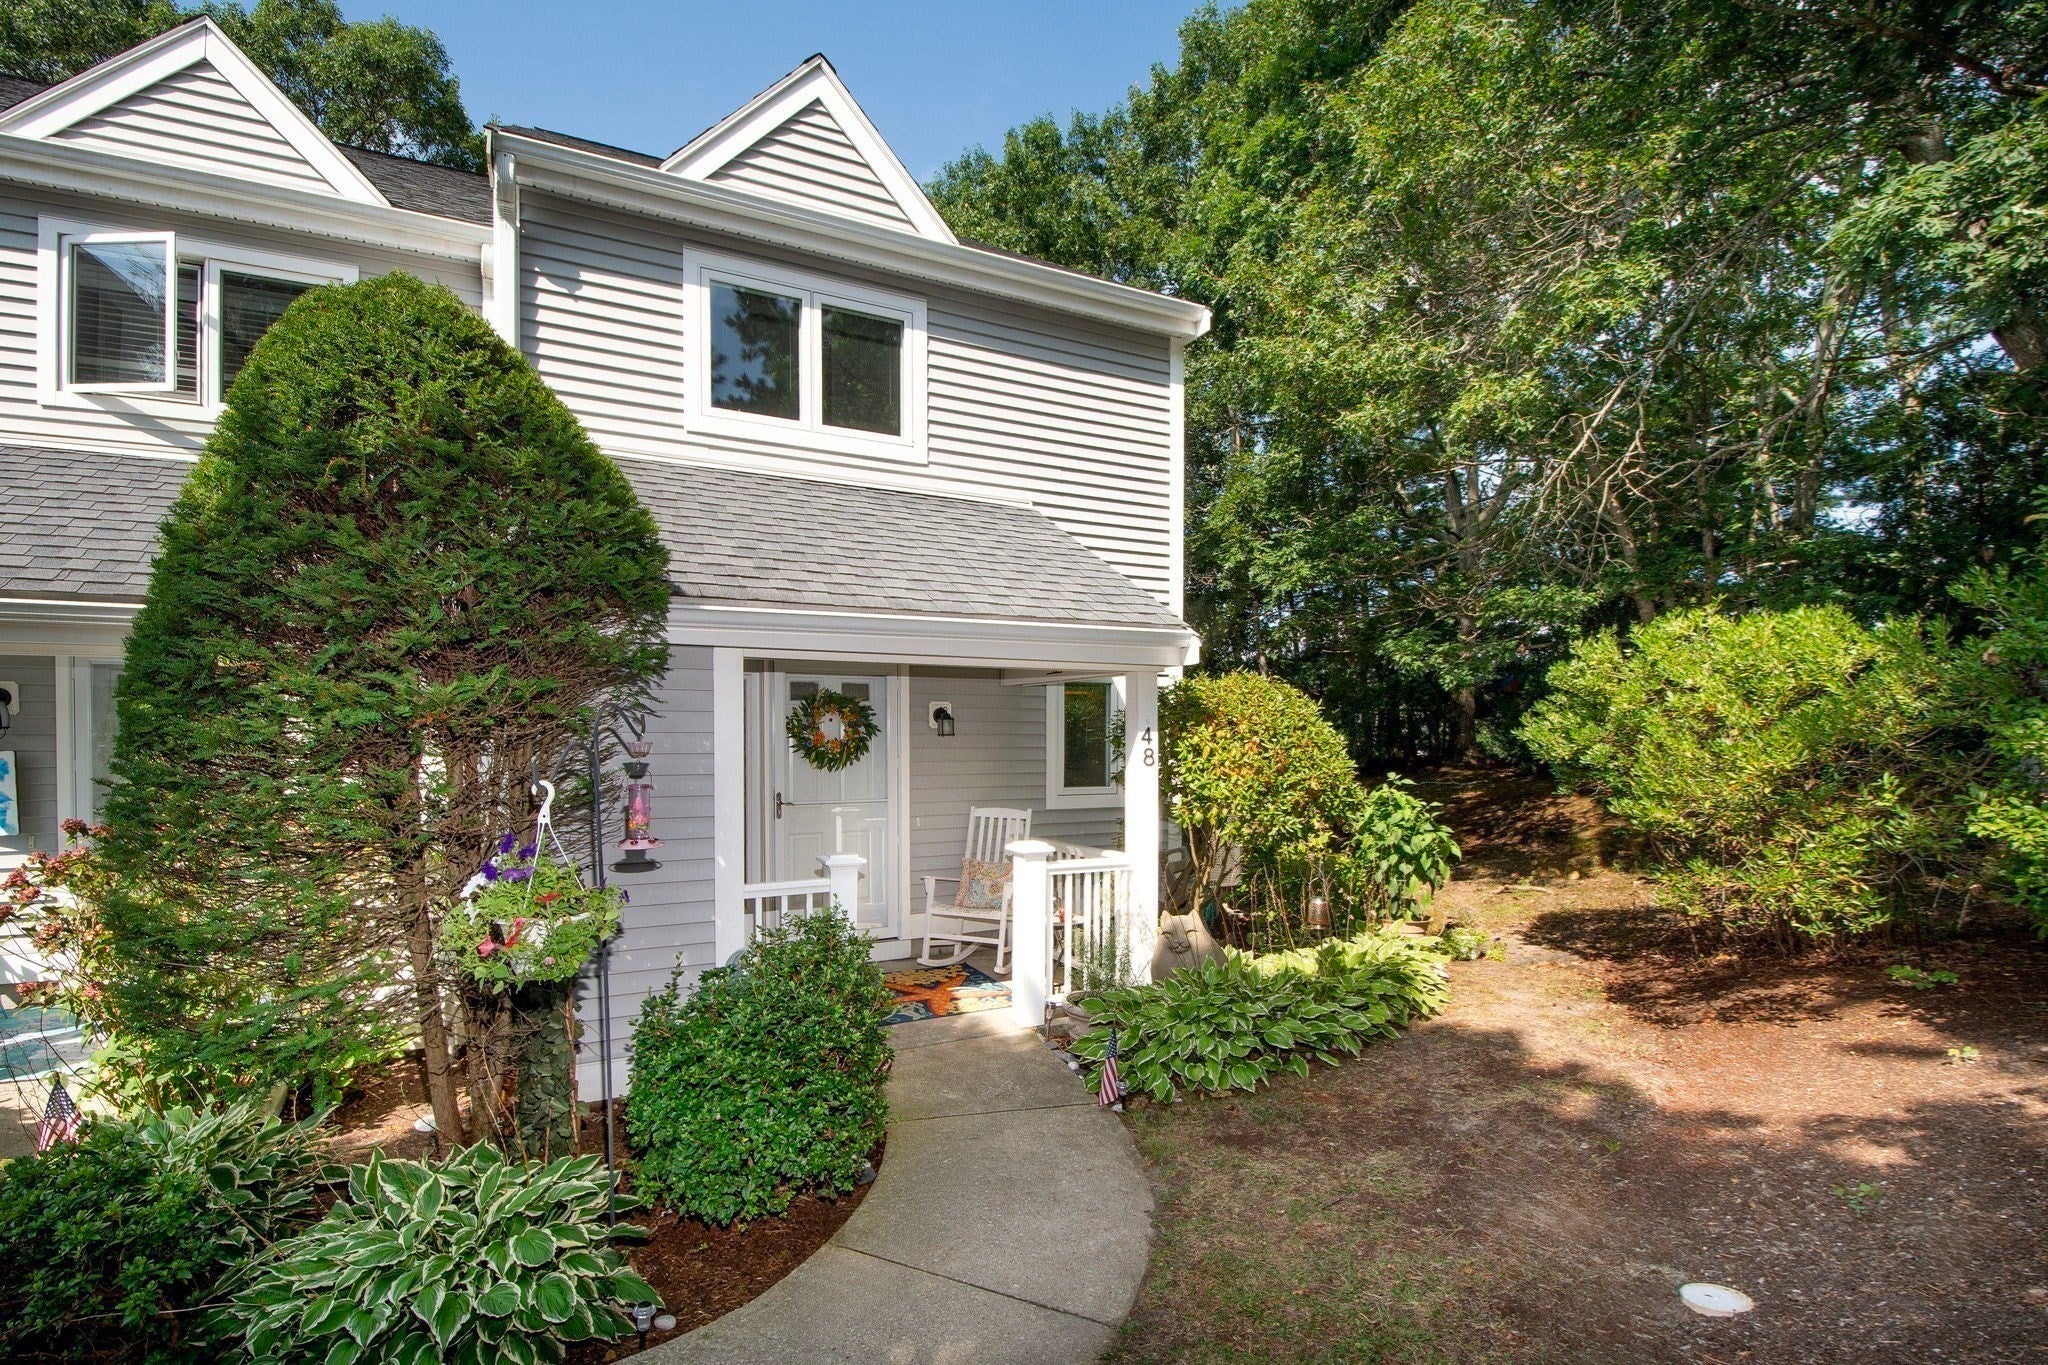
Beautifully maintained and truly turnkey, this bright and inviting two-bedroom, one-and-a-half-bath townhome offers effortless living in sought-after White Cliffs. With modern finishes throughout, including a stylish kitchen featuring granite countertops and stainless-steel appliances, this townhome is as beautiful as it is functional. Ample closet space, a private outdoor patio and thoughtful storage including attic space add to the appeal. AND then there’s the lifestyle! White Cliffs is a gated oceanfront community overlooking Cape Cod Bay, offering an unparalleled resort-style experience and something to enjoy year-round. Golf enthusiasts will love the Gary Player Signature par-62 course, while the ocean, private beach and endless activities make this a wonderful place to call home for anyone seeking an active and fun coastal lifestyle. Enjoy an indoor/outdoor pool, fitness center, tennis, private beach with tram service and even food delivery right to the beach! Whether you’re enjoying a round of golf, relaxing by the water or taking advantage of the community’s many amenities and activities, every day feels like a getaway. Motivated sellers make this an opportunity you won’t want to miss. Showings begin today with open houses to follow this weekend.

Save
Ask
Tour
Hide
Share
Listing Snapshot
Price 
$410,000
Days On Site 
0 Days
Bedrooms 
2
Inside Area (SqFt) 
1,080 sqft
Total Baths 
2
Full Baths 
1
Partial Baths 
1
Lot Size 
N/A
Year Built 
1986
MLS® Number 
73568414
Status 
Active
Property Tax 
$4,500
HOA/Condo/Coop Fees 
$592 monthly
Sq Ft Source 
Public Records
Friends & Family
Recent Activity
12 hours agoListing updated with changes from the MLS®
12 hours agoListing first seen on site
General Features
Disclosures 
Mandatory Club Membership is $841.67/per month. Pool replacement loan assessment ($64/month) to be assumed by the buyer(s). Food minimum is $1250/year. Buyer is responsible to pay one-time $2700 Capital Contribution to White Cliff Community Association at closing.
Green Energy Efficient 
Thermostat
Number Of Stories 
2
Parking 
DeededCommonGuest
Parking Spaces 
1
Pets 
Yes
Property Sub Type 
Condominium
Security 
Security Gate
Sewer 
Other
SqFt Above 
1080
SqFt Total 
1080
Water Source 
Public
Zoning 
R20M
Interior Features
Appliances 
RangeDishwasherDisposalMicrowaveRefrigeratorWasherDryerPlumbed For Ice Maker
Cooling 
Central AirHeat Pump
Flooring 
TileHardwood
Heating 
Heat Pump
Interior 
Walk-In Closet(s)Open Floorplan
Laundry Features 
Electric Dryer HookupWasher HookupIn Unit
Window Features 
Insulated Windows
Bathroom 1 
Level - Main
Bathroom 2 
Level - Second
Bedroom 2 
Level - Second
Kitchen 
Level - Main
Living Room 
Level - Main
Master Bedroom 
Level - Second
Save
Ask
Tour
Hide
Share
Exterior Features
Exterior 
StorageGarden
Lot Features 
LandscapedWaterfront
Other Structures 
Storage
Patio And Porch 
PorchPatio
Pool Features 
AssociationIn GroundIndoorHeatedLap
Roof 
Shingle
Waterfront 
Yes
Waterfront Features 
Ocean FrontWaterfrontWaterfront Access
Windows/Doors 
Insulated Windows
Community Features
Association Amenities 
Pool
Association Dues 
592
Community Features 
PoolTennis Court(s)Golf
HOA Fee Frequency 
Monthly
MLS Area 
Cedarville
Schools
School District
Unknown
Elementary School
South Elementary
Middle School
Plymouth South Middle School
High School
Plymouth South High School
Listing courtesy of Elenie Stavropoulos of Keller Williams Realty Signature Properties


The property listing data and information, or the Images, set forth herein were provided to MLS Property Information Network, Inc. from third party sources, including sellers, lessors, landlords, and public records, and were compiled by MLS Property Information Network, Inc. The property listing data and information, and the Images, are for the personal, non-commercial use of consumers having a good faith interest in purchasing, leasing or renting listed properties of the type displayed to them and may not be used for any purpose other than to identify prospective properties which such consumers may have a good faith interest in purchasing, leasing or renting. MLS Property Information Network, Inc. and its subscribers disclaim any and all representations and warranties as to the accuracy of the property listing data and information, or as to the accuracy of any of the Images, set forth herein.

Last checked 2026-08-27 04:24 AM UTC

Neighborhood & Commute
Source: Walkscore
Disclosure: Community information and market data powered by Constellation Data Labs. Information is deemed reliable but not guaranteed.
Save
Ask
Tour
Hide
Share