Property Search

Save
Ask
Tour
Hide
Share
$500,000
50 Days On Site

Woodburyville Heights
28 Coldspring Dr C
Sutton, MA 01590

Condominium|Pending
2
Beds
3
Total Baths
2
Full Baths
1
Partial Bath
2,179
SqFt
$229
/SqFt
1999
Built
County:
Worcester
Call Now: 781-383-5100
Is this the listing for you? We can help make it yours.
781-383-5100
28 Coldspring Dr C28 Coldspring Dr C28 Coldspring Dr C28 Coldspring Dr C
Save
Ask
Tour
Hide
Share

Mortgage Calculator

Monthly Payment (Est.)

Enter an interest rate to see your estimated monthly payment.
Calculator powered by Showcase IDX, a Constellation1 Company. Copyright ©2026 Information is deemed reliable but not guaranteed.

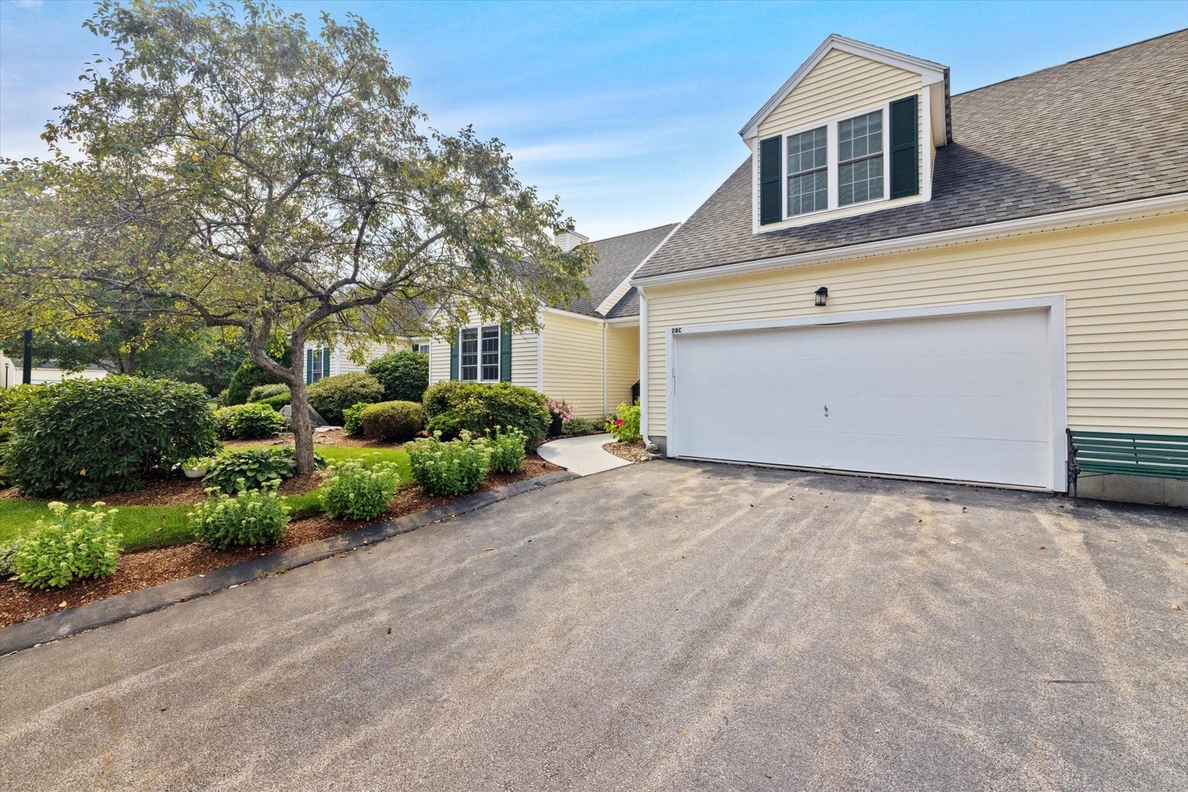
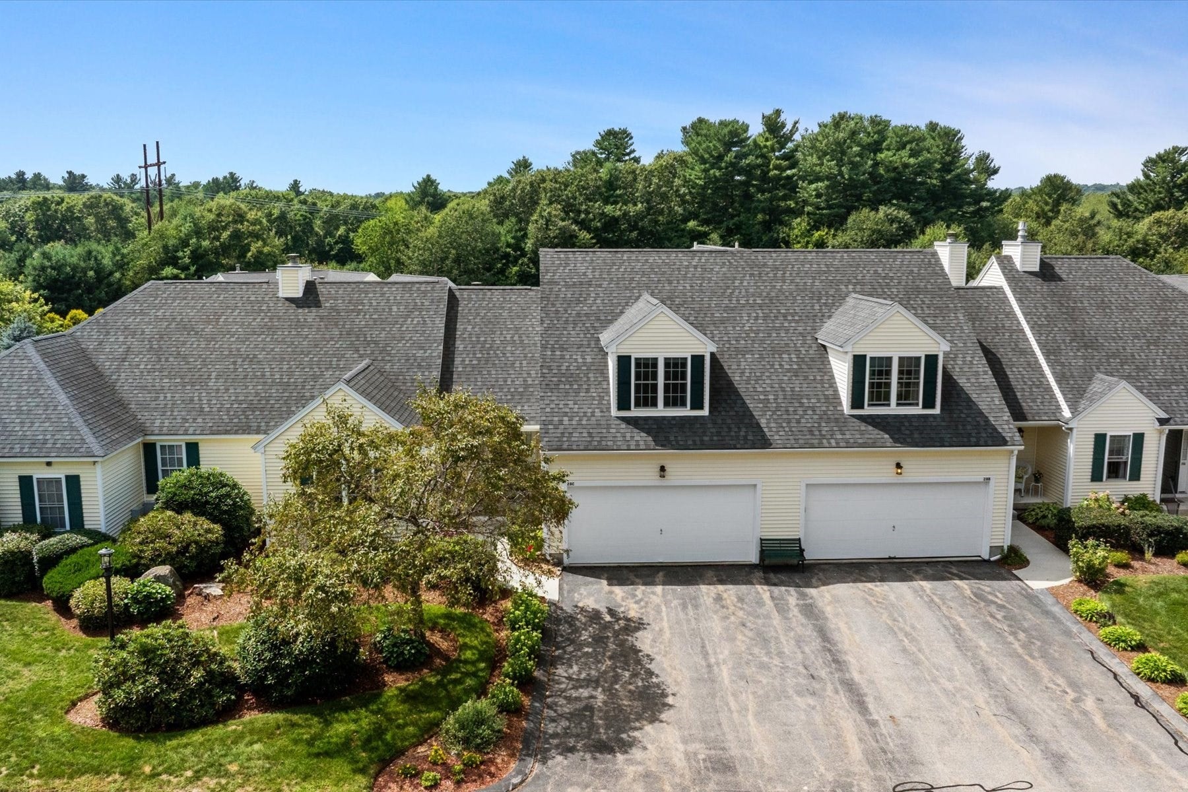
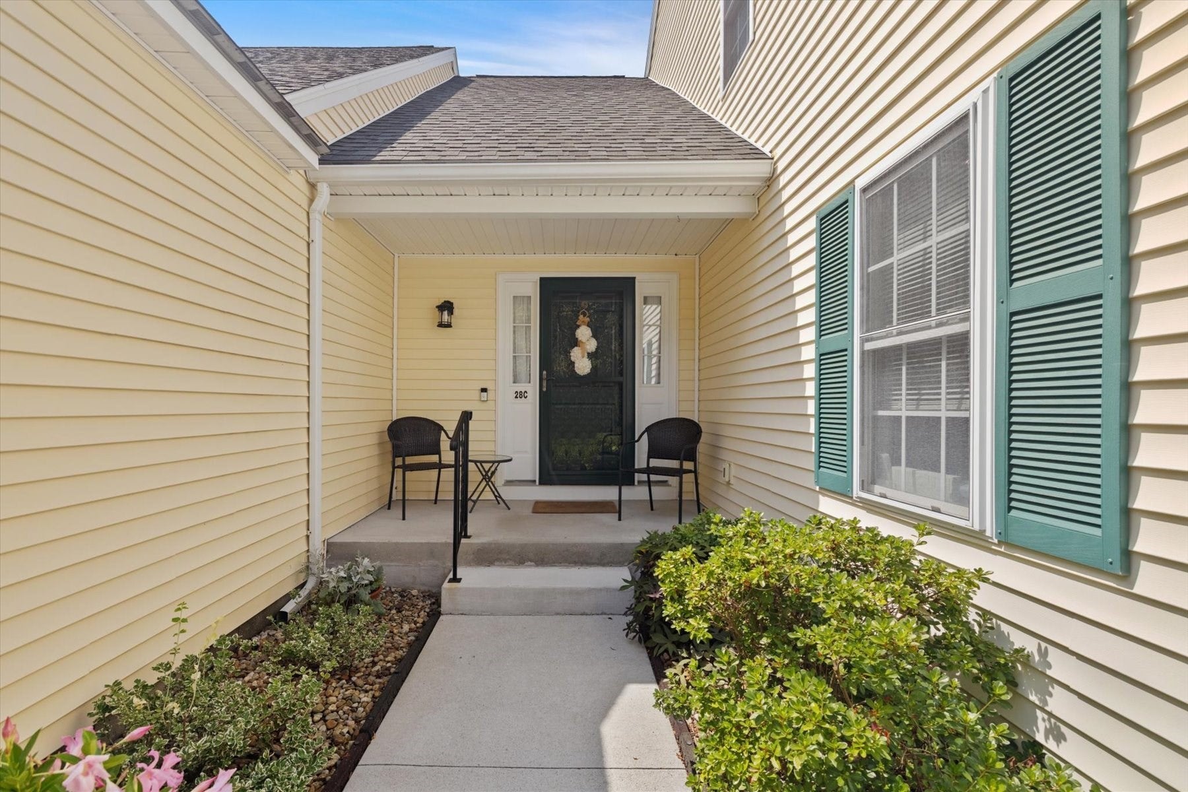
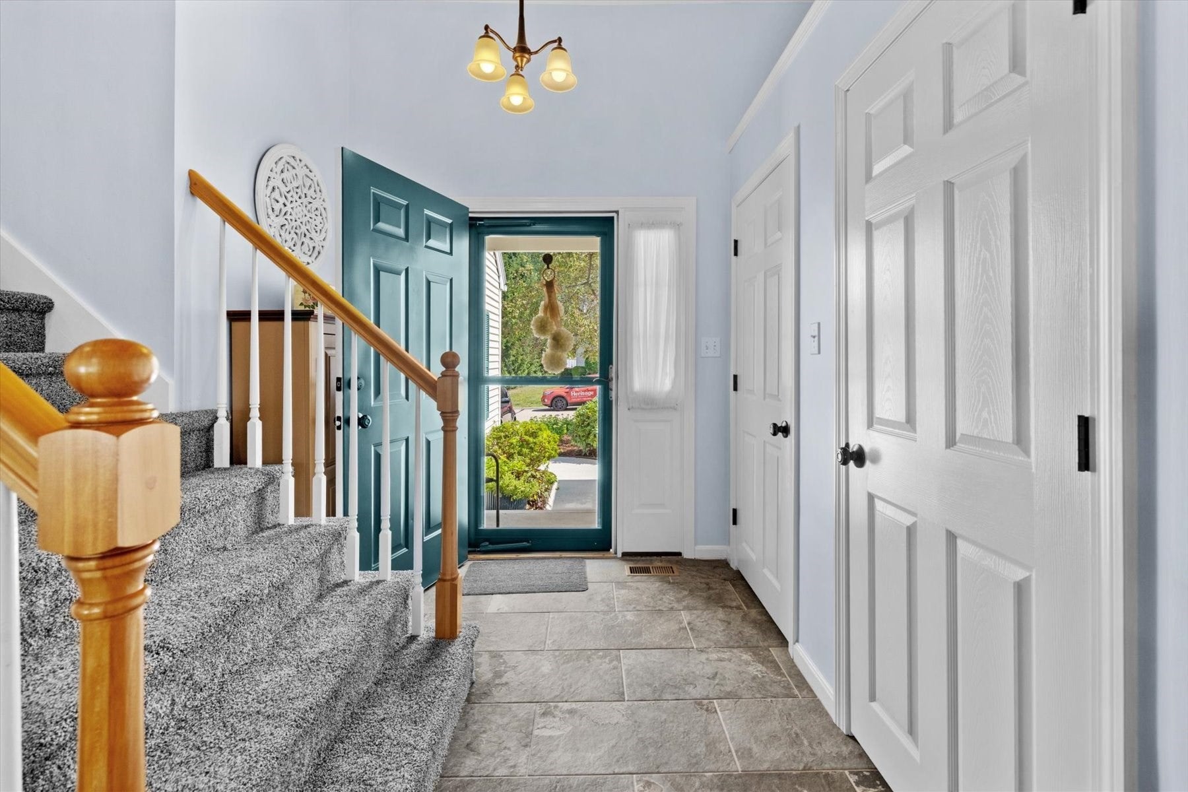
Enjoy the ease of townhome living in this beautifully updated unit at Woodburyville Heights. Enter, and you are met with soaring ceilings, abundant natural light and bright, open living spaces. The expansive living room features a gas fireplace and skylight, while the remodeled kitchen (2020) impresses with custom cabinetry, an oversized quartz peninsula, stainless steel appliances and updated lighting. The adjoining dining area offers classic wainscoting and leads directly to the composite deck. A beautifully remodeled half bath with in-unit laundry completes the main level. Upstairs are two generously sized bedrooms, including a primary with a walk-in closet and direct access to the full bath with a walk-in shower. The walkout lower level provides additional versatile living space, a convenient full bath with a walk-in shower, and a Rinnai gas heater for added comfort. This space extends outdoors to the private patio where you can enjoy the lush landscaping. Move-in ready with major updates including furnace (2023), heat pump (2023), water heater (2023), windows (2024) and a water filtration system (2026). Ideally situated on a cul-de-sac with convenient access to Route 146, shopping, Pleasant Valley Golf Club and Purgatory Chasm.

Save
Ask
Tour
Hide
Share
Listing Snapshot
Price 
$500,000
Days On Site 
50 Days
Bedrooms 
2
Inside Area (SqFt) 
2,179 sqft
Total Baths 
3
Full Baths 
2
Partial Baths 
1
Lot Size 
N/A
Year Built 
1999
MLS® Number 
73568284
Status 
Pending
Property Tax 
$5,643
HOA/Condo/Coop Fees 
$477 monthly
Sq Ft Source 
Public Records
Friends & Family
Recent Activity
a week agoListing updated with changes from the MLS®
a week agoStatus changed to Pending
4 weeks agoPrice changed to $500,000
2 months agoListing first seen on site
General Features
Attached Garage 
Yes
Disclosures 
Forced-air gas and central air systems used as a backup to the heat pump system. Rinnai Gas Heater in the basement for an additional heat source.
Garage 
Yes
Garage Spaces 
2
Number Of Stories 
2
Parking 
AttachedPavedGarage
Parking Spaces 
4
Pets 
Yes
Property Sub Type 
Condominium
Sewer 
Public Sewer
SqFt Above 
1494
SqFt Below 
685
SqFt Total 
2179
Water Source 
Public
Zoning 
R1
Interior Features
Appliances 
RangeDishwasherDisposalMicrowaveRefrigerator
Cooling 
Central AirHeat Pump
Electric 
Circuit Breakers
Fireplace 
Yes
Fireplace Features 
Living Room
Fireplaces 
1
Flooring 
TileCarpetLaminate
Heating 
Natural GasHeat PumpForced Air
Interior 
Open FloorplanWalk-In Closet(s)Ceiling Fan(s)Vaulted Ceiling(s)Crown Molding
Laundry Features 
Electric Dryer HookupGas Dryer HookupWasher HookupIn Unit
Bathroom 1 
Dimensions - 7x6Level - MainArea - 42
Bathroom 2 
Dimensions - 10x7Level - SecondArea - 70
Bathroom 3 
Dimensions - 9x8Level - BasementArea - 72
Bedroom 2 
Dimensions - 14x14Level - SecondArea - 196
Dining Room 
Dimensions - 13x11Level - MainArea - 143
Kitchen 
Dimensions - 14x10Level - MainArea - 140
Living Room 
Dimensions - 24x16Level - MainArea - 384
Master Bedroom 
Dimensions - 25x20Level - SecondArea - 500
Save
Ask
Tour
Hide
Share
Exterior Features
Construction Details 
Frame
Exterior 
Rain Gutters
Lot Features 
Landscaped
Patio And Porch 
PorchPatioDeck
Roof 
Shingle
Community Features
Association Fee 
$477.0
Association Fee Frequency 
Monthly
Community Features 
ParkGolf
Building Access 
Unit Placement(Walkout)
Schools
School District
Unknown
Elementary School
Sutton
Middle School
Sutton
High School
Sutton
Listing courtesy of Katie Mulcahy of Mathieu Newton Sotheby's International Realty


The property listing data and information, or the Images, set forth herein were provided to MLS Property Information Network, Inc. from third party sources, including sellers, lessors, landlords, and public records, and were compiled by MLS Property Information Network, Inc. The property listing data and information, and the Images, are for the personal, non-commercial use of consumers having a good faith interest in purchasing, leasing or renting listed properties of the type displayed to them and may not be used for any purpose other than to identify prospective properties which such consumers may have a good faith interest in purchasing, leasing or renting. MLS Property Information Network, Inc. and its subscribers disclaim any and all representations and warranties as to the accuracy of the property listing data and information, or as to the accuracy of any of the Images, set forth herein.

Last checked 2026-10-16 06:29 AM UTC

Neighborhood & Commute
Source: Walkscore
Disclosure: Community information and market data powered by Constellation Data Labs. Information is deemed reliable but not guaranteed.
Save
Ask
Tour
Hide
Share