Property Search

Save
Ask
Tour
Hide
Share
$850,000
1 Day On Site

2 Silver Lake Dr
Kingston, MA 02364

For Sale|Single Family Residence|Active
4
Beds
2
Total Baths
2
Full Baths
2,826
SqFt
$301
/SqFt
1985
Built
County:
Plymouth
Call Now: 781-383-5100
Is this the listing for you? We can help make it yours.
781-383-5100
Upcoming Open Houses
Sat, Aug 29, 11:00 AM - 1:00 PM
Sun, Aug 30, 11:00 AM - 1:00 PM
2 Silver Lake Dr2 Silver Lake Dr2 Silver Lake Dr2 Silver Lake Dr
Save
Ask
Tour
Hide
Share

Mortgage Calculator

Monthly Payment (Est.)

$3,878
Calculator powered by Showcase IDX, a Constellation1 Company. Copyright ©2026 Information is deemed reliable but not guaranteed.

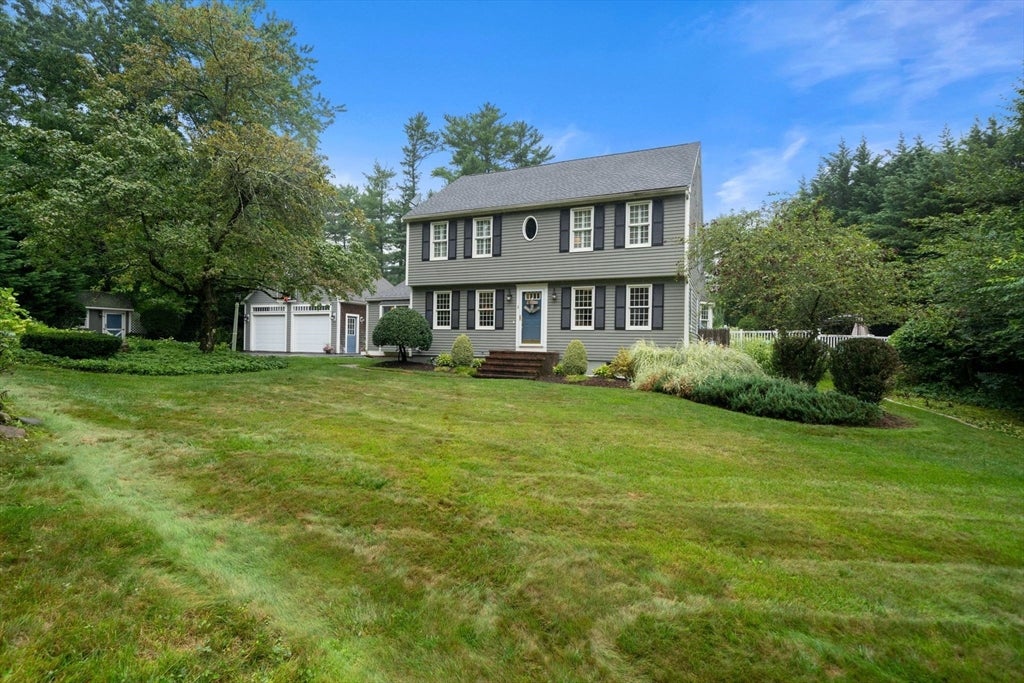
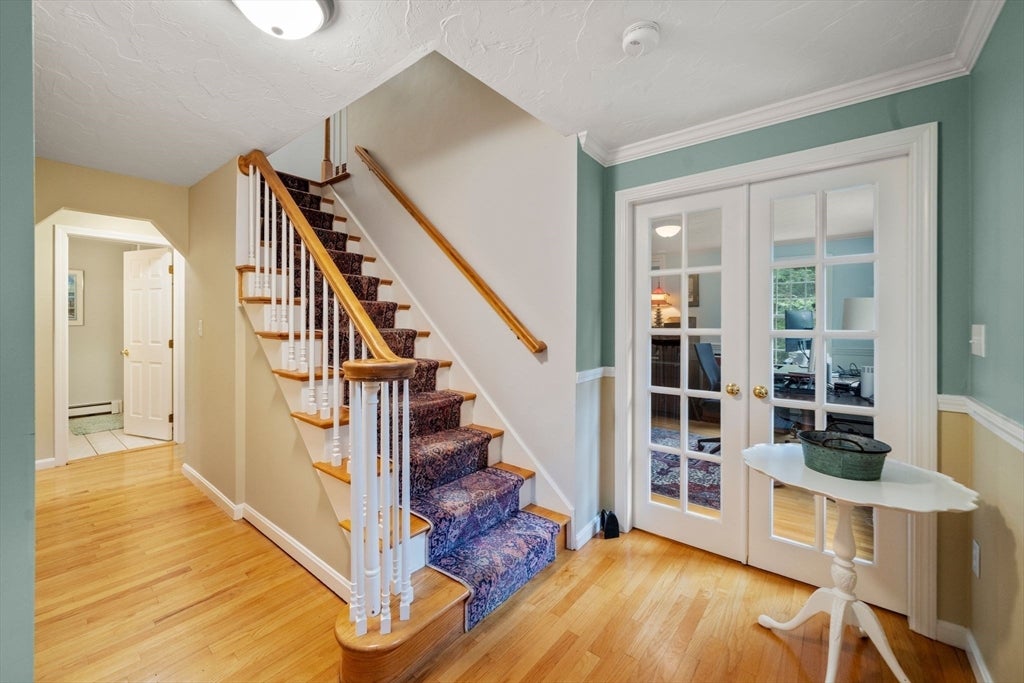
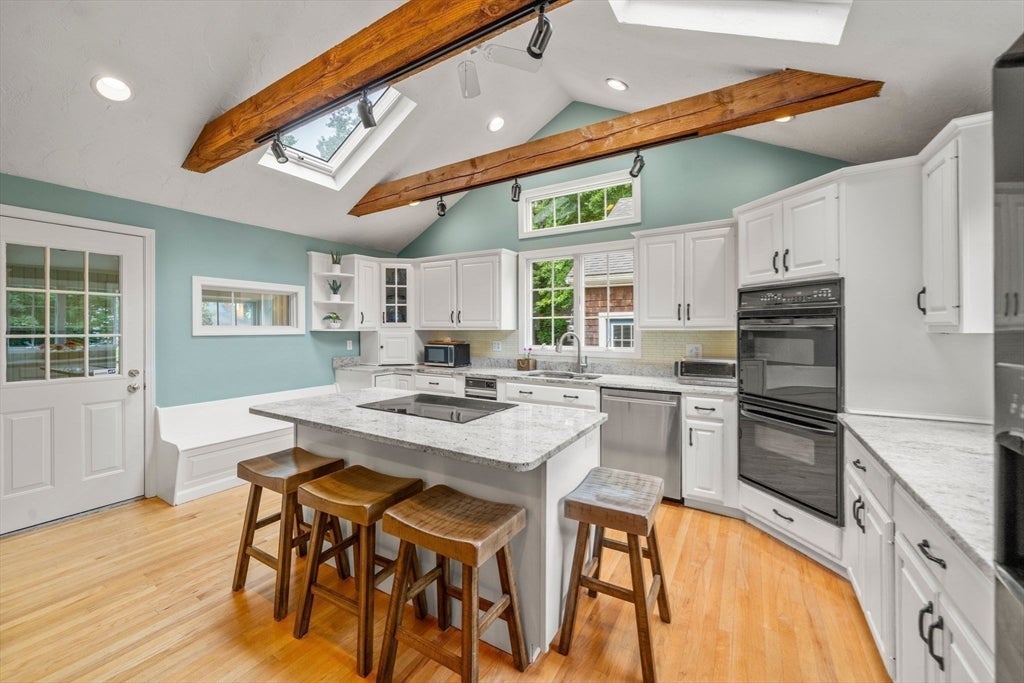
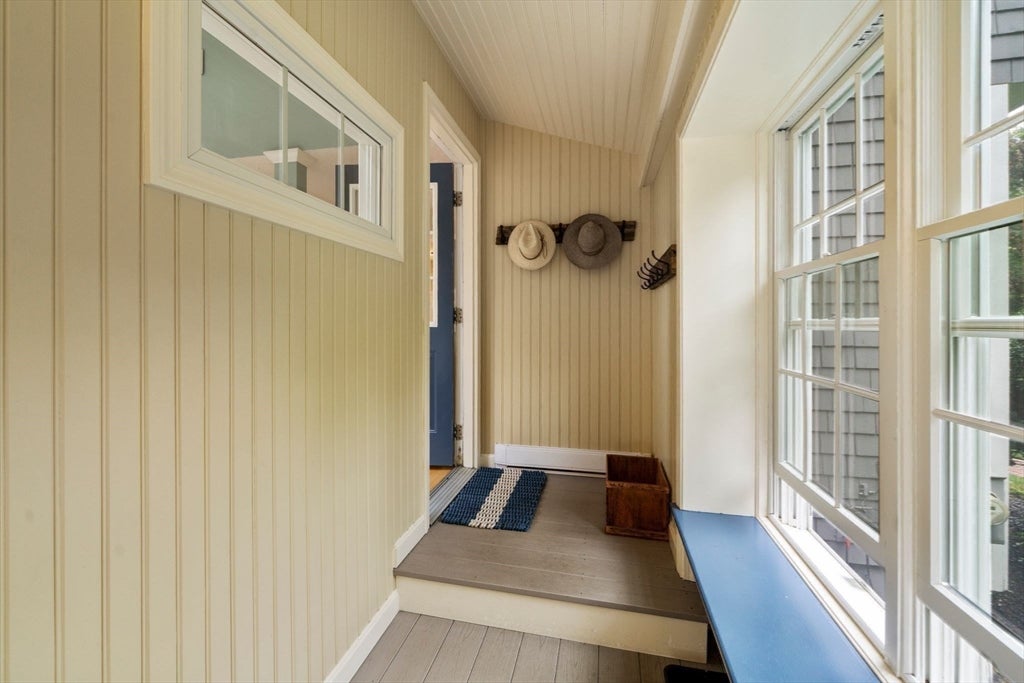
Welcome to this inviting 4-bedroom, 2-full-bath home, perfectly situated in a desirable neighborhood setting while offering the privacy and space you’ve been looking for. The open floor plan creates a warm, connected atmosphere that’s ideal for everyday living and entertaining. Enjoy seamless indoor-outdoor living with a beautiful pool surrounded by low-maintenance composite decking, plus a patio & firepit area that provide the perfect setting for gatherings, dining, or relaxing with family and friends. The four-season room adds versatile living space & offers a wonderful spot to enjoy the outdoors year-round. The spacious cathedral family room is filled with natural light from walls of windows, creating a warm and welcoming gathering space. The oversized cathedral primary bedroom provides a peaceful private retreat, while a 1st floor dedicated home office offers the ideal space for working from home. The finished basement provides additional space for a recreation room, home office, gym, or guests. A detached 2-car garage offers ample parking and storage. Other features include: an updated cathedral kitchen w/ granite counter tops, a cathedral ceiling living room w/ fireplace, HW throughout the 1st floor, newer roof on house, furnace, AC compressor and generator hookup! A must see!

Save
Ask
Tour
Hide
Share
Listing Snapshot
Price 
$850,000
Days On Site 
1 Day
Bedrooms 
4
Inside Area (SqFt) 
2,826 sqft
Total Baths 
2
Full Baths 
2
Partial Baths 
N/A
Lot Size 
0.69 Acres
Year Built 
1985
MLS® Number 
73567890
Status 
Active
Property Tax 
$10,106
HOA/Condo/Coop Fees 
N/A
Sq Ft Source 
Public Records
Friends & Family
Recent Activity
21 hours agoListing updated with changes from the MLS®
yesterdayListing first seen on site
General Features
Acres 
0.69
Disclosures 
Irrigation in front yard4 season room has electric heat (not insulated)cooktop in kitchen island has a crack (but is newer & fully functioning)basement waterproofing system includes interior french drain & sump pump.- basement waterproofing system warranty will transfer.
Foundation 
Concrete Perimeter
Garage 
Yes
Garage Spaces 
2
Parking 
PavedDetachedGarage Faces SideOff Street
Parking Spaces 
6
Property Sub Type 
Single Family Residence
Sewer 
Private Sewer
SqFt Above 
2826
SqFt Total 
2826
Style 
Colonial
Water Source 
Public
Zoning 
res
Interior Features
Appliances 
Trash CompactorOvenDishwasherRange
Basement 
FullPartially FinishedSump Pump
Cooling 
Central Air
Fireplace 
Yes
Fireplace Features 
Living Room
Fireplaces 
1
Flooring 
TileCarpetHardwood
Heating 
BaseboardOilZoned
Interior 
Cathedral Ceiling(s)Walk-In Closet(s)Open Floorplan
Laundry Features 
In BasementElectric Dryer Hookup
Window Features 
Insulated Windows
Bathroom 1 
Dimensions - 8x7Level - FirstArea - 56
Bathroom 2 
Dimensions - 10x8Level - SecondArea - 80
Bedroom 2 
Dimensions - 13x13Level - SecondArea - 169
Bedroom 3 
Dimensions - 12x11Level - SecondArea - 132
Bedroom 4 
Dimensions - 10x9Level - SecondArea - 90
Dining Room 
Dimensions - 24x12Level - FirstArea - 288
Family Room 
Dimensions - 20x19Level - FirstArea - 380
Kitchen 
Dimensions - 16x12Level - FirstArea - 192
Living Room 
Dimensions - 22x13Level - FirstArea - 286
Master Bedroom 
Dimensions - 16x15Level - SecondArea - 240
Office 
Dimensions - 16x13Level - FirstArea - 208
Save
Ask
Tour
Hide
Share
Exterior Features
Exterior 
Storage
Lot Features 
WoodedSloped
Other Structures 
Storage
Patio And Porch 
PatioPorchEnclosed
Pool Features 
Above GroundPrivate
Private Pool 
Yes
Roof 
Shingle
Windows/Doors 
Insulated Windows
Community Features
Community Features 
Golf
Financing Terms Available 
Contract
Schools
School District
Unknown
Elementary School
Kingston Elementary
Middle School
Silver Lake
High School
Silver Lake
Listing courtesy of Kristin Coletti of William Raveis R.E. & Home Services


The property listing data and information, or the Images, set forth herein were provided to MLS Property Information Network, Inc. from third party sources, including sellers, lessors, landlords, and public records, and were compiled by MLS Property Information Network, Inc. The property listing data and information, and the Images, are for the personal, non-commercial use of consumers having a good faith interest in purchasing, leasing or renting listed properties of the type displayed to them and may not be used for any purpose other than to identify prospective properties which such consumers may have a good faith interest in purchasing, leasing or renting. MLS Property Information Network, Inc. and its subscribers disclaim any and all representations and warranties as to the accuracy of the property listing data and information, or as to the accuracy of any of the Images, set forth herein.

Last checked 2026-08-27 04:29 AM UTC

Neighborhood & Commute
Source: Walkscore
Disclosure: Community information and market data powered by Constellation Data Labs. Information is deemed reliable but not guaranteed.
Save
Ask
Tour
Hide
Share