Property Search

Save
Ask
Tour
Hide
Share
$1,225,000
New Listing

351 Old Farm Road
Hanover, MA 02339

For Sale|Single Family Residence|Active
3
Beds
3
Total Baths
2
Full Baths
1
Partial Bath
2,692
SqFt
$455
/SqFt
1985
Built
County:
Plymouth
Call Now: 781-383-5100
Is this the listing for you? We can help make it yours.
781-383-5100
Upcoming Open Houses
Thu, Aug 27, 4:00 PM - 6:00 PM
Sat, Aug 29, 11:00 AM - 1:00 PM
Sun, Aug 30, 1:00 PM - 3:00 PM
351 Old Farm Road351 Old Farm Road351 Old Farm Road351 Old Farm Road
Save
Ask
Tour
Hide
Share

Mortgage Calculator

Monthly Payment (Est.)

$5,589
Calculator powered by Showcase IDX, a Constellation1 Company. Copyright ©2026 Information is deemed reliable but not guaranteed.

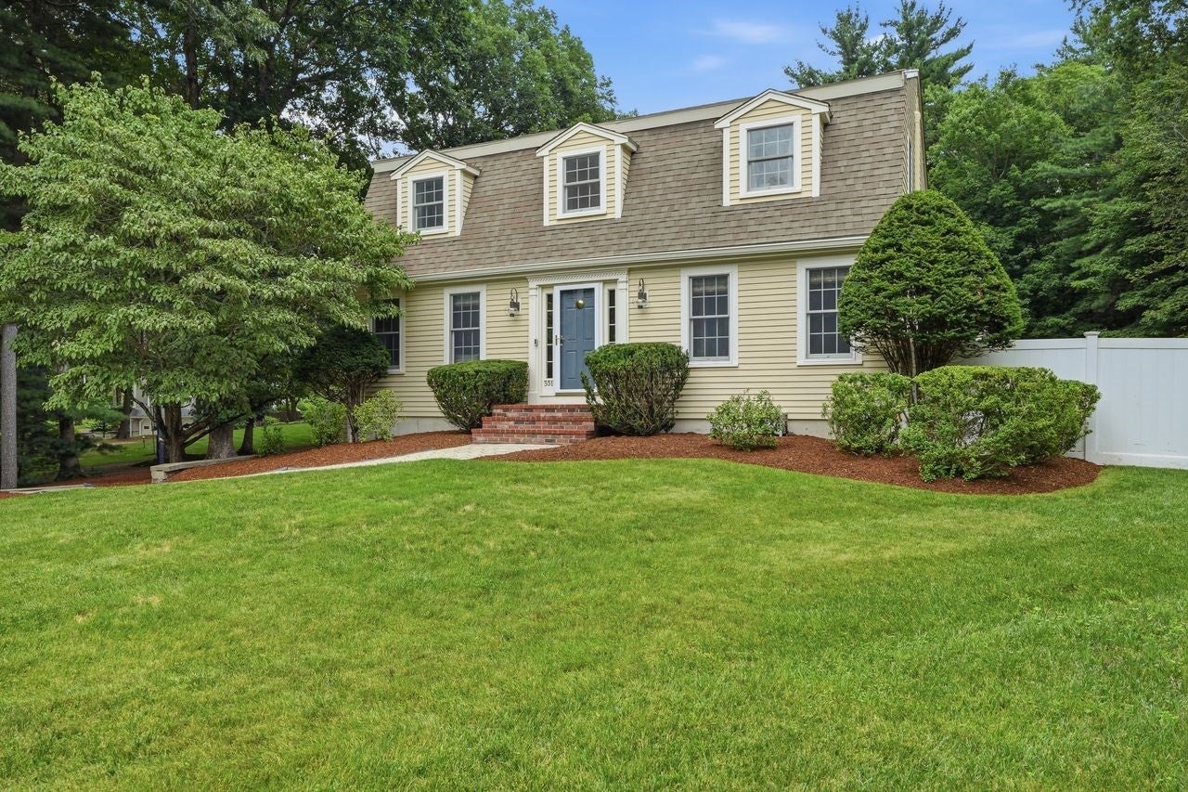
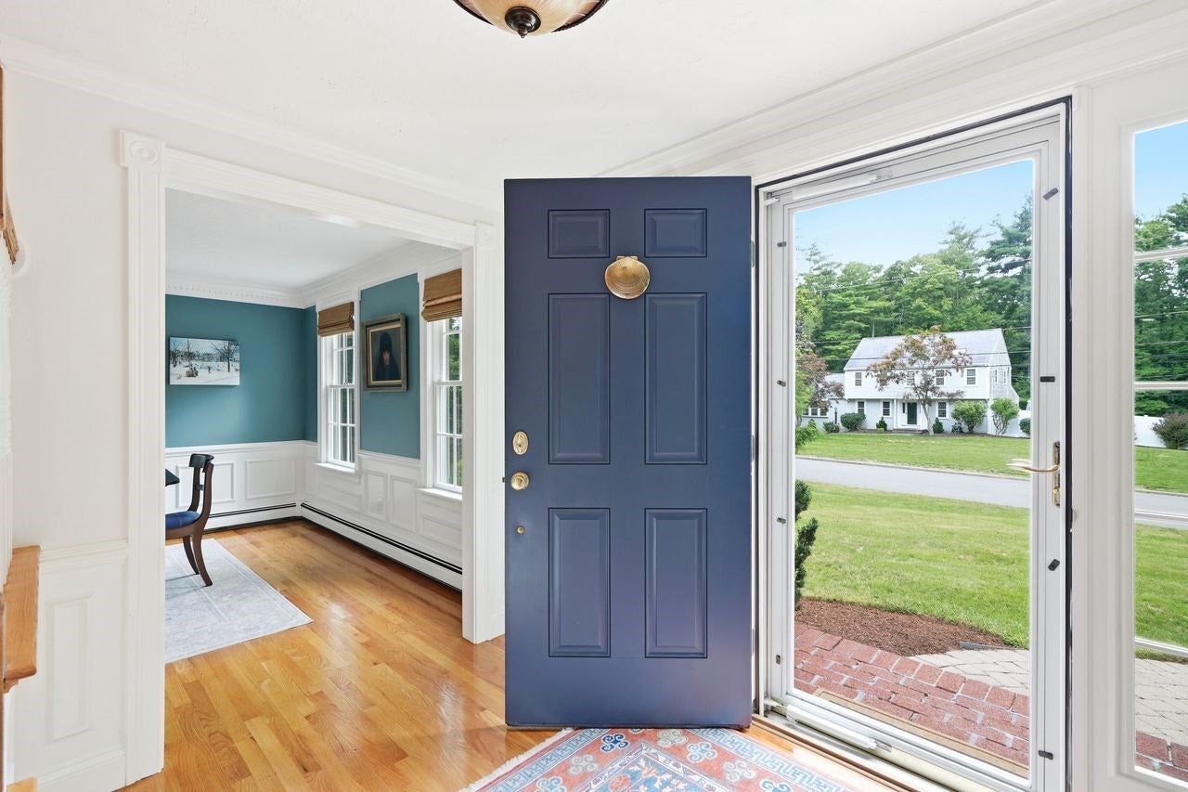
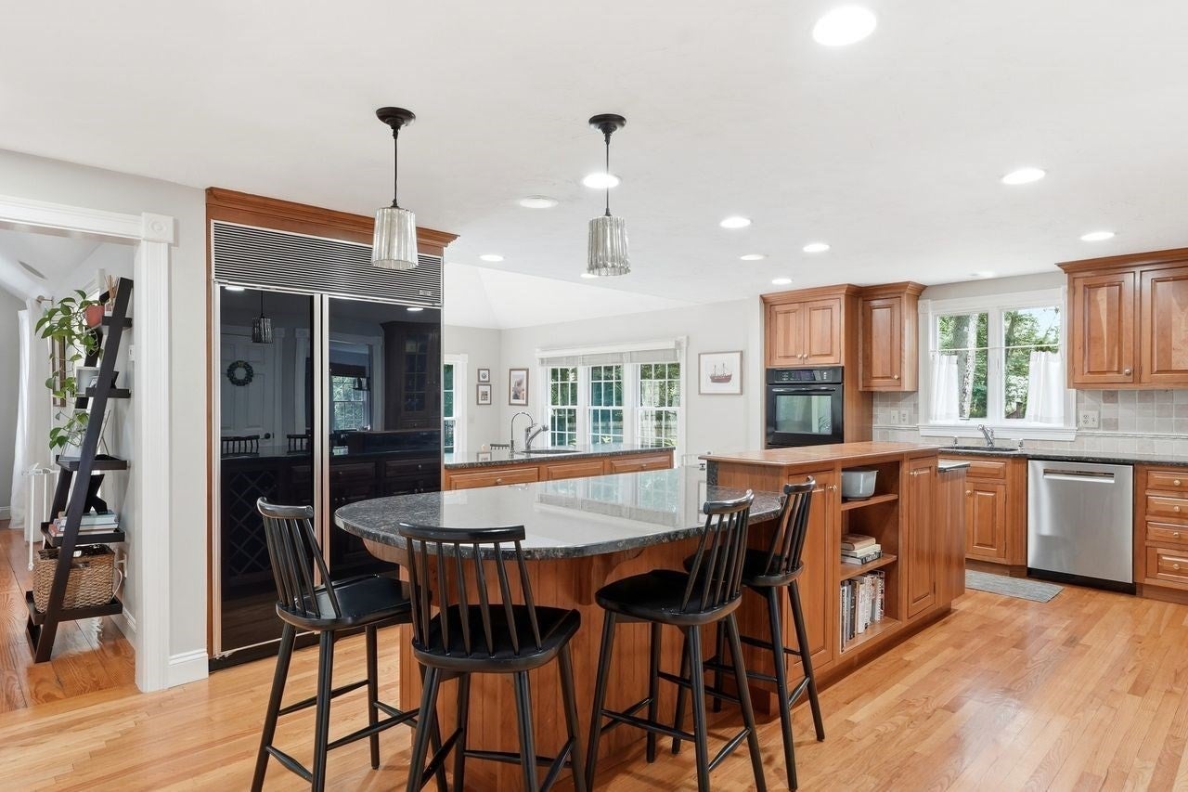
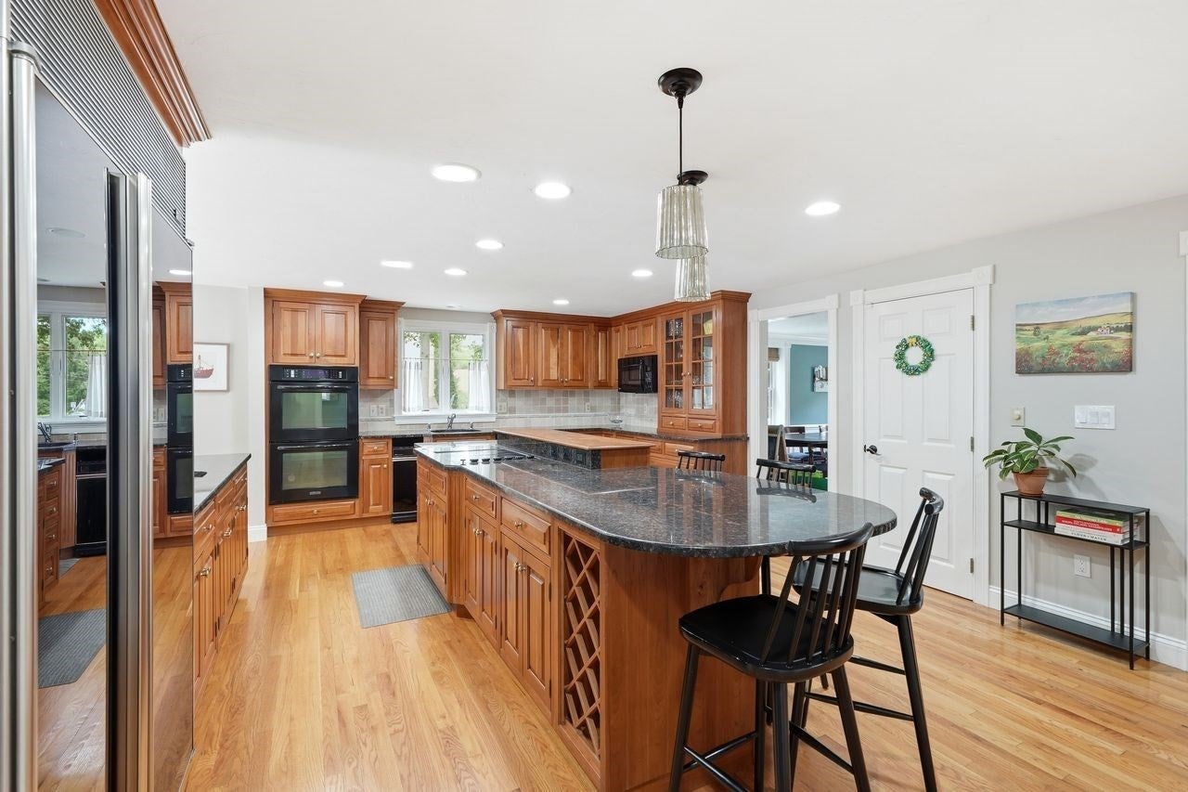
From the beautifully designed interior to the spectacular backyard oasis, this home offers everything you've been waiting for in a sought-after neighborhood. The custom-designed kitchen is a standout feature, offering granite countertops, a large center island, two sinks, and a Sub-Zero refrigerator. Opens to the spacious family room, where vaulted ceilings, a stunning stone fireplace, and built-ins create a warm and inviting space . First floor also has a formal dining room, home office/living room with French doors, updated half bath, laundry room, and a bright sunroom. The tiled sunroom, which overlooks the fenced backyard and outdoor living space. Enjoy a patio, in-ground pool, gazebo, and fire pit. The primary en-suite has been renovated with a tiled walk-in shower and custom-built walk in closets. Additional bedrooms provide plenty of space for family and guests.Wood floors run throughout the home. The recently refinished basement features vinyl flooring. Additional highlights include a second renovated full bath, owned solar panels and a new pool filter. This special home has the perfect blend of thoughtful updates, timeless style, and exceptional indoor and outdoor living.

Save
Ask
Tour
Hide
Share
Listing Snapshot
Price 
$1,225,000
Days On Site 
0 Days
Bedrooms 
3
Inside Area (SqFt) 
2,692 sqft
Total Baths 
3
Full Baths 
2
Partial Baths 
1
Lot Size 
0.69 Acres
Year Built 
1985
MLS® Number 
73567863
Status 
Active
Property Tax 
$11,283
HOA/Condo/Coop Fees 
N/A
Sq Ft Source 
Public Records
Friends & Family
Recent Activity
9 hours agoListing updated with changes from the MLS®
10 hours agoListing first seen on site
General Features
Acres 
0.69
Attached Garage 
Yes
Disclosures 
Solar panels owned. Measurements approximate.
Energy Features 
Solar
Foundation 
Concrete Perimeter
Garage 
Yes
Garage Spaces 
2
Green Energy Efficient 
Water Heater
Parking 
PavedStorageAttachedGarage
Parking Spaces 
6
Property Sub Type 
Single Family Residence
Sewer 
Private Sewer
SqFt Above 
2692
SqFt Below 
360
SqFt Total 
2692
Style 
Colonial
Water Source 
Public
Zoning 
res
Interior Features
Appliances 
Water HeaterSolar Hot WaterOvenMicrowaveRangeRefrigeratorWasherDryer
Basement 
FullFinished
Cooling 
Central AirWall Unit(s)Zoned
Electric 
200+ Amp Service
Fireplace 
Yes
Fireplaces 
1
Flooring 
WoodTileVinyl
Heating 
BaseboardOilZoned
Interior 
Walk-In Closet(s)Open FloorplanRecessed Lighting
Laundry Features 
Laundry ClosetElectric Dryer HookupWasher Hookup
Window Features 
Insulated Windows
Bathroom 1 
Dimensions - 5x7Level - FirstArea - 35
Bathroom 2 
Dimensions - 8x9Level - SecondArea - 72
Bathroom 3 
Dimensions - 9x11Level - SecondArea - 99
Bedroom 2 
Dimensions - 12x15Level - SecondArea - 180
Bedroom 3 
Dimensions - 12x14Level - SecondArea - 168
Dining Room 
Dimensions - 15x11Level - FirstArea - 165
Family Room 
Dimensions - 17x22Level - FirstArea - 374
Kitchen 
Dimensions - 24x16Level - FirstArea - 384
Living Room 
Dimensions - 14x15Level - FirstArea - 210
Master Bedroom 
Dimensions - 13x18Level - SecondArea - 234
Save
Ask
Tour
Hide
Share
Exterior Features
Construction Details 
Frame
Exterior 
Rain GuttersStorage
Fencing 
Fenced
Lot Features 
Cul-De-SacClearedGentle SlopingLevelLandscaped
Other Structures 
WorkshopGazeboStorage
Patio And Porch 
Patio
Pool Features 
In GroundPrivate
Private Pool 
Yes
Roof 
Shingle
Windows/Doors 
Insulated Windows
Community Features
Community Features 
Tennis Court(s)Golf
Financing Terms Available 
Contract
Roads 
Paved
Schools
School District
Unknown
Elementary School
Cedar/Center
Middle School
Hanover
High School
Hanover
Listing courtesy of Nancy King of Coldwell Banker Realty - Duxbury


The property listing data and information, or the Images, set forth herein were provided to MLS Property Information Network, Inc. from third party sources, including sellers, lessors, landlords, and public records, and were compiled by MLS Property Information Network, Inc. The property listing data and information, and the Images, are for the personal, non-commercial use of consumers having a good faith interest in purchasing, leasing or renting listed properties of the type displayed to them and may not be used for any purpose other than to identify prospective properties which such consumers may have a good faith interest in purchasing, leasing or renting. MLS Property Information Network, Inc. and its subscribers disclaim any and all representations and warranties as to the accuracy of the property listing data and information, or as to the accuracy of any of the Images, set forth herein.

Last checked 2026-08-26 01:58 AM UTC

Neighborhood & Commute
Source: Walkscore
Disclosure: Community information and market data powered by Constellation Data Labs. Information is deemed reliable but not guaranteed.
Save
Ask
Tour
Hide
Share