Property Search

Save
Ask
Tour
Hide
Share
$829,000
New Listing

43 E Russell Mills Rd
Plymouth, MA 02360

For Sale|Single Family Residence|Active
4
Beds
2
Total Baths
2
Full Baths
2,460
SqFt
$337
/SqFt
1977
Built
County:
Plymouth
Call Now: 781-383-5100
Is this the listing for you? We can help make it yours.
781-383-5100
Upcoming Open Houses
Sat, Aug 29, 12:00 PM - 3:00 PM
43 E Russell Mills Rd43 E Russell Mills Rd43 E Russell Mills Rd43 E Russell Mills Rd
Save
Ask
Tour
Hide
Share

Mortgage Calculator

Monthly Payment (Est.)

$3,782
Calculator powered by Showcase IDX, a Constellation1 Company. Copyright ©2026 Information is deemed reliable but not guaranteed.

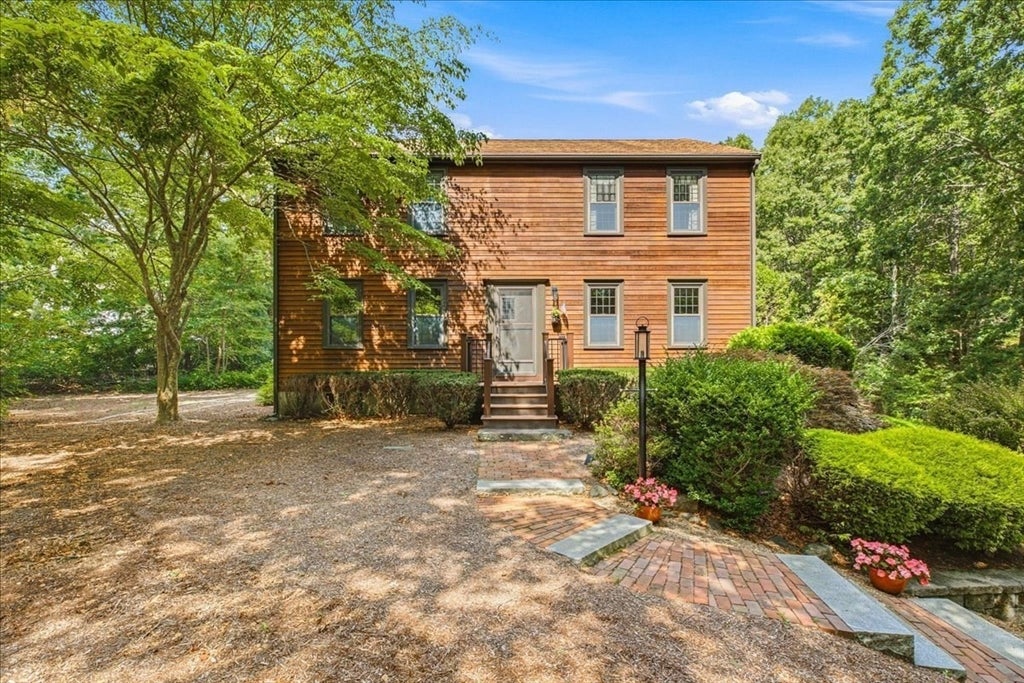
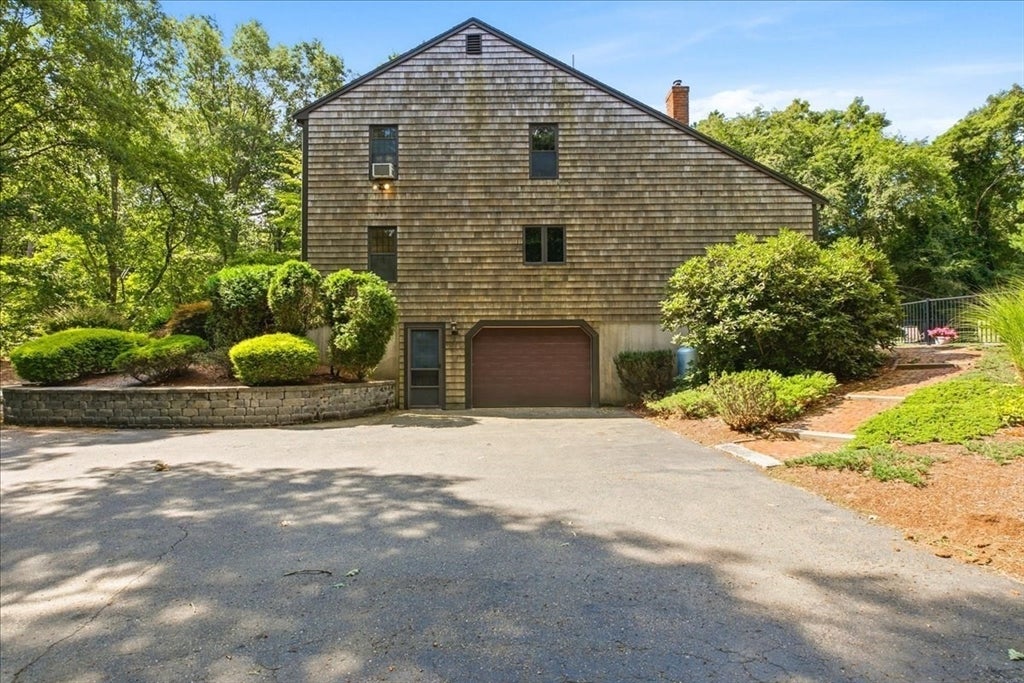
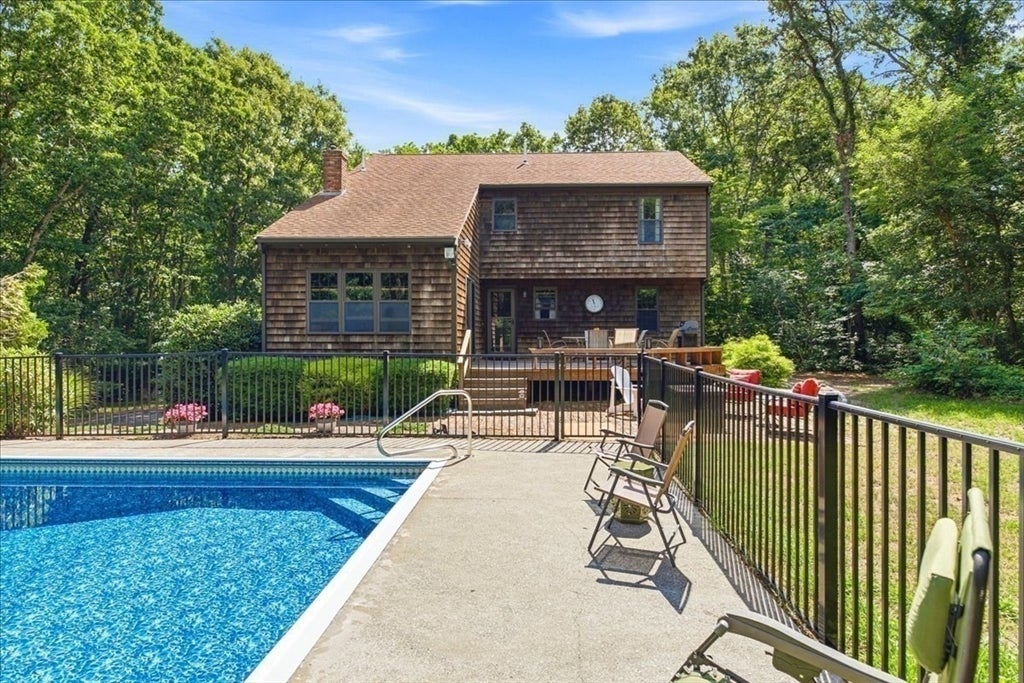
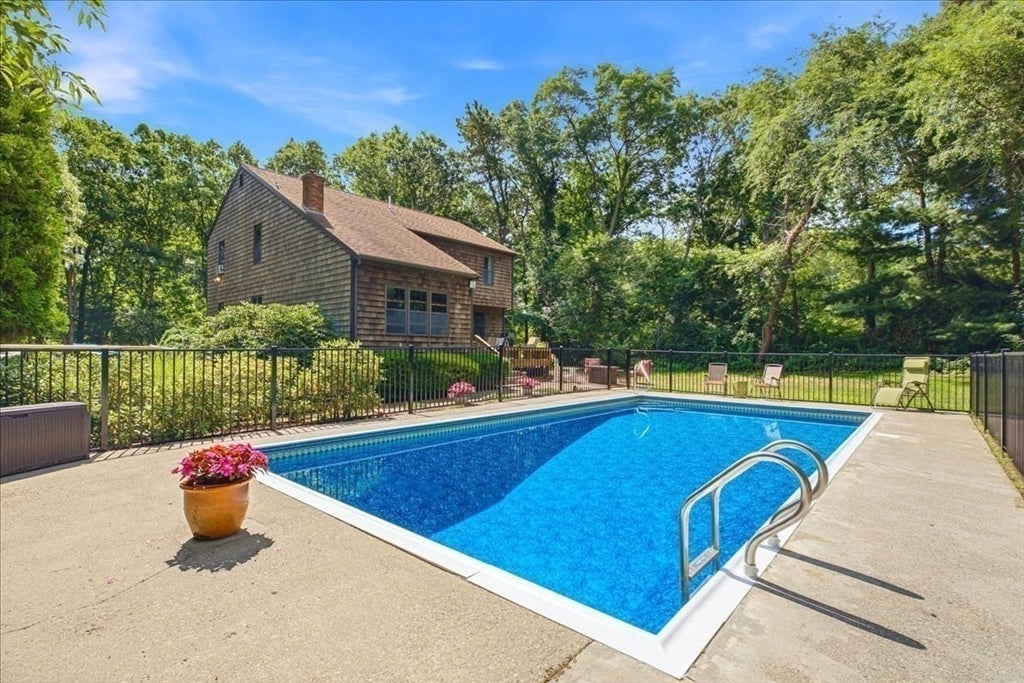
Located in Plymouth’s desirable Chiltonville Village, loved by the same family over the years, this beautiful Colonial-style home is tucked back from the street, offering a peaceful setting. The heart of the home is the open-concept kitchen and cathedral-ceiling family room, designed for gathering and everyday living. The family room features a Vermont Castings propane stove and overlooks the backyard, creating a warm and inviting space. The kitchen offers solid cabinetry, breakfast bar, pantry, and everyday dining area. Beautiful wide-pine flooring in the dining room and living room sets the tone for this unique home. Upstairs, you’ll find three spacious bedrooms plus a cozy loft/bonus area, offering plenty of room. First-floor bed or office, 2 full baths, 1st-floor laundry, ample closet space, and a one-car garage with huge storage room complete this space. Enjoy the outdoors from the oversized deck with wooded surroundings, or relax beside the in-ground pool. The private setting provides a wonderful sense of tranquility while remaining just minutes from downtown Plymouth, area beaches, shopping, dining, highways, and local favorites such as Bramhall’s Country Store. A wonderful opportunity to enjoy the best of Chiltonville...privacy, character, space, and convenience all in one special property!

Save
Ask
Tour
Hide
Share
Listing Snapshot
Price 
$829,000
Days On Site 
0 Days
Bedrooms 
4
Inside Area (SqFt) 
2,460 sqft
Total Baths 
2
Full Baths 
2
Partial Baths 
N/A
Lot Size 
0.92 Acres
Year Built 
1977
MLS® Number 
73567819
Status 
Active
Property Tax 
$8,883
HOA/Condo/Coop Fees 
N/A
Sq Ft Source 
Other
Friends & Family
Recent Activity
10 hours agoListing updated with changes from the MLS®
10 hours agoListing first seen on site
General Features
Acres 
0.92
Attached Garage 
Yes
Foundation 
Concrete Perimeter
Garage 
Yes
Garage Spaces 
1
Parking 
PavedAttachedGarage
Parking Spaces 
4
Property Sub Type 
Single Family Residence
Sewer 
Private Sewer
SqFt Above 
2460
SqFt Total 
2460
Style 
ColonialSaltbox
Water Source 
Private
Zoning 
R40
Interior Features
Appliances 
Electric Water HeaterRangeDishwasherRefrigeratorWasherDryer
Basement 
FullConcreteUnfinished
Cooling 
Window Unit(s)Ceiling Fan(s)
Fireplace 
Yes
Fireplaces 
1
Flooring 
WoodTileCarpet
Heating 
Baseboard
Interior 
Ceiling Fan(s)PantryCathedral Ceiling(s)Beamed Ceilings
Laundry Features 
Electric Dryer HookupWasher Hookup
Window Features 
Screens
Bathroom 1 
Dimensions - 6x8Level - FirstArea - 48
Bathroom 2 
Dimensions - 8x7Level - SecondArea - 56
Bedroom 2 
Dimensions - 15x13Level - SecondArea - 195
Bedroom 3 
Dimensions - 14x10Level - SecondArea - 140
Bedroom 4 
Dimensions - 10x11Level - FirstArea - 110
Dining Room 
Dimensions - 17x13Level - FirstArea - 221
Family Room 
Dimensions - 13x16Level - FirstArea - 208
Kitchen 
Dimensions - 12x24Level - FirstArea - 288
Living Room 
Dimensions - 18x13Level - FirstArea - 234
Master Bedroom 
Dimensions - 17x13Level - SecondArea - 221
Save
Ask
Tour
Hide
Share
Exterior Features
Construction Details 
Frame
Exterior 
Rain Gutters
Lot Features 
Wooded
Patio And Porch 
Deck
Pool Features 
In GroundPrivate
Private Pool 
Yes
Roof 
Shingle
Waterfront Features 
Ocean Front
Windows/Doors 
Screens
Community Features
Community Features 
ParkGolf
MLS Area 
Chiltonville
Schools
School District
Unknown
Elementary School
Nmes
Middle School
Pcis
High School
Pnhs
Listing courtesy of Jennifer Knight of Century 21 Tassinari Gold


The property listing data and information, or the Images, set forth herein were provided to MLS Property Information Network, Inc. from third party sources, including sellers, lessors, landlords, and public records, and were compiled by MLS Property Information Network, Inc. The property listing data and information, and the Images, are for the personal, non-commercial use of consumers having a good faith interest in purchasing, leasing or renting listed properties of the type displayed to them and may not be used for any purpose other than to identify prospective properties which such consumers may have a good faith interest in purchasing, leasing or renting. MLS Property Information Network, Inc. and its subscribers disclaim any and all representations and warranties as to the accuracy of the property listing data and information, or as to the accuracy of any of the Images, set forth herein.

Last checked 2026-08-26 01:58 AM UTC

Neighborhood & Commute
Source: Walkscore
Disclosure: Community information and market data powered by Constellation Data Labs. Information is deemed reliable but not guaranteed.
Save
Ask
Tour
Hide
Share