
Property Search
10 Marion WayPembroke, MA 02359
Mortgage Calculator
Monthly Payment (Est.)
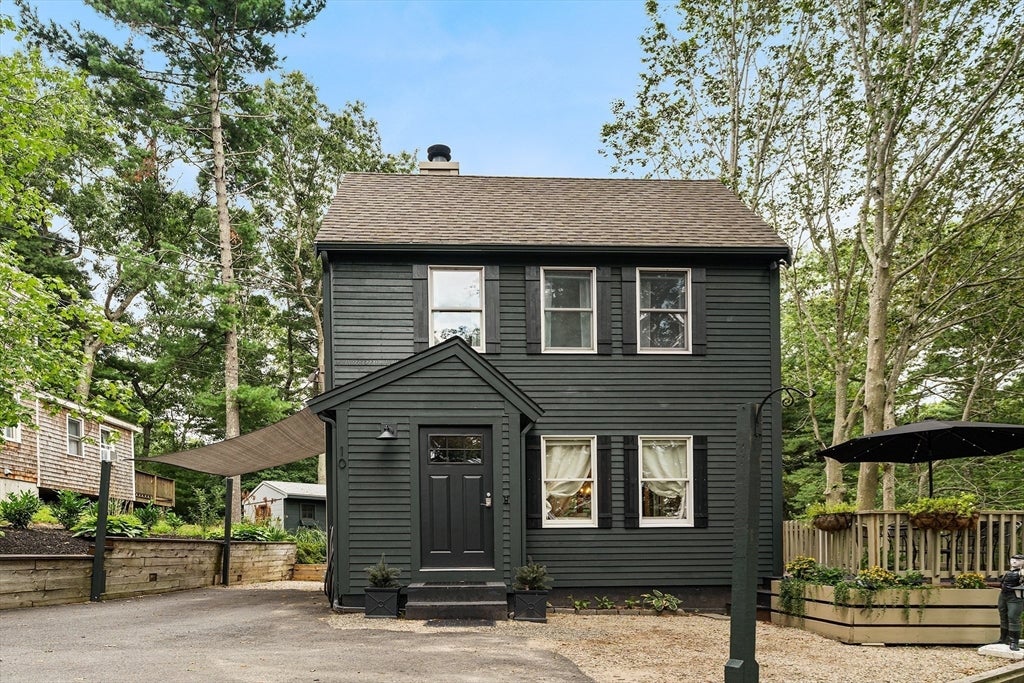
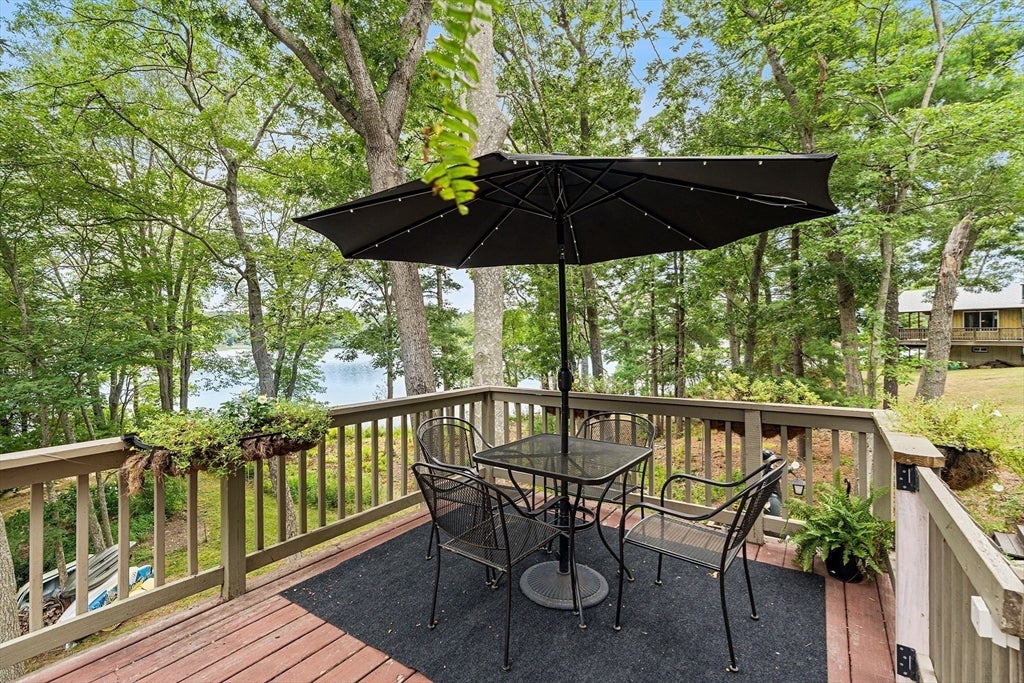
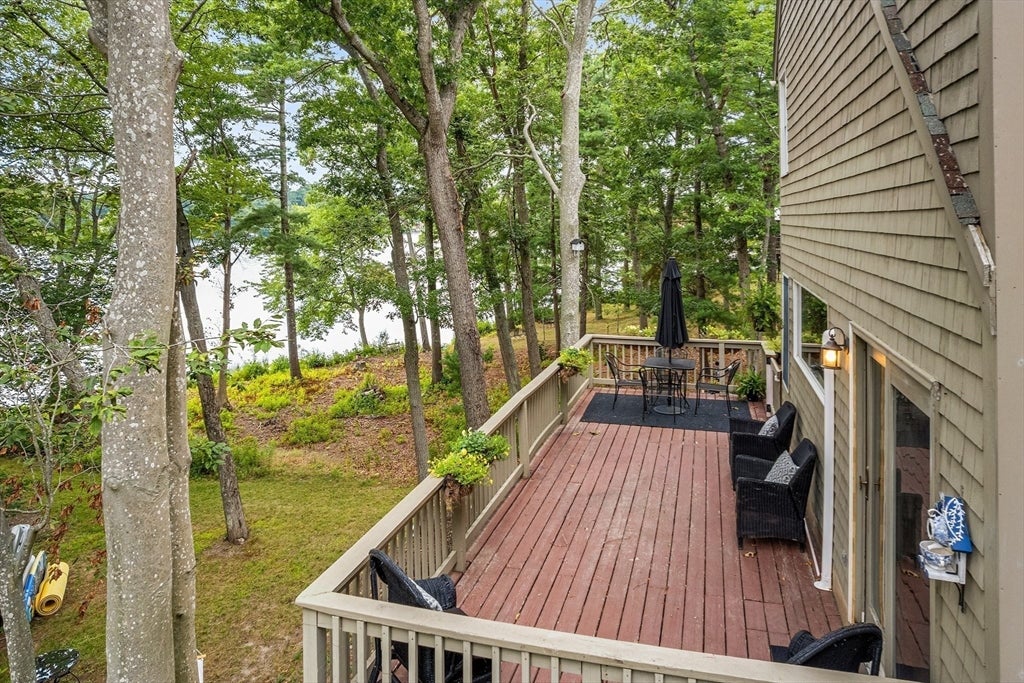
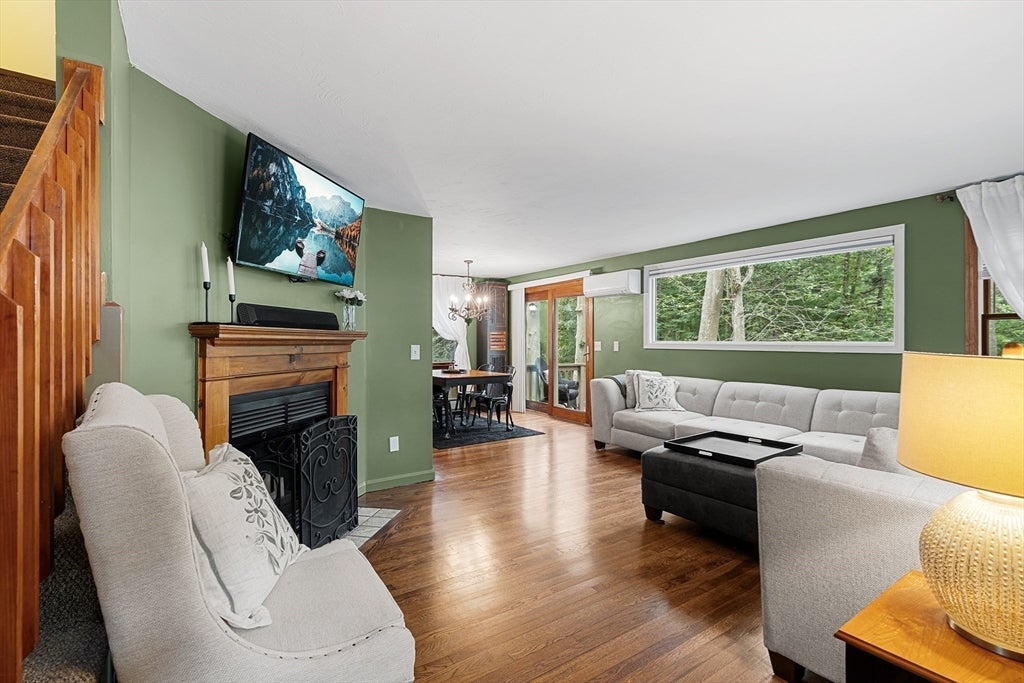
$2,669Welcome to your own private retreat overlooking fully recreational Stetson Pond! Beautifully updated and filled with natural light, this home offers the perfect blend of comfort, character, and outdoor living. The open main level features brand new hardwood flooring, fireplaced living room with stunning picture window and updated kitchen/dining area with new sliders leading out to the oversized deck; a perfect spot to enjoy morning coffee or breathtaking sunsets over the water. Upstairs, the vaulted-ceiling primary bedroom captures gorgeous pond views, with an additional bedroom and full bath completing the level. The walk-out lower level features a 1/2 bath, laundry and valuable flexible living space with endless possibilities - gym, office, family room, or potential third bedroom. Also featuring two brand-new mini-splits providing efficient heating and cooling, and freshly painted interior and exterior offering a crisp, move-in-ready feel. The beautifully landscaped yard offers a stone patio, mature plantings, newly installed retaining walls and a convenient storage shed. With water views from multiple levels and recreational fun right outside your door, this is the perfect place to enjoy the best of pond-side living!
| yesterday | Listing updated with changes from the MLS® | |
| 2 days ago | Listing first seen on site |

The property listing data and information, or the Images, set forth herein were provided to MLS Property Information Network, Inc. from third party sources, including sellers, lessors, landlords, and public records, and were compiled by MLS Property Information Network, Inc. The property listing data and information, and the Images, are for the personal, non-commercial use of consumers having a good faith interest in purchasing, leasing or renting listed properties of the type displayed to them and may not be used for any purpose other than to identify prospective properties which such consumers may have a good faith interest in purchasing, leasing or renting. MLS Property Information Network, Inc. and its subscribers disclaim any and all representations and warranties as to the accuracy of the property listing data and information, or as to the accuracy of any of the Images, set forth herein.
Last checked 2026-08-23 09:44 PM UTC