
Property Search
296 Raymond RoadPlymouth, MA 02060
Mortgage Calculator
Monthly Payment (Est.)
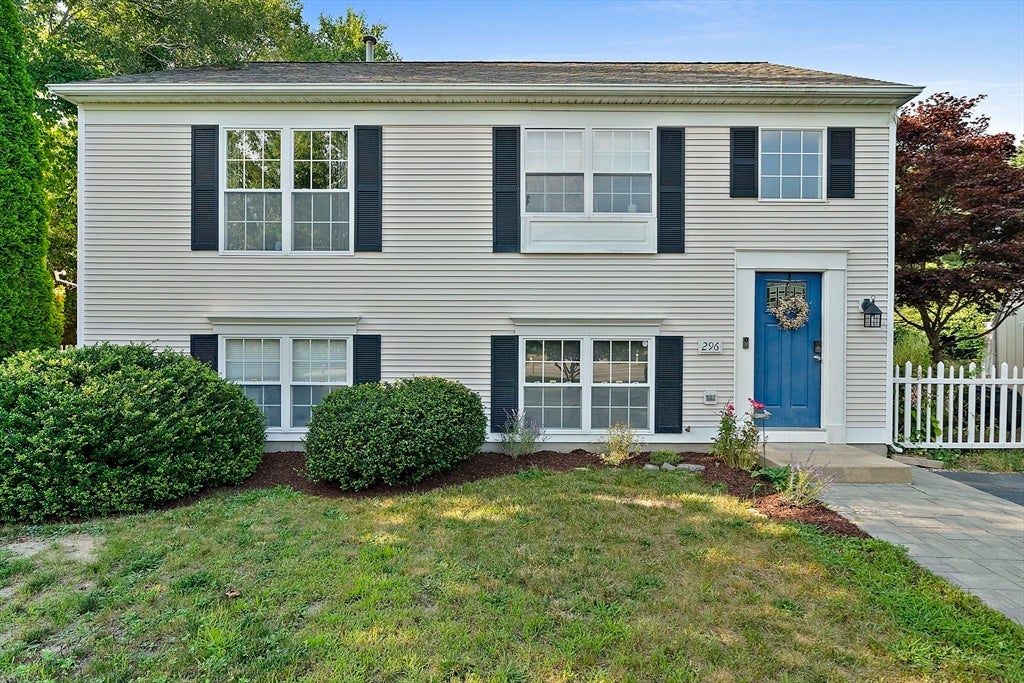
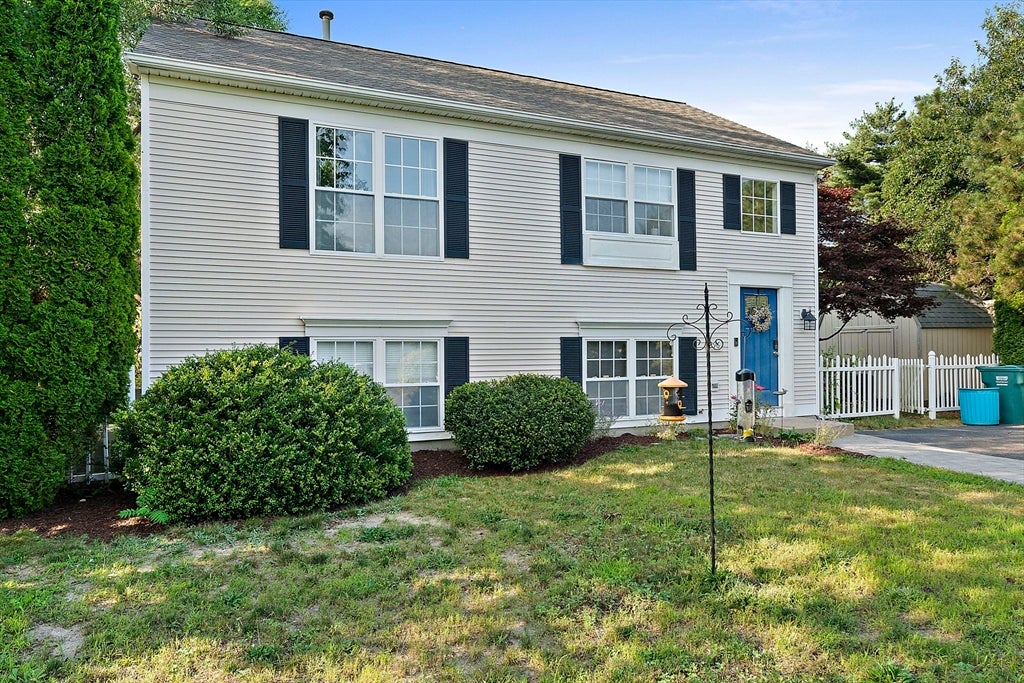
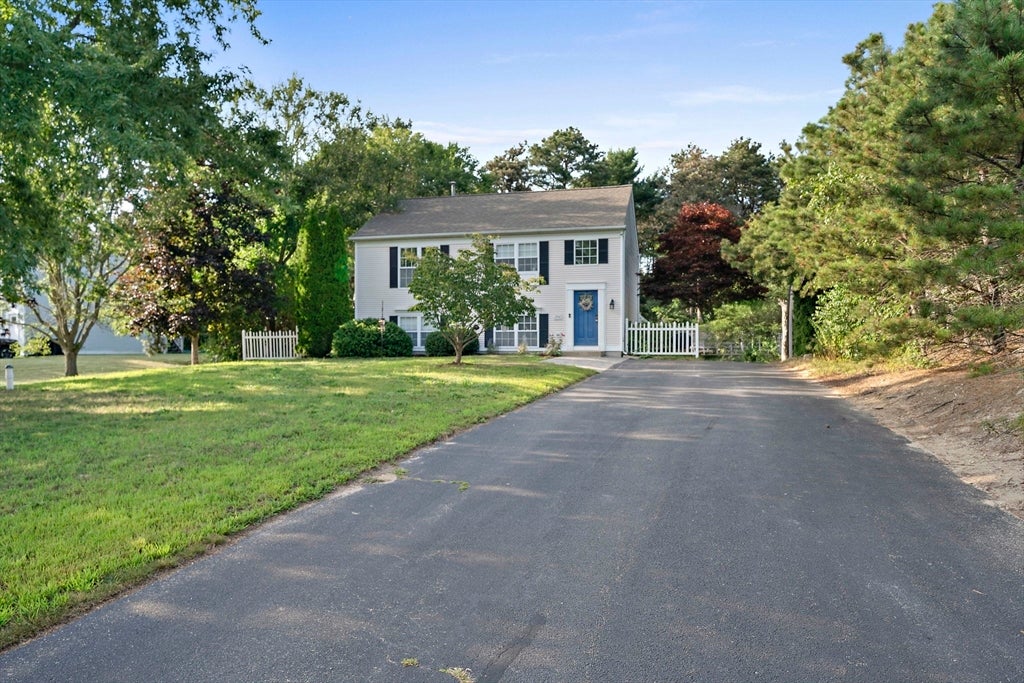
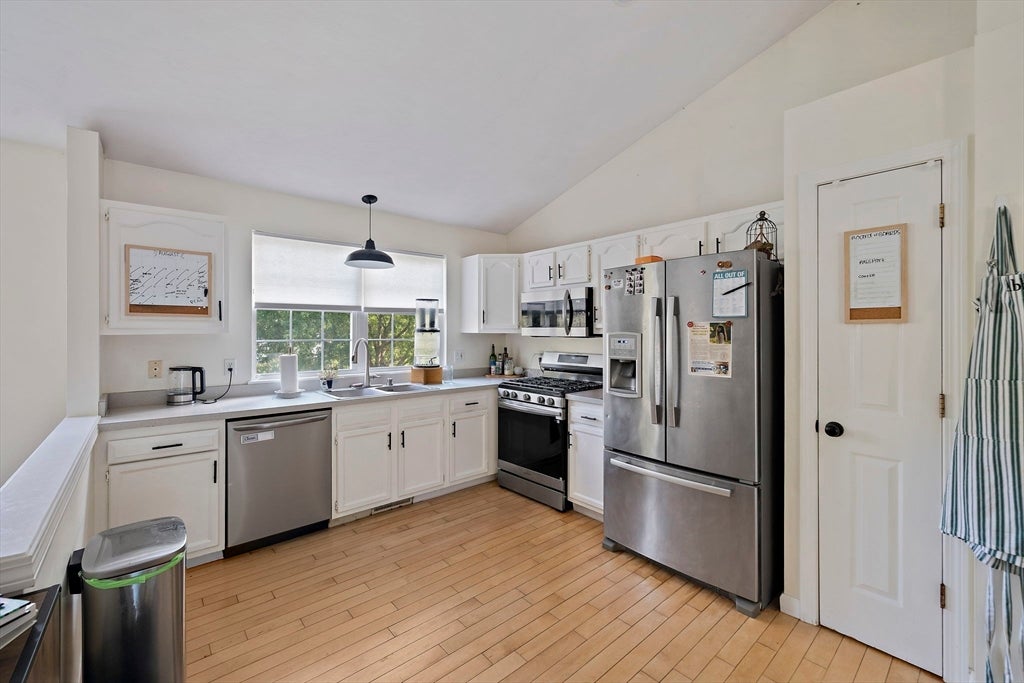
$2,792Imagine the lifestyle!!! MUCH DESIRED PONDS OF PLYMOUTH!! Spend warm summer days and nights on the deck or patio, laughing around the firepit, weekends at White's Pond, minutes to restaurants, golf courses, Rt 3 and the Cape Cod bridge! What a great location!! This well maintained home offers a versatile floorplan. The first floor boasts and open design just perfect for entertaining. Two generous size bedrooms with a full bath makes one floor living easy. High cathedral ceilings creates a spacious feeling, Open kitchen and dining room steps out to a sundrenched deck and patio overlooking a private yard framed with stone walls. ~ Down a few stairs to a warm, comfortable family room and another bedroom and full bath. Teenage suite? In-law possibilities? Utility room, laundry, and storage area .This well maintained home also offers a new septic system! Natural gas heat and cooking, central air, two sheds for storage and room to add a garage. Neighborhood, walking trails, and a day care center on site! This is the place you can call HOME and enjoy all the extra amenities that this area offers.
| 12 hours ago | Listing updated with changes from the MLS® | |
| yesterday | Listing first seen on site |

The property listing data and information, or the Images, set forth herein were provided to MLS Property Information Network, Inc. from third party sources, including sellers, lessors, landlords, and public records, and were compiled by MLS Property Information Network, Inc. The property listing data and information, and the Images, are for the personal, non-commercial use of consumers having a good faith interest in purchasing, leasing or renting listed properties of the type displayed to them and may not be used for any purpose other than to identify prospective properties which such consumers may have a good faith interest in purchasing, leasing or renting. MLS Property Information Network, Inc. and its subscribers disclaim any and all representations and warranties as to the accuracy of the property listing data and information, or as to the accuracy of any of the Images, set forth herein.
Last checked 2026-08-22 07:35 PM UTC