Property Search

Save
Ask
Tour
Hide
Share
$2,849,000
1 Day On Site

60 Bradley Hill Road
Hingham, MA 02043

For Sale|Single Family Residence|Active
6
Beds
5
Total Baths
4
Full Baths
1
Partial Bath
5,770
SqFt
$494
/SqFt
1860
Built
County:
Plymouth
Call Now: 781-383-5100
Is this the listing for you? We can help make it yours.
781-383-5100
Upcoming Open Houses
Sun, Aug 23, 1:00 PM - 3:00 PM
60 Bradley Hill Road60 Bradley Hill Road60 Bradley Hill Road60 Bradley Hill Road
Save
Ask
Tour
Hide
Share

Mortgage Calculator

Monthly Payment (Est.)

$12,998
Calculator powered by Showcase IDX, a Constellation1 Company. Copyright ©2026 Information is deemed reliable but not guaranteed.

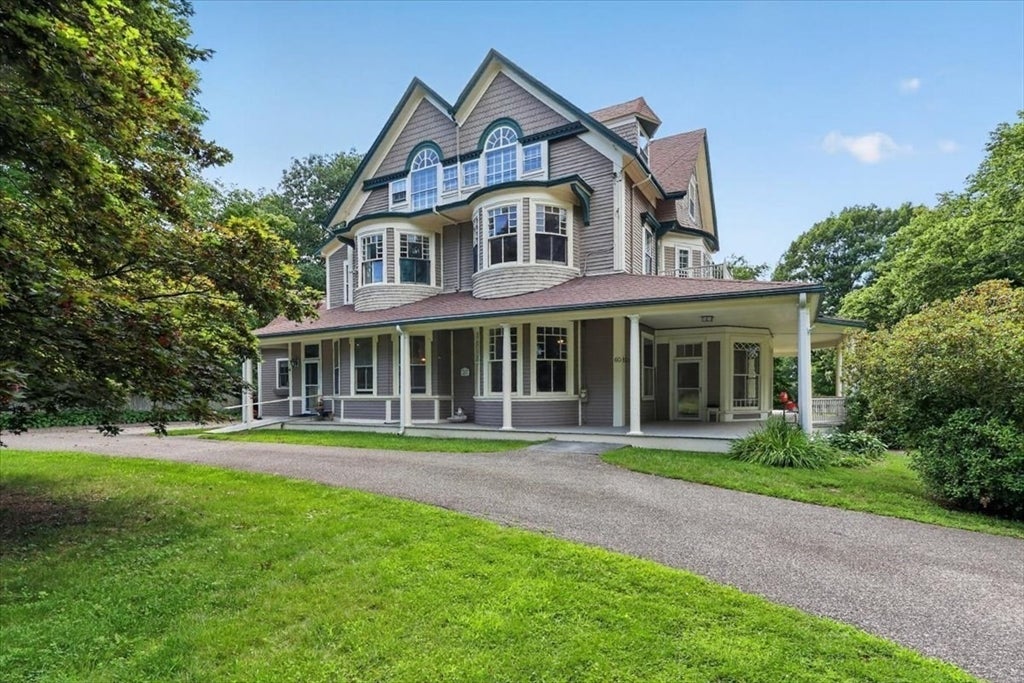
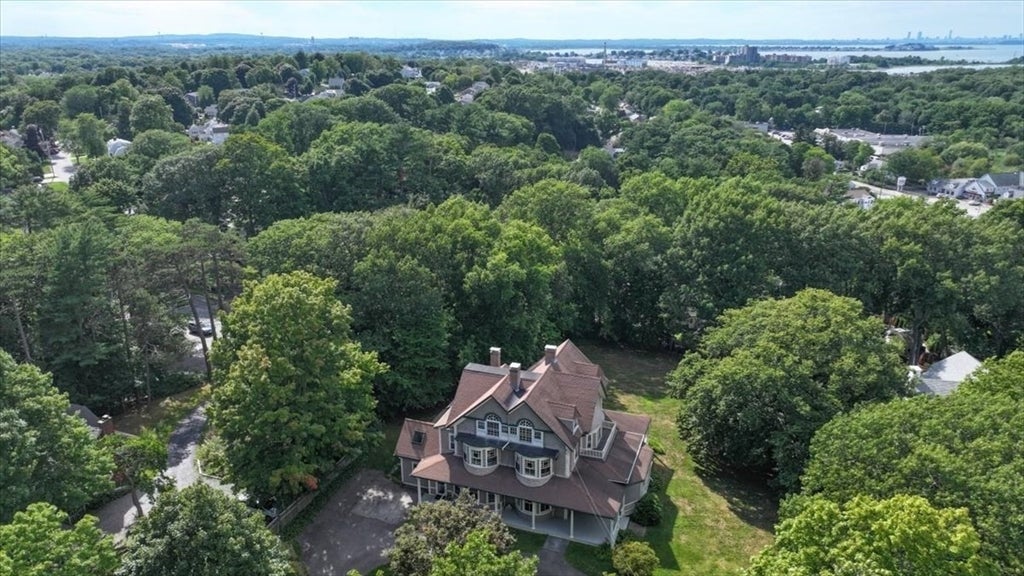
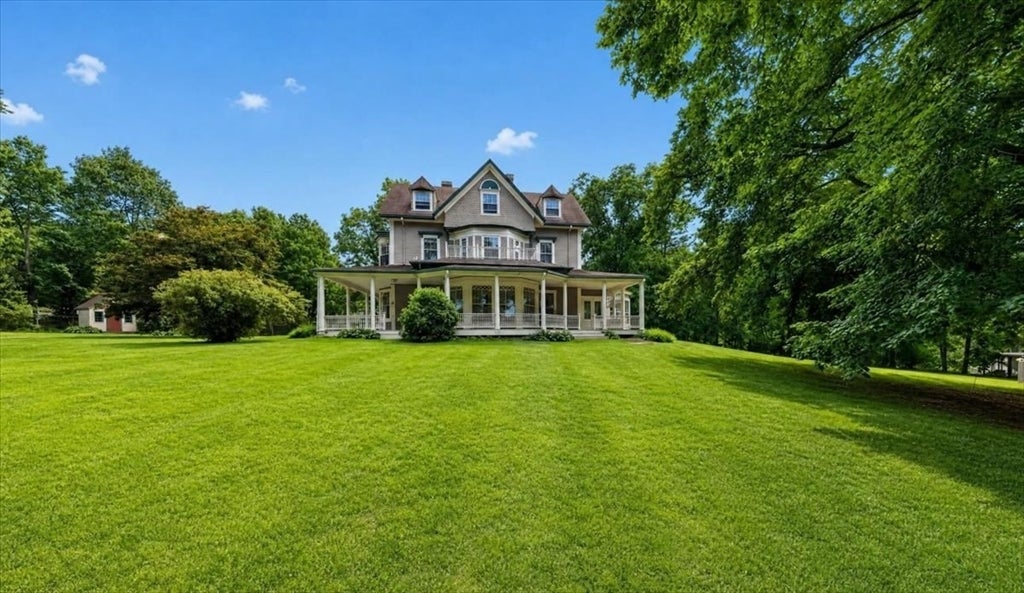
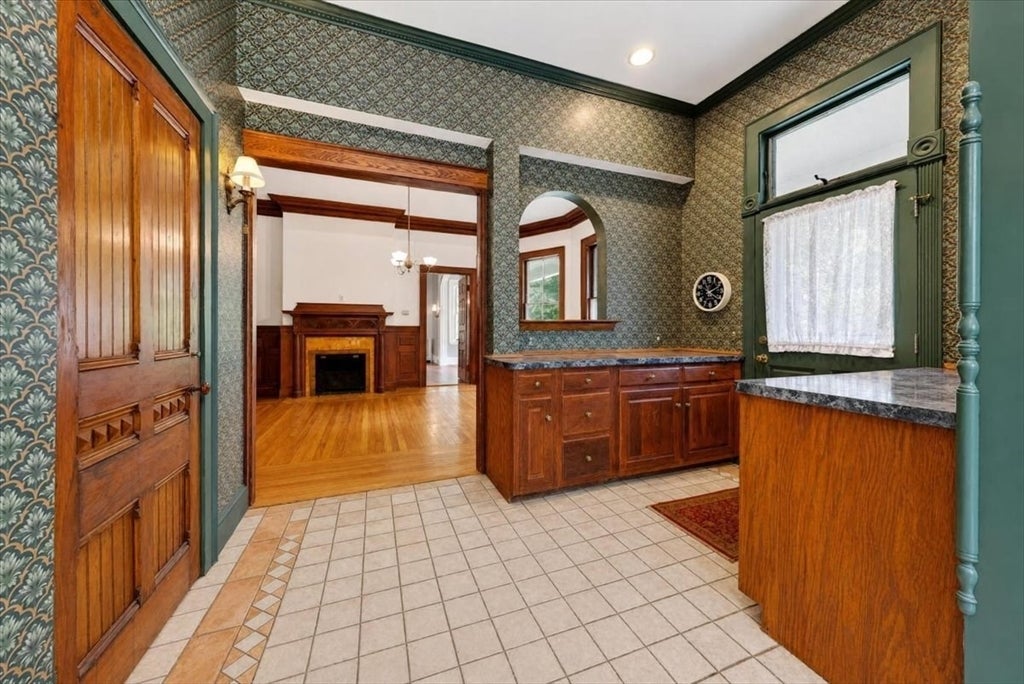
Built in 1860, the Abby Bradley Estate stands as one of Hingham’s most historically significant residences—an extraordinary opportunity to own a piece of the town’s architectural heritage. Rich in Italianate character and timeless elegance, this remarkable six-bedroom, five-bathroom estate showcases an exceptional collection of original details throughout. The expansive first floor includes the kitchen, 3 living rooms, a beautiful dining room, an office and a show stopping sunroom! Soaring 13-foot ceilings, floor-to-ceiling windows, 7 fireplaces, beautiful original hardwood floors, and an impressive grand staircase create a sense of scale and grandeur rarely found today. Exquisite woodwork and architectural detailing shine throughout the home, particularly in the enchanting sunroom that features an intricate wood detailed ceiling. Adding to its allure are a hidden passageway, an expansive third floor offering tremendous potential, and a gracious wraparound porch overlooking the beautiful .84-acre property. The estate also features a two-car garage and two charming outdoor playhouses, creating a rare combination of historic sophistication and spaces designed for modern living. Perhaps most extraordinary, the offering includes a buildable lot on Thaxter Street (.49 acres), further elevating this property’s possibilities and long-term value. The Abby Bradley Estate represents a truly once-in-a-lifetime opportunity to own one of Hingham’s most distinctive historic properties!

Save
Ask
Tour
Hide
Share
Listing Snapshot
Price 
$2,849,000
Days On Site 
1 Day
Bedrooms 
6
Inside Area (SqFt) 
5,770 sqft
Total Baths 
5
Full Baths 
4
Partial Baths 
1
Lot Size 
1.34 Acres
Year Built 
1860
MLS® Number 
73566649
Status 
Active
Property Tax 
$23,540
HOA/Condo/Coop Fees 
N/A
Sq Ft Source 
N/A
Friends & Family
Recent Activity
yesterdayListing updated with changes from the MLS®
yesterdayListing first seen on site
General Features
Acres 
1.34
Disclosures 
Sale includes the lot at 109 Thaxter Streetbuyer to do all research on the lot. There is a road moratorium on Thaxtersee town hall for details. Measurements are approximate. 60 Bradley is .84 acres and 109 thaxter is .49 acres
Foundation 
Concrete PerimeterStone
Garage 
Yes
Garage Spaces 
2
Parking 
Detached
Parking Spaces 
10
Property Sub Type 
Single Family Residence
Sewer 
Public Sewer
SqFt Above 
5770
SqFt Total 
5770
Style 
AntiqueItalianate
Water Source 
Public
Zoning 
RES
Interior Features
Appliances 
RangeDishwasherWasherDryer
Basement 
FullUnfinished
Electric 
220 Volts
Fireplace 
Yes
Fireplace Features 
Dining RoomFamily RoomLiving RoomMaster BedroomBedroom
Fireplaces 
7
Flooring 
CarpetHardwood
Heating 
Hot WaterFireplace(s)Zoned
Interior 
Coffered Ceiling(s)PantryCathedral Ceiling(s)Open FloorplanCrown Molding
Window Features 
Bay Window(s)
Bathroom 1 
Level - First
Bathroom 2 
Dimensions - 5x11Level - SecondArea - 55
Bathroom 3 
Dimensions - 8x10Level - SecondArea - 80
Bedroom 2 
Dimensions - 16x18Level - SecondArea - 288
Bedroom 3 
Dimensions - 16x16Level - SecondArea - 256
Bedroom 4 
Dimensions - 16x16Level - ThirdArea - 256
Bedroom 5 
Dimensions - 16x18Level - ThirdArea - 288
Dining Room 
Dimensions - 16x19Level - FirstArea - 304
Family Room 
Dimensions - 15x17Level - FirstArea - 255
Kitchen 
Dimensions - 11x14Level - FirstArea - 154
Living Room 
Dimensions - 19x24Level - FirstArea - 456
Master Bedroom 
Dimensions - 16x21Level - SecondArea - 336
Save
Ask
Tour
Hide
Share
Exterior Features
Exterior 
StorageLighting
Lot Features 
Gentle SlopingLevel
Other Structures 
Storage
Patio And Porch 
PorchCoveredPatioDeck
Roof 
Shingle
Windows/Doors 
Bay Window(s)
Schools
School District
Unknown
Elementary School
Foster
Middle School
Hingham Middle
High School
Hingham High School
Listing courtesy of Wallis Bowyer of Coldwell Banker Realty - Hingham


The property listing data and information, or the Images, set forth herein were provided to MLS Property Information Network, Inc. from third party sources, including sellers, lessors, landlords, and public records, and were compiled by MLS Property Information Network, Inc. The property listing data and information, and the Images, are for the personal, non-commercial use of consumers having a good faith interest in purchasing, leasing or renting listed properties of the type displayed to them and may not be used for any purpose other than to identify prospective properties which such consumers may have a good faith interest in purchasing, leasing or renting. MLS Property Information Network, Inc. and its subscribers disclaim any and all representations and warranties as to the accuracy of the property listing data and information, or as to the accuracy of any of the Images, set forth herein.

Last checked 2026-08-23 12:26 AM UTC

Neighborhood & Commute
Source: Walkscore
Disclosure: Community information and market data powered by Constellation Data Labs. Information is deemed reliable but not guaranteed.
Save
Ask
Tour
Hide
Share