
Property Search
Save
Ask
Tour
Hide
$275,000
1 Day On Site
25 Bayberry LanePlymouth, MA 02360
For Sale|Mobile Home|Active
2
Beds
2
Total Baths
2
Full Baths
980
SqFt
$281
/SqFt
2019
Built
Subdivision:
Pinehurst Village
County:
Plymouth
Call Now: 781-383-5100
Is this the listing for you? We can help make it yours.
781-383-5100Upcoming Open Houses
Sun, Aug 23, 11:00 AM - 12:30 PM
Save
Ask
Tour
Hide
Mortgage Calculator
Monthly Payment (Est.)
$1,255Calculator powered by Showcase IDX, a Constellation1 Company. Copyright ©2026 Information is deemed reliable but not guaranteed.
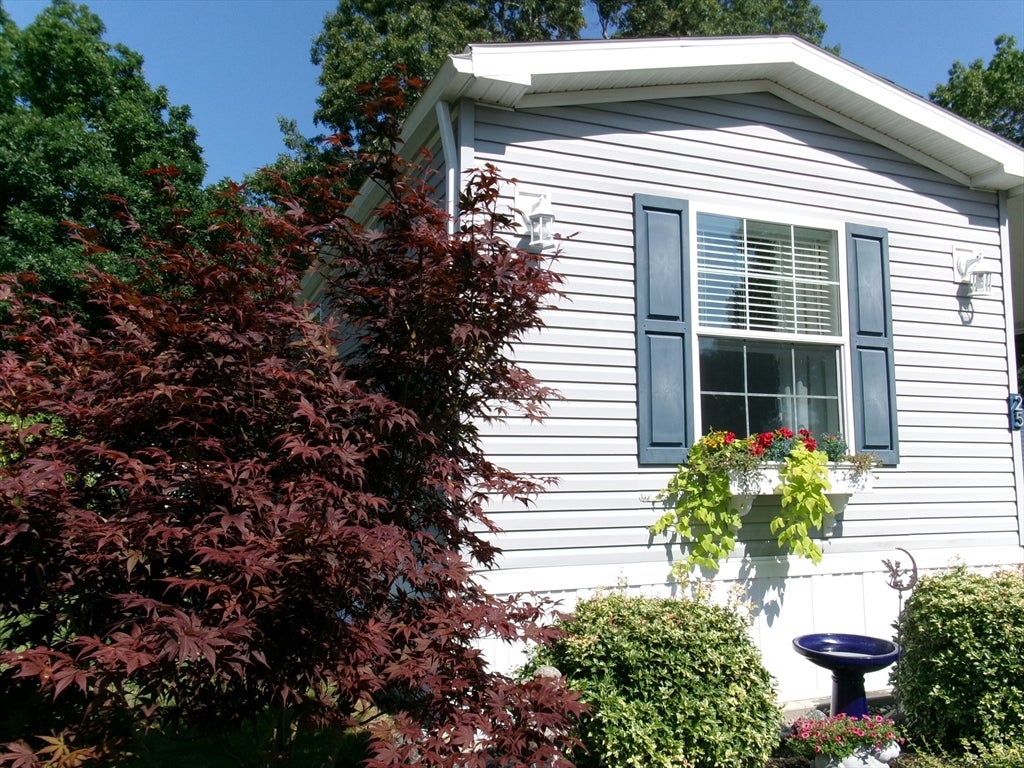
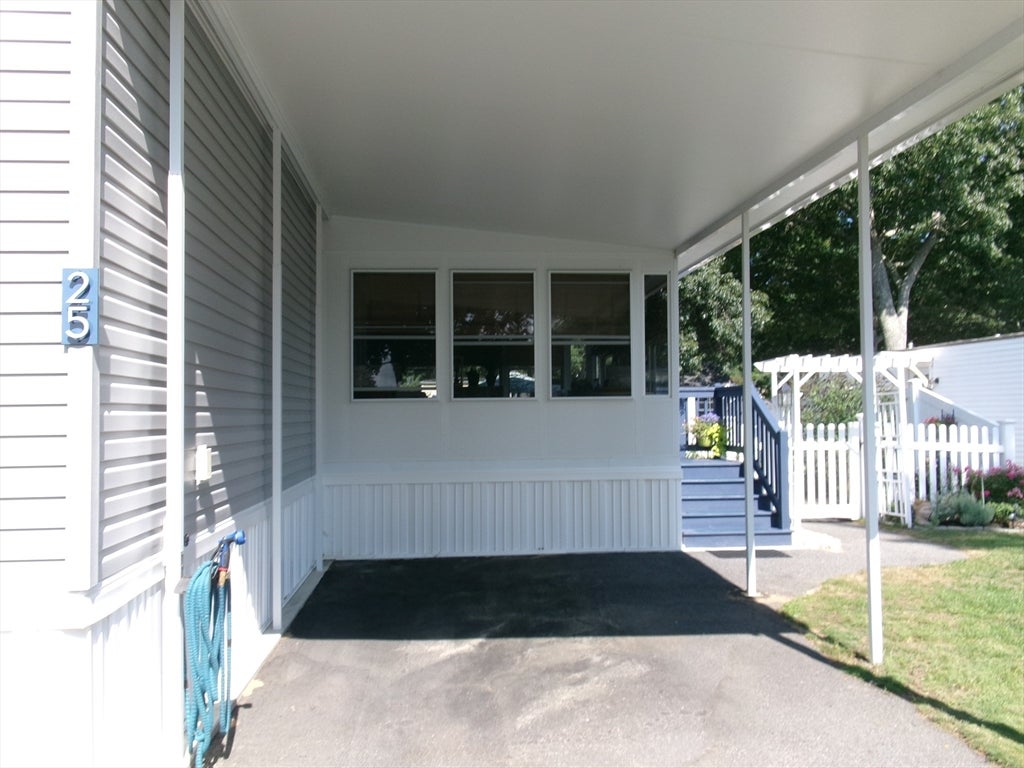
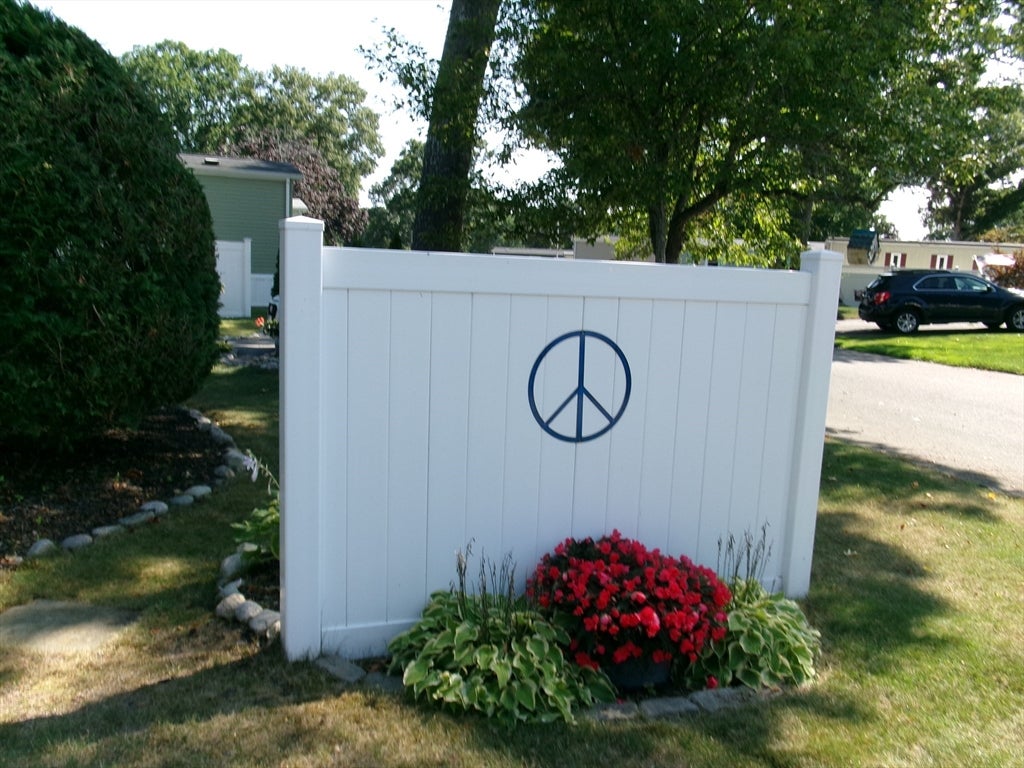
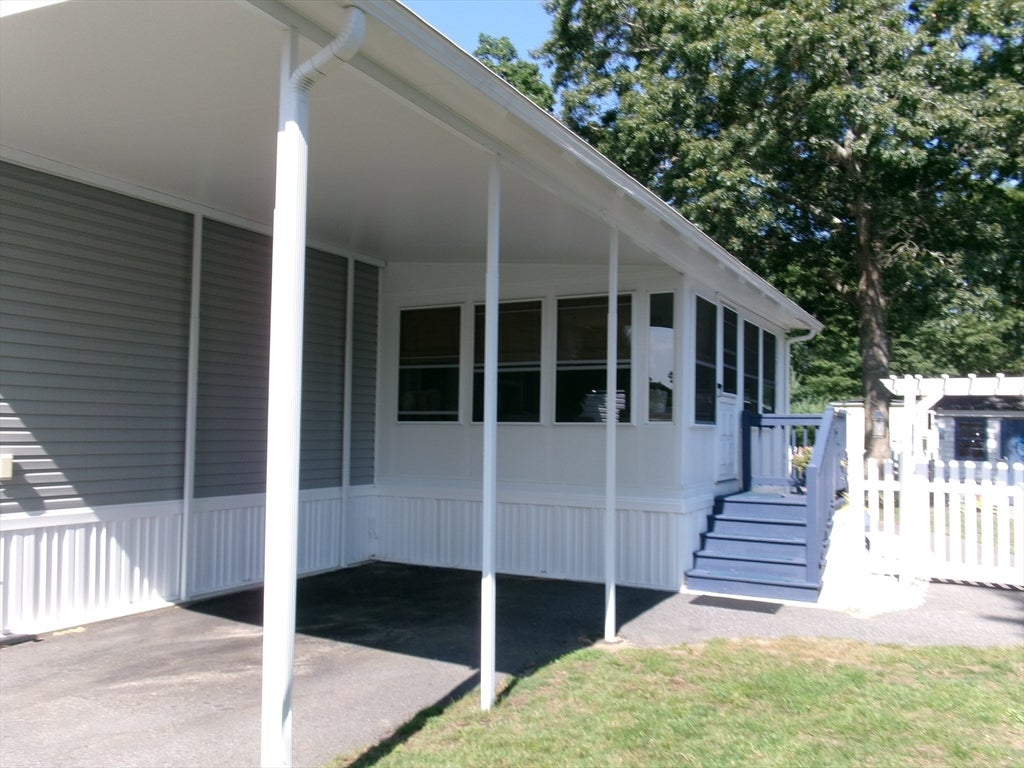
Welcome to 25 Bayberry Lane! So nice to have a covered carport to park your vehicle. The best is yet to come! A comfortable sunroom is perfect for relaxing and is the main entry to the home. The open floor plan of the living room, kitchen and dining area is lovely and makes the home feel spacious. The kitchen has a double sink, lots of cabinets, stainless steel appliances and a dining area. The large primary bedroom has great closet space, a ceiling fan, and a 3/4 bathroom (walk-in showers are so very convenient. The second bedroom is light and bright and features a double closet. The guest bath also features a walk-in shower. There is a large shed, the yard is fenced, and the gardens are beautiful. Living is easy at the Village!
Save
Ask
Tour
Hide
Listing Snapshot
Price
$275,000
Days On Site
1 Day
Bedrooms
2
Inside Area (SqFt)
980 sqft
Total Baths
2
Full Baths
2
Partial Baths
N/A
Lot Size
N/A
Year Built
2019
MLS® Number
73566583
Status
Active
Property Tax
N/A
HOA/Condo/Coop Fees
$675
Sq Ft Source
Other
Friends & Family
Recent Activity
| yesterday | Listing updated with changes from the MLS® | |
| yesterday | Listing first seen on site |
General Features
Disclosures
Pinehurst Village is an over 55 community. Potential residents must submit an application for tenancy and be approved to live in the Village.
Foundation
Slab
Garage
Yes
Garage Spaces
1
Parking
PavedCarportOff Street
Parking Spaces
2
Property Sub Type
Mobile Home
Sewer
Private Sewer
SqFt Above
980
SqFt Total
980
Water Source
Public
Zoning
.
Interior Features
Appliances
RangeDishwasherMicrowaveRefrigeratorWasherDryer
Cooling
Central Air
Flooring
Carpet
Heating
Forced Air
Interior
Master DownstairsOpen Floorplan
Main Level Bedrooms
1
Bathroom 1
Dimensions - 5x12Level - FirstArea - 60
Bathroom 2
Dimensions - 7x7Level - FirstArea - 49
Bedroom 2
Dimensions - 14x12Level - FirstArea - 168
Kitchen
Dimensions - 18x12Level - MainArea - 216
Living Room
Dimensions - 14x12Level - MainArea - 168
Master Bedroom
Dimensions - 13.5x12Level - MainArea - 162
Save
Ask
Tour
Hide
Exterior Features
Exterior
StorageGarden
Fencing
Fenced
Lot Features
Level
Other Structures
Storage
Patio And Porch
Patio
Road Frontage
Private Road
Roof
Shingle
Windows/Doors
Storm Door(s)
Community Features
Association Dues
675
Community Features
Pool
MLS Area
West Plymouth
Senior Community
Yes
Listing courtesy of Beverly Goranson of Coldwell Banker Realty - Plymouth

The property listing data and information, or the Images, set forth herein were provided to MLS Property Information Network, Inc. from third party sources, including sellers, lessors, landlords, and public records, and were compiled by MLS Property Information Network, Inc. The property listing data and information, and the Images, are for the personal, non-commercial use of consumers having a good faith interest in purchasing, leasing or renting listed properties of the type displayed to them and may not be used for any purpose other than to identify prospective properties which such consumers may have a good faith interest in purchasing, leasing or renting. MLS Property Information Network, Inc. and its subscribers disclaim any and all representations and warranties as to the accuracy of the property listing data and information, or as to the accuracy of any of the Images, set forth herein.
Last checked 2026-08-22 08:34 PM UTC
The property listing data and information, or the Images, set forth herein were provided to MLS Property Information Network, Inc. from third party sources, including sellers, lessors, landlords, and public records, and were compiled by MLS Property Information Network, Inc. The property listing data and information, and the Images, are for the personal, non-commercial use of consumers having a good faith interest in purchasing, leasing or renting listed properties of the type displayed to them and may not be used for any purpose other than to identify prospective properties which such consumers may have a good faith interest in purchasing, leasing or renting. MLS Property Information Network, Inc. and its subscribers disclaim any and all representations and warranties as to the accuracy of the property listing data and information, or as to the accuracy of any of the Images, set forth herein.
Last checked 2026-08-22 08:34 PM UTC
Neighborhood & Commute
Source: Walkscore
Disclosure: Community information and market data powered by Constellation Data Labs. Information is deemed reliable but not guaranteed.
Save
Ask
Tour
Hide