Property Search

Save
Ask
Tour
Hide
Share
$560,000
New Listing

Washington Place
599 Washington St 12
Pembroke, MA 02359

For Sale|Condominium|Active
2
Beds
3
Total Baths
2
Full Baths
1
Partial Bath
1,309
SqFt
$428
/SqFt
2016
Built
County:
Plymouth
Call Now: 781-383-5100
Is this the listing for you? We can help make it yours.
781-383-5100
Upcoming Open Houses
Fri, Aug 21, 10:30 AM - 12:30 PM
Sat, Aug 22, 10:30 AM - 12:30 PM
Sun, Aug 23, 10:30 AM - 12:30 PM
599 Washington St 12599 Washington St 12599 Washington St 12599 Washington St 12
Save
Ask
Tour
Hide
Share

Mortgage Calculator

Monthly Payment (Est.)

$2,555
Calculator powered by Showcase IDX, a Constellation1 Company. Copyright ©2026 Information is deemed reliable but not guaranteed.

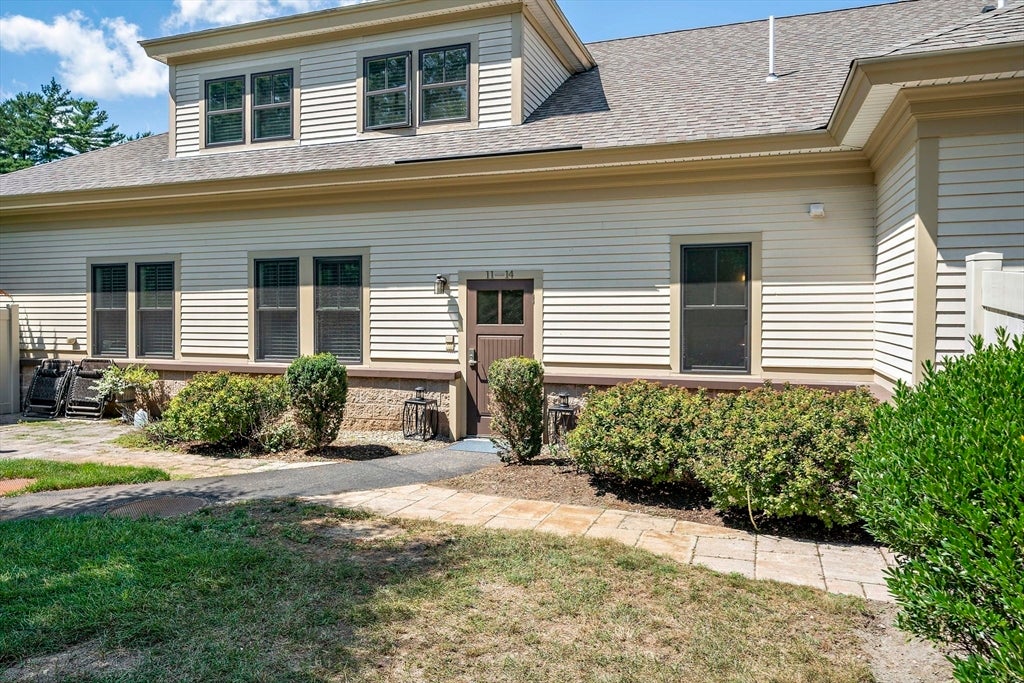
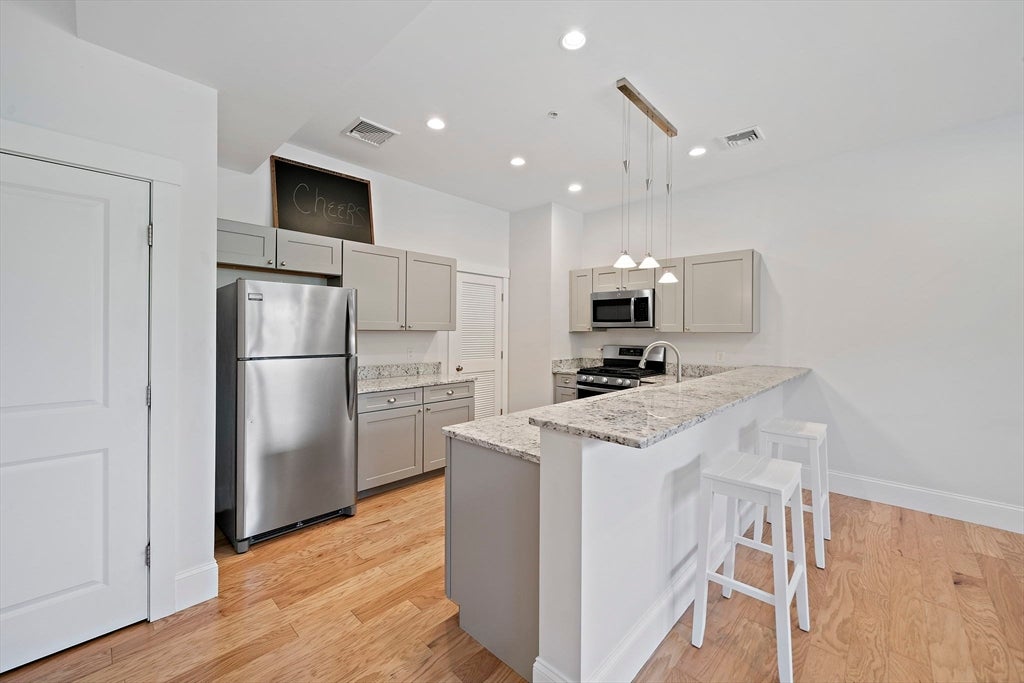
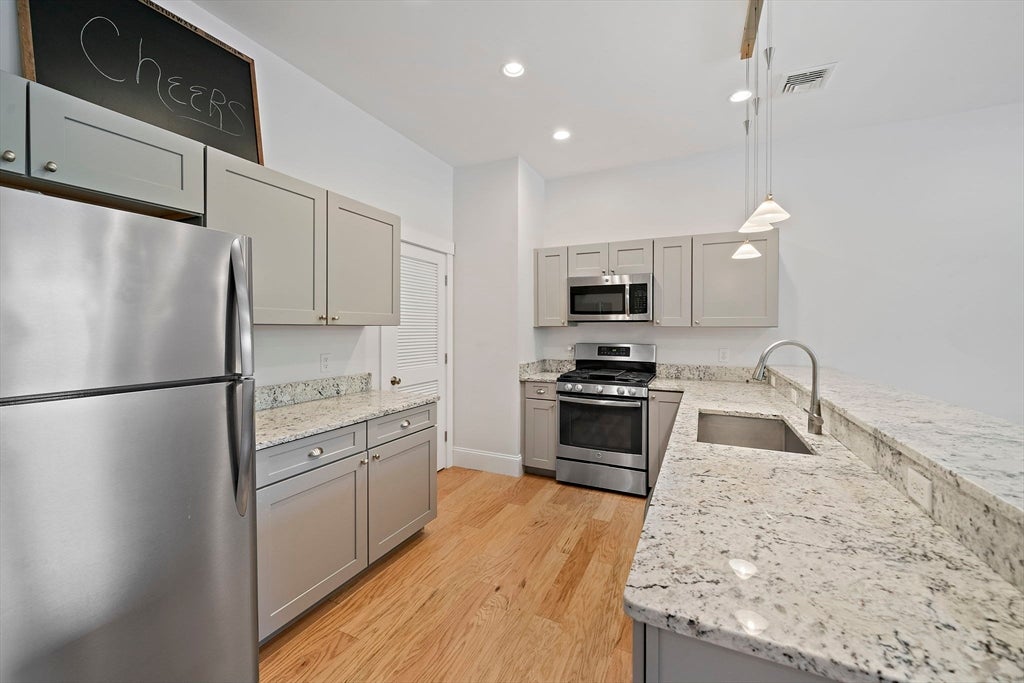
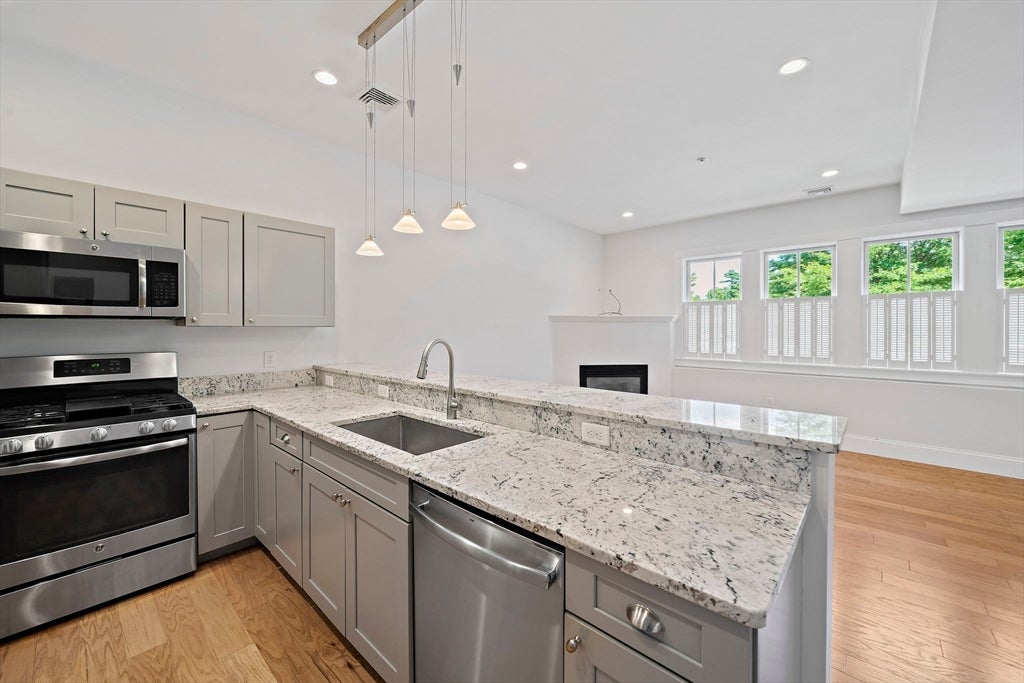
Welcome to 599 Washington Place. A serene retreat tucked within a quiet, wooded enclave of Pembroke. This beautiful sun drenched, single-level unit offers the perfect blend of privacy and convenience, just moments from all the amenities you need. The open-concept layout creates a spacious and inviting flow, ideal for everyday living or entertaining. The kitchen boasts granite counter's, stainless steel appliances and shaker-style cabinetry, Gleaming hardwood floors extend through the living and dining areas. The expansive primary suite includes a walk-in closet, ensuite bath with double sink vanity and a walk-in shower. This also over looks and has access to your own private patio. A second bedroom and full bathroom provide comfort for guests or flexible use as an office or den. This unit has lots of light and high ceilings. Situated off Route 53, this highly desirable complex offers close proximity to restaurants, shopping, major highways and local beaches.

Save
Ask
Tour
Hide
Share
Listing Snapshot
Price 
$560,000
Days On Site 
0 Days
Bedrooms 
2
Inside Area (SqFt) 
1,309 sqft
Total Baths 
3
Full Baths 
2
Partial Baths 
1
Lot Size 
N/A
Year Built 
2016
MLS® Number 
73566376
Status 
Active
Property Tax 
$5,323
HOA/Condo/Coop Fees 
$477 monthly
Sq Ft Source 
Public Records
Friends & Family
Recent Activity
2 hours agoListing updated with changes from the MLS®
2 hours agoListing first seen on site
General Features
Disclosures 
It is the responsibility of the Buyer's and Buyer's Agent to conduct thorough due diligence.
Number Of Stories 
1
Parking 
DeededGuest
Parking Spaces 
2
Property Sub Type 
Condominium
Sewer 
Private Sewer
SqFt Above 
1309
SqFt Total 
1309
Water Source 
Public
Zoning 
Res
Interior Features
Appliances 
RangeDishwasherMicrowaveRefrigeratorWasherDryer
Cooling 
Central AirZoned
Electric 
100 Amp Service
Fireplace 
Yes
Fireplace Features 
Family Room
Fireplaces 
1
Flooring 
WoodTileCarpet
Heating 
Natural GasForced AirZoned
Interior 
Master DownstairsWalk-In Closet(s)Open FloorplanRecessed Lighting
Laundry Features 
Main LevelIn Unit
Main Level Bedrooms 
1
Window Features 
Insulated Windows
Bathroom 1 
Level - Main
Bathroom 2 
Level - Main
Bedroom 2 
Level - First
Family Room 
Level - Main
Kitchen 
Level - Main
Master Bedroom 
Level - Main
Save
Ask
Tour
Hide
Share
Exterior Features
Construction Details 
FrameStone
Exterior 
Other
Lot Features 
Landscaped
Patio And Porch 
Patio
Windows/Doors 
Insulated Windows
Community Features
Association Dues 
477
Building Access 
Unit Placement(Ground,Walkout)
Community Features 
ParkGolf
HOA Fee Frequency 
Monthly
Listing courtesy of Heather Roy of William Raveis R.E. & Home Services


The property listing data and information, or the Images, set forth herein were provided to MLS Property Information Network, Inc. from third party sources, including sellers, lessors, landlords, and public records, and were compiled by MLS Property Information Network, Inc. The property listing data and information, and the Images, are for the personal, non-commercial use of consumers having a good faith interest in purchasing, leasing or renting listed properties of the type displayed to them and may not be used for any purpose other than to identify prospective properties which such consumers may have a good faith interest in purchasing, leasing or renting. MLS Property Information Network, Inc. and its subscribers disclaim any and all representations and warranties as to the accuracy of the property listing data and information, or as to the accuracy of any of the Images, set forth herein.

Last checked 2026-08-20 09:27 PM UTC

Neighborhood & Commute
Source: Walkscore
Disclosure: Community information and market data powered by Constellation Data Labs. Information is deemed reliable but not guaranteed.
Save
Ask
Tour
Hide
Share