
Property Search
17 Old Landing RdPembroke, MA 02359
Mortgage Calculator
Monthly Payment (Est.)
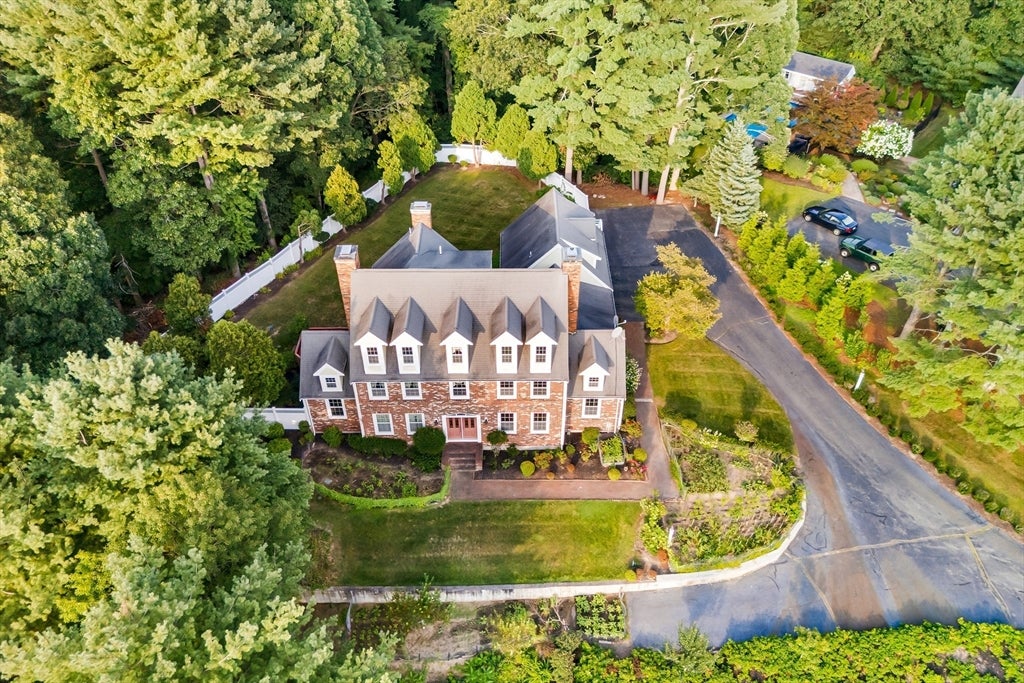
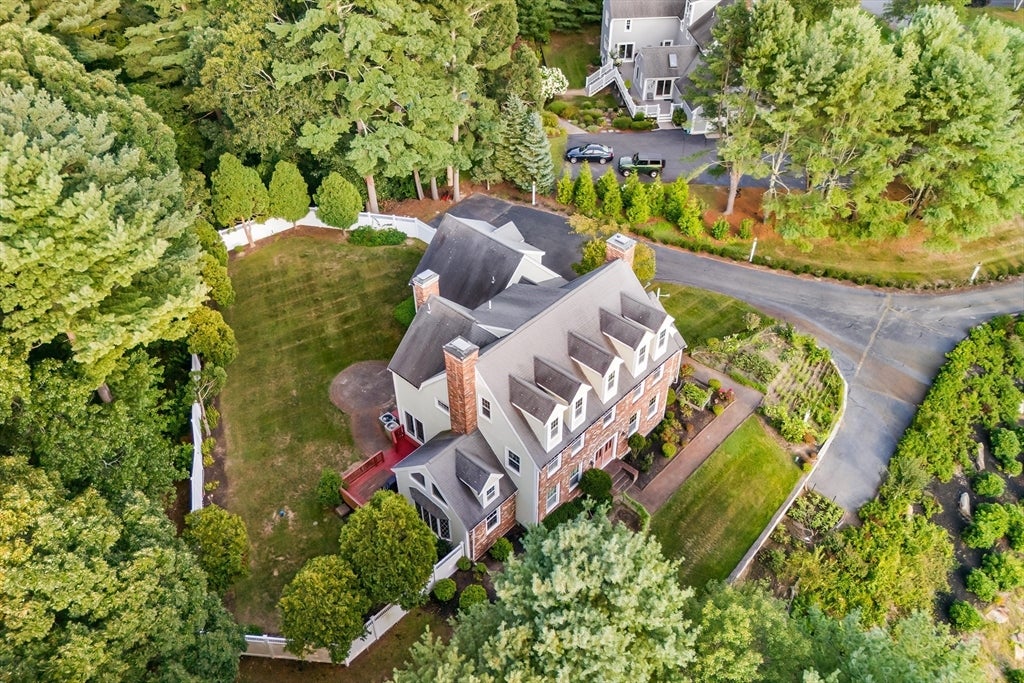
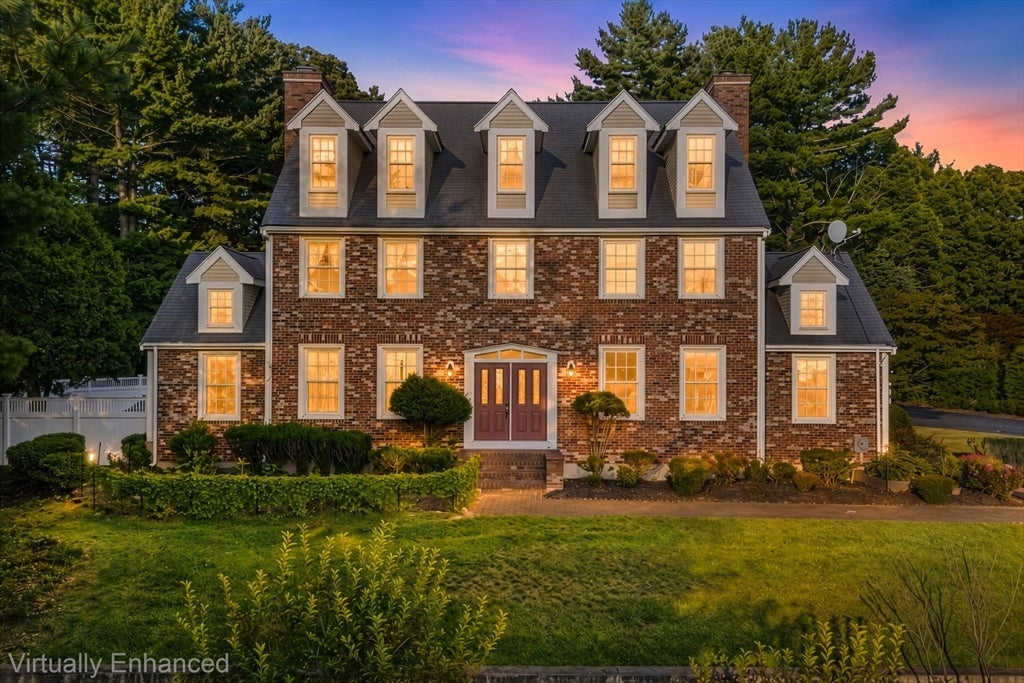
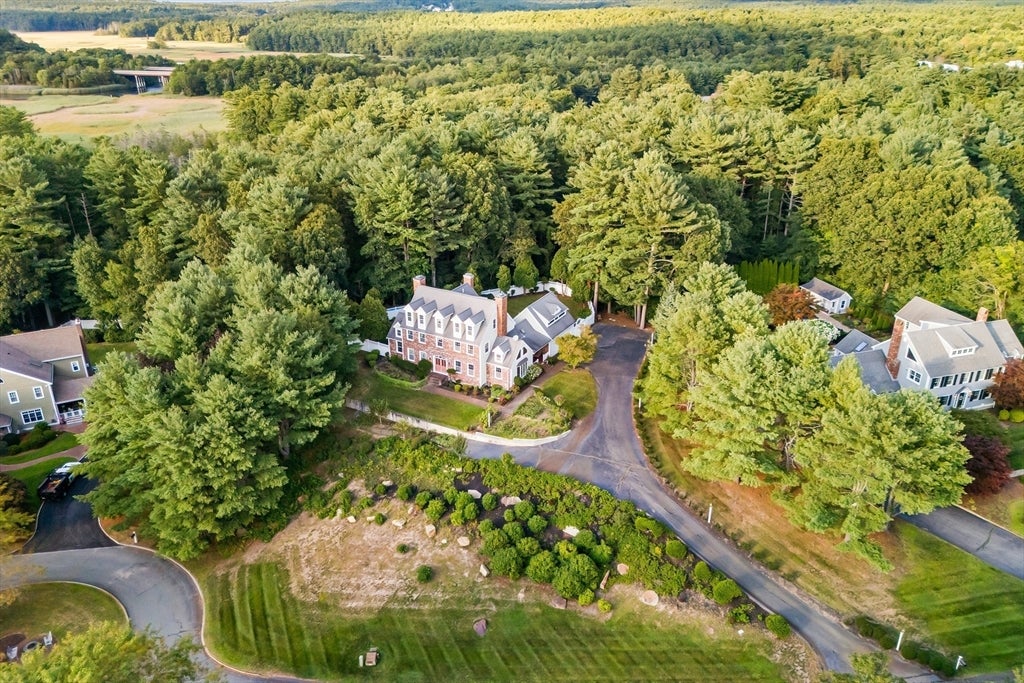
$6,821Experience Sophisticated Living in this Rare Expansive, Grand Brick Colonial. Perched high on an impressive 1.2-acre private lot, this Estate features a long sweeping driveway, professionally designed landscaped grounds and a fully fenced, secluded backyard. This exceptional residence offers four full levels of refined living space. Designed for both comfort and elegance, the home features a flexible layout with five spacious bedrooms & 4.5 beautifully appointed bathrooms. The home boasts a stunning, gourmet kitchen updated 10 years ago with a Sub-Zero Refrigerator, Double Oven & oversized island perfect for any Culinary Enthusiast. A breakfast room with soaring ceilings, a wall of windows & a brick fireplace. Great room with built-ins and a marble fireplace. Gorgeous hardwood floors! Formal living room & formal dining room with french doors. A distinguished executive study featuring floor to ceiling millwork, brick fireplace and french doors. A powder room and laundry room complete the first floor. A versatile Bonus family room located above the garage, the perfect retreat for relaxation or recreation. The primary suite with 2 walk in closets and private bath and 2 additional bedrooms and full bath are found on the second floor. the 3rd floor offers 2 additional bedrooms and full bath, perfect for an au pair or extended family. The finished lower level includes 2 versatile finished rooms, a full bath, a cedar closet and endless storage space. Numerous thoughtful updates throughout include a new boiler (2024), hot water tank (2024), private well for irrigation (2024) and electrical panel (2024). This home offers a seamless blend of classic architecture & modern convenience. Outside, the property’s generous acreage provides a tranquil setting, ideal for enjoying the outdoors. This rare, expansive colonial is truly a must-see for those seeking size, style, & a peaceful, private lifestyle. Located on an upscale cup-de-sac tucked away in a private community yet just 2 minutes from the highway, restaurants, & shopping. Truly a Must-See!!
| 4 hours ago | Listing updated with changes from the MLS® | |
| 4 hours ago | Listing first seen on site |

The property listing data and information, or the Images, set forth herein were provided to MLS Property Information Network, Inc. from third party sources, including sellers, lessors, landlords, and public records, and were compiled by MLS Property Information Network, Inc. The property listing data and information, and the Images, are for the personal, non-commercial use of consumers having a good faith interest in purchasing, leasing or renting listed properties of the type displayed to them and may not be used for any purpose other than to identify prospective properties which such consumers may have a good faith interest in purchasing, leasing or renting. MLS Property Information Network, Inc. and its subscribers disclaim any and all representations and warranties as to the accuracy of the property listing data and information, or as to the accuracy of any of the Images, set forth herein.
Last checked 2026-08-20 09:21 PM UTC