Property Search

Save
Ask
Tour
Hide
Share
$1,549,000
New Listing

39 Ledgewood Dr
Cohasset, MA 02025

For Sale|Single Family Residence|Active
4
Beds
3
Total Baths
3
Full Baths
3,764
SqFt
$412
/SqFt
1969
Built
County:
Norfolk
Call Now: 781-383-5100
Is this the listing for you? We can help make it yours.
781-383-5100
Upcoming Open Houses
Fri, Aug 21, 11:00 AM - 1:00 PM
Sat, Aug 22, 11:00 AM - 1:00 PM
Sun, Aug 23, 11:00 AM - 1:00 PM
39 Ledgewood Dr39 Ledgewood Dr39 Ledgewood Dr39 Ledgewood Dr
Save
Ask
Tour
Hide
Share

Mortgage Calculator

Monthly Payment (Est.)

$7,067
Calculator powered by Showcase IDX, a Constellation1 Company. Copyright ©2026 Information is deemed reliable but not guaranteed.

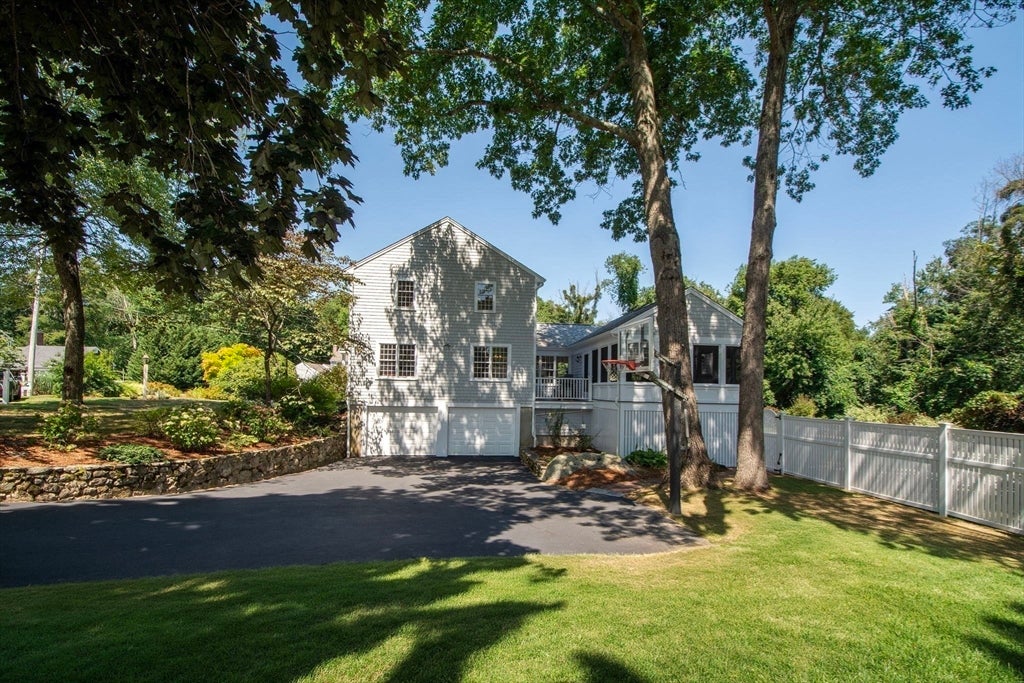
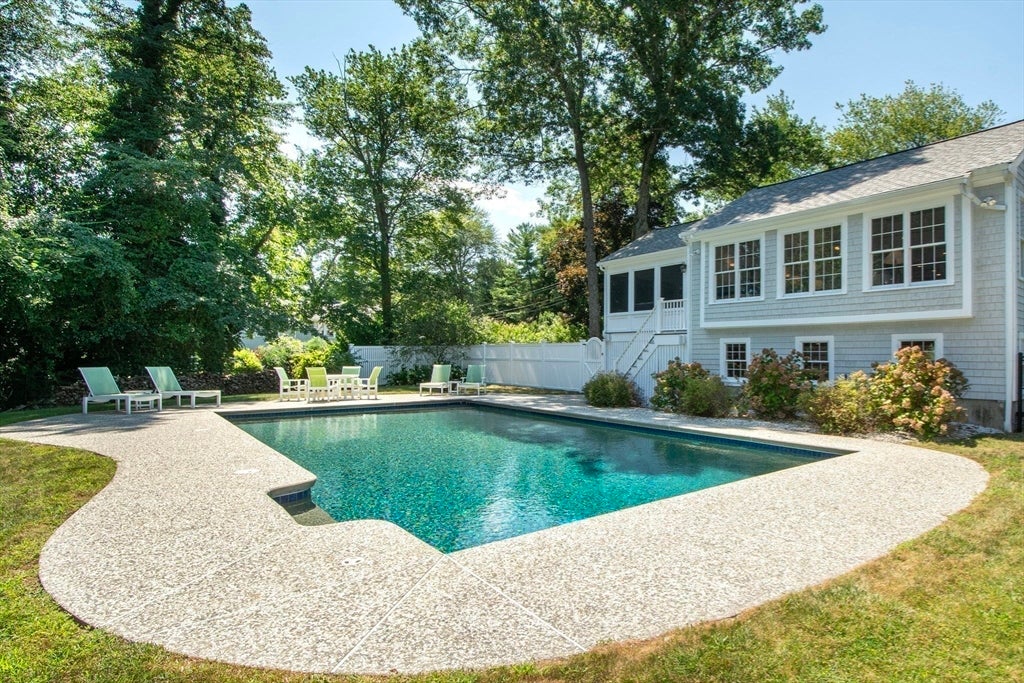
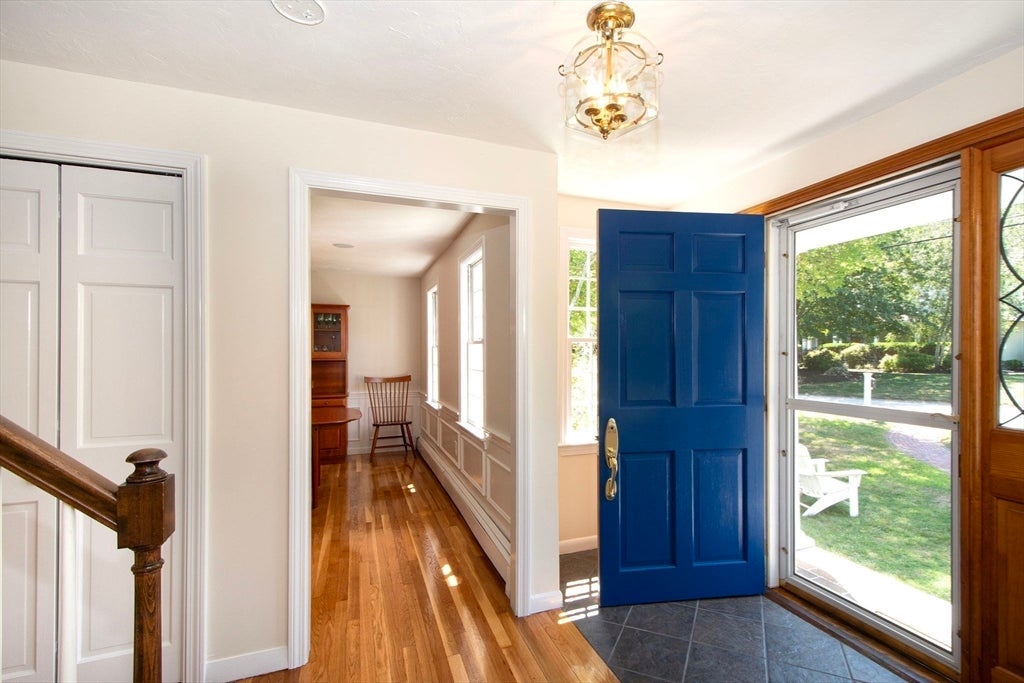
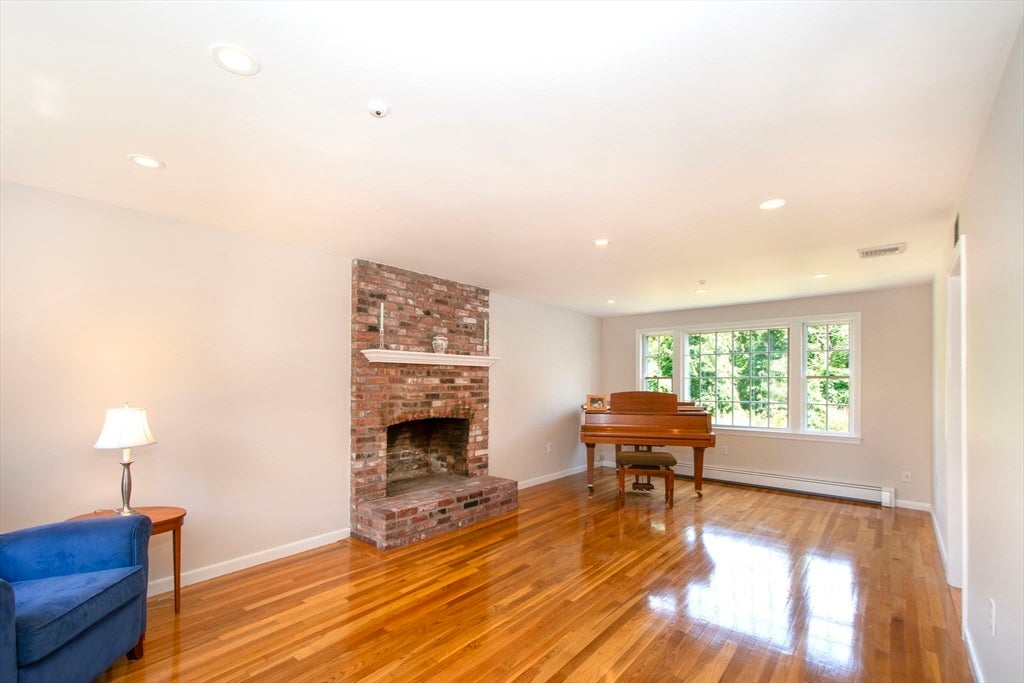
Spacious center entrance Colonial set on over 1/2 acre lot in one of Cohasset's most desirable neighborhoods known for its block parties and holiday festivities. This home has been thoughtfully expanded and updated by its long time current owners. A welcoming foyer is flanked by the formal living room with fireplace and dining room with wainscoting detail. The heart of the home is the beautifully designed chef's kitchen featuring ample cabinetry and counter space, high-end stainless appliances including a Thermador dual fuel range and separate wall oven, a spacious dining area and den separated by pocket doors. All flows seamlessly into a light filled family room with cathedral ceilings, custom built-ins and a wall of windows overlooking the Gunite pool with salt generator. A slider out to a large screened porch with mahogany decking provides relaxing outdoor living space. The second level offers 4 bedrooms including a sunny primary suite with cathedral ceilings and skylight, 3 closets and updated bath. There are hardwood floors throughout the first level and hardwood floors under the carpet in 3 of the bedrooms on the second level. The finished lower level offers additional flexible space with a mud room entry from the 2 car garage, a home office alcove, laundry room and a large bonus room ideal for a home gym or play room. Some recent updates include interior and exterior painting (2026), a whole house Generac Generator (2022), new gas furnace & water heater (2020), roof (2021), kitchen appliances (2021). This home provides the perfect space for entertaining family and friends. The neighborhood offers easy access to the commuter rail and is also close to shopping, parks, restaurants, Sandy Beach and Cohasset Village. This inviting home is a must see in order to appreciate all that it has to offer!

Save
Ask
Tour
Hide
Share
Listing Snapshot
Price 
$1,549,000
Days On Site 
0 Days
Bedrooms 
4
Inside Area (SqFt) 
3,764 sqft
Total Baths 
3
Full Baths 
3
Partial Baths 
N/A
Lot Size 
0.64 Acres
Year Built 
1969
MLS® Number 
73566182
Status 
Active
Property Tax 
$13,932
HOA/Condo/Coop Fees 
N/A
Sq Ft Source 
N/A
Friends & Family
Recent Activity
6 hours agoListing updated with changes from the MLS®
6 hours agoListing first seen on site
General Features
Acres 
0.64
Attached Garage 
Yes
Disclosures 
4 bedroom septic system - Title V passed. SeptiTech Wastewater System requires a maintenance contract covering mandated yearly testing of the system. Owner currently pay $165 per year to Rosano-Davis for testing & maintenance. See attached Title V report for details.
Foundation 
Concrete Perimeter
Garage 
Yes
Garage Spaces 
2
Parking 
PavedAttachedGarage Door OpenerOff StreetGarage
Parking Spaces 
6
Property Sub Type 
Single Family Residence
Sewer 
Private Sewer
SqFt Above 
2792
SqFt Below 
972
SqFt Total 
3764
Style 
Colonial
Water Source 
Public
Zoning 
RB
Interior Features
Appliances 
Gas Water HeaterRangeOvenDishwasherMicrowaveRefrigeratorWasherDryerRange Hood
Basement 
FullFinished
Cooling 
Central AirDuctlessZoned
Electric 
Generator
Fireplace 
Yes
Fireplace Features 
Living Room
Fireplaces 
1
Flooring 
TileVinylCarpetHardwood
Heating 
Natural GasBaseboardZoned
Interior 
Entrance FoyerRecessed LightingWired for SoundCathedral Ceiling(s)Ceiling Fan(s)Open Floorplan
Laundry Features 
Electric Dryer HookupWasher HookupSinkIn Basement
Bathroom 1 
Level - First
Bathroom 2 
Level - Second
Bathroom 3 
Level - Second
Bedroom 2 
Dimensions - 11x10Level - SecondArea - 110
Bedroom 3 
Dimensions - 12x11Level - SecondArea - 132
Bedroom 4 
Dimensions - 14x11Level - SecondArea - 154
Dining Room 
Dimensions - 11x14Level - FirstArea - 154
Family Room 
Dimensions - 20x23Level - FirstArea - 460
Kitchen 
Dimensions - 14x20Level - FirstArea - 280
Living Room 
Dimensions - 23x14Level - FirstArea - 322
Master Bedroom 
Dimensions - 22x23Level - SecondArea - 506
Office 
Dimensions - 11x10Level - BasementArea - 110
Save
Ask
Tour
Hide
Share
Exterior Features
Construction Details 
Frame
Exterior 
Outdoor Shower
Fencing 
Fenced
Patio And Porch 
ScreenedPatioDeckPorch
Pool Features 
In GroundPrivate
Private Pool 
Yes
Roof 
Shingle
Waterfront Features 
Ocean Front
Windows/Doors 
Sliding Doors
Listing courtesy of Elizabeth M. Tarpey of William Raveis R.E. & Home Services


The property listing data and information, or the Images, set forth herein were provided to MLS Property Information Network, Inc. from third party sources, including sellers, lessors, landlords, and public records, and were compiled by MLS Property Information Network, Inc. The property listing data and information, and the Images, are for the personal, non-commercial use of consumers having a good faith interest in purchasing, leasing or renting listed properties of the type displayed to them and may not be used for any purpose other than to identify prospective properties which such consumers may have a good faith interest in purchasing, leasing or renting. MLS Property Information Network, Inc. and its subscribers disclaim any and all representations and warranties as to the accuracy of the property listing data and information, or as to the accuracy of any of the Images, set forth herein.

Last checked 2026-08-20 09:21 PM UTC

Neighborhood & Commute
Source: Walkscore
Disclosure: Community information and market data powered by Constellation Data Labs. Information is deemed reliable but not guaranteed.
Save
Ask
Tour
Hide
Share