
Property Search
43 Salt Meadow WayMarshfield, MA 02050
Mortgage Calculator
Monthly Payment (Est.)
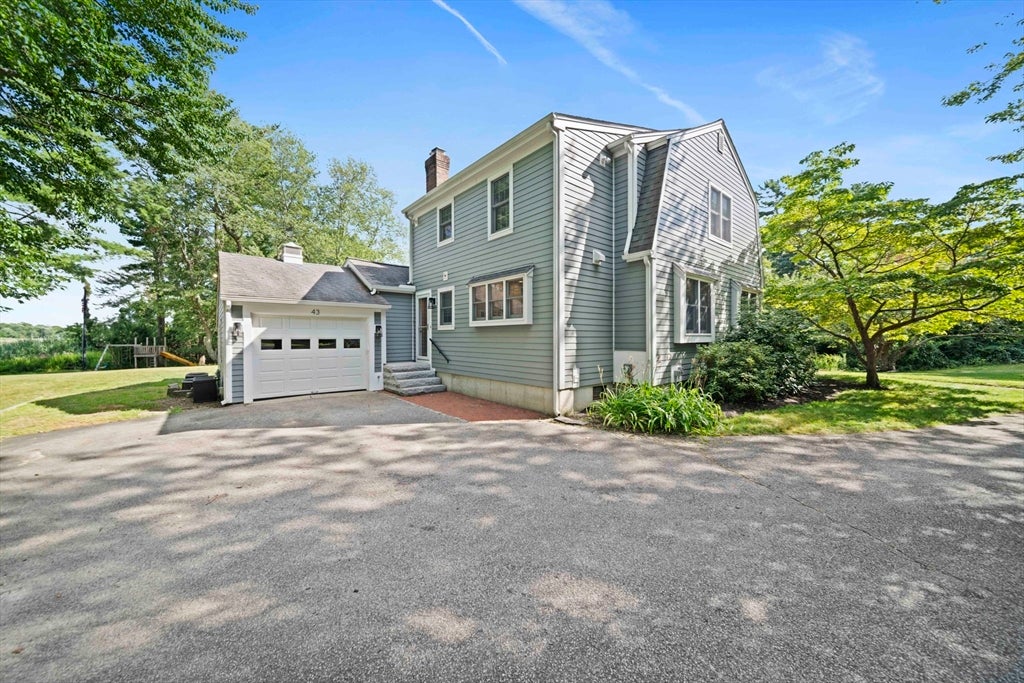
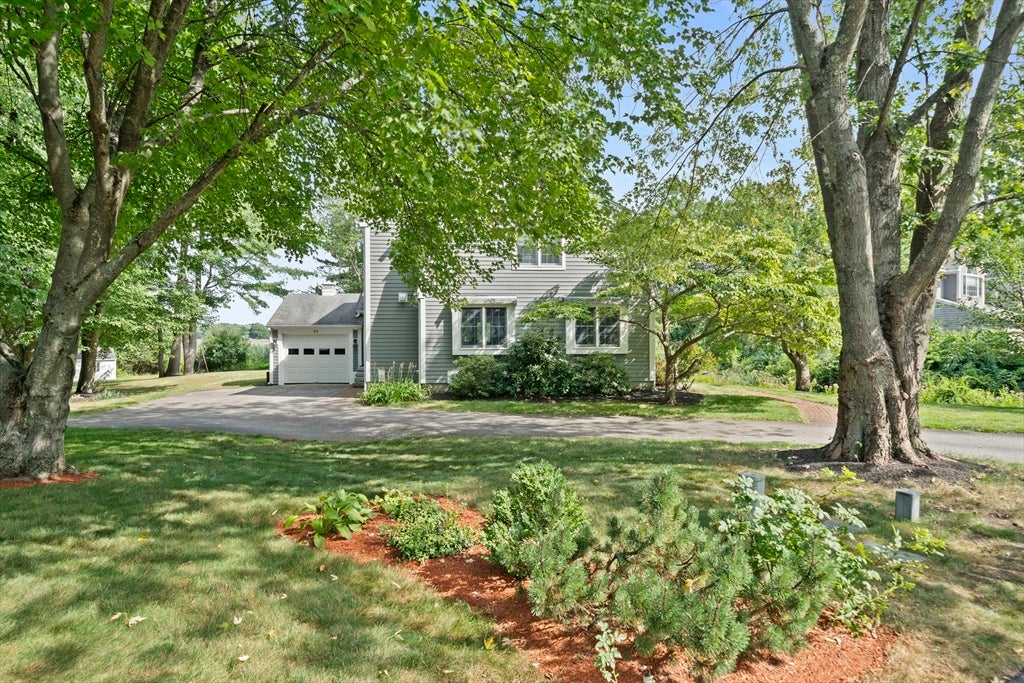
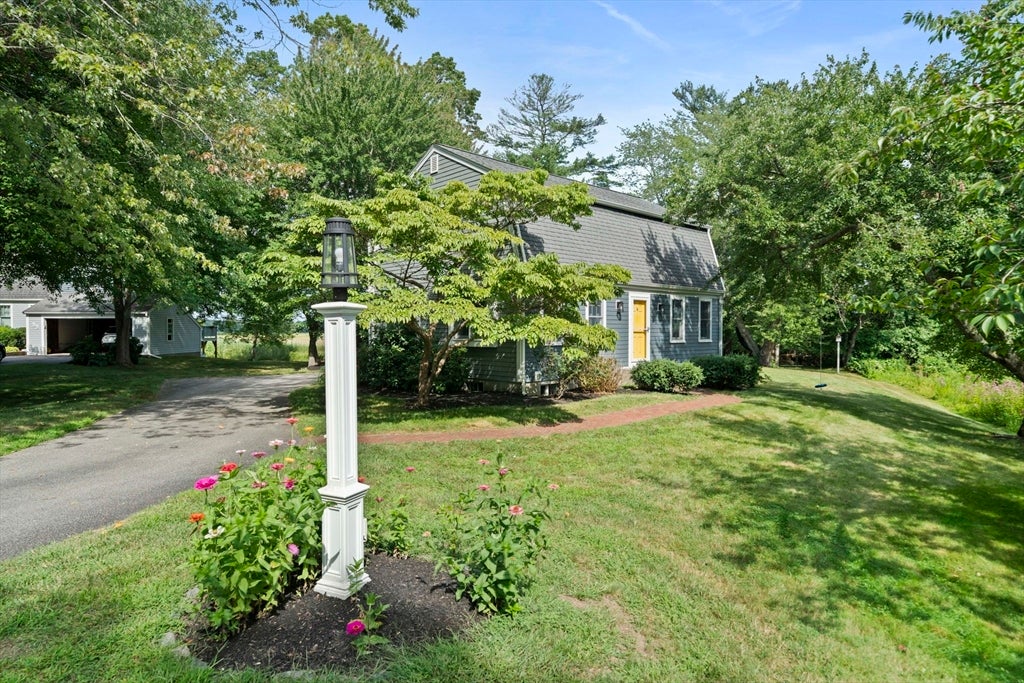
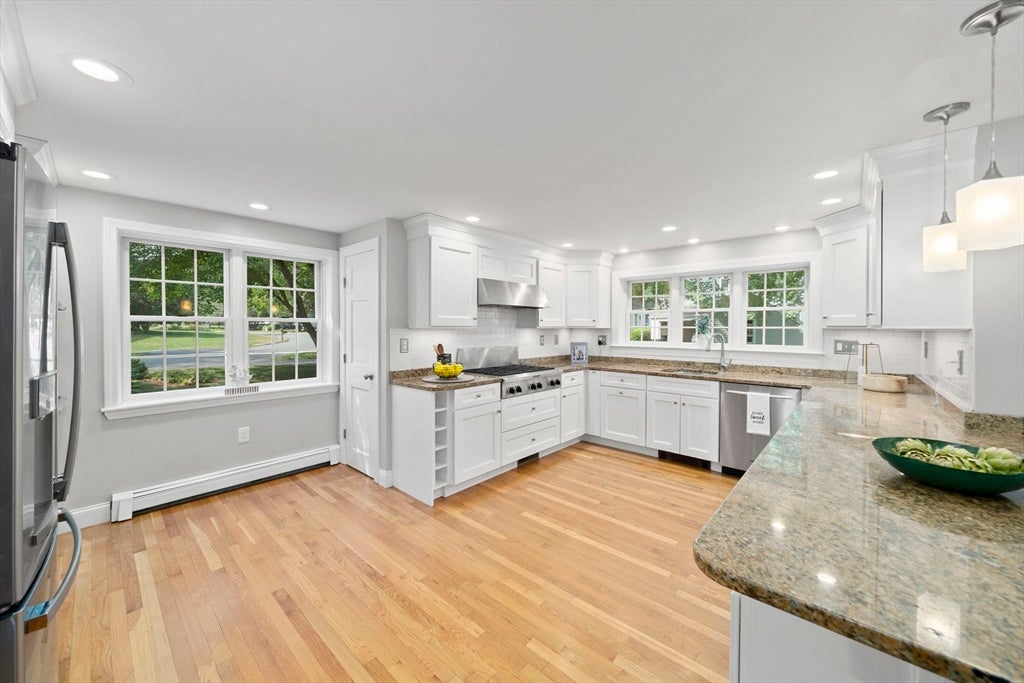
$4,102Adorable ~2,000 SF home in a highly desirable riverfront neighborhood, situated on a private 3/4-acre lot with stunning, pretty marsh and river views that capture the true essence of coastal New England living. Embrace a peaceful river lifestyle complete with access to a neighborhood kayak launch—perfect for paddling down the winding river, exploring the tidal creeks, and taking in the breathtaking natural scenery. The exterior features brand new HardiePlank siding, providing both timeless architectural beauty and low-maintenance coastal durability. Inside, the first floor is complete with gleaming wood floors and a bright, open-concept layout designed for both comfortable daily living and effortless entertaining. Enjoy an updated white kitchen and appliances that flows seamlessly into the formal dining room and the spacious family room, complete with a cozy wood-burning fireplace and French doors leading to a wonderful screened-in porch—the ultimate spot for enjoying quiet morning coffee while soaking in the gentle river breezes. This main level also features a handy mudroom to easily manage outdoor gear, an oversized laundry room and pantry combo with incredible storage capacity, and a stylish half bath. Upstairs, retreat to the gracious primary suite with a large walk-in closet, and an en suite radiant heated bathroom complete with a double vanity and a sleek walk-in shower. Two additional generously sized bedrooms and a well-appointed full bathroom complete the upper level. The finished lower level provides versatile extra living space ideal for a home office, media room, or play area, alongside ample storage space. Additional highlights include a generator hook up, efficient central air conditioning throughout the home, a handy attached 1-car garage, and a refreshing outdoor shower, ideal for rinsing off the salt and sand after a relaxing day spent at the nearby beach. Located just a quick 5-minute drive to vibrant Humarock Village for local waterfront dining, entertainment, and shopping, this exceptional property is also wonderfully close to local schools, highway, commuter rail, and town center for all your needs. Don't miss this opportunity to secure your place in this highly sought-after Marshfield coastal community today!
| 7 hours ago | Listing updated with changes from the MLS® | |
| 7 hours ago | Listing first seen on site |

The property listing data and information, or the Images, set forth herein were provided to MLS Property Information Network, Inc. from third party sources, including sellers, lessors, landlords, and public records, and were compiled by MLS Property Information Network, Inc. The property listing data and information, and the Images, are for the personal, non-commercial use of consumers having a good faith interest in purchasing, leasing or renting listed properties of the type displayed to them and may not be used for any purpose other than to identify prospective properties which such consumers may have a good faith interest in purchasing, leasing or renting. MLS Property Information Network, Inc. and its subscribers disclaim any and all representations and warranties as to the accuracy of the property listing data and information, or as to the accuracy of any of the Images, set forth herein.
Last checked 2026-08-20 09:27 PM UTC