Property Search

Save
Ask
Tour
Hide
Share
$525,000
New Listing

3 Moonlit Trl
Plymouth, MA 02360

For Sale|Single Family Residence|Active
2
Beds
2
Total Baths
1
Full Bath
1
Partial Bath
1,295
SqFt
$405
/SqFt
2021
Built
Subdivision:
Redbrook
County:
Plymouth
Call Now: 781-383-5100
Is this the listing for you? We can help make it yours.
781-383-5100
Upcoming Open Houses
Sat, Aug 22, 11:00 AM - 1:00 PM
3 Moonlit Trl3 Moonlit Trl3 Moonlit Trl3 Moonlit Trl
Save
Ask
Tour
Hide
Share

Mortgage Calculator

Monthly Payment (Est.)

$2,395
Calculator powered by Showcase IDX, a Constellation1 Company. Copyright ©2026 Information is deemed reliable but not guaranteed.

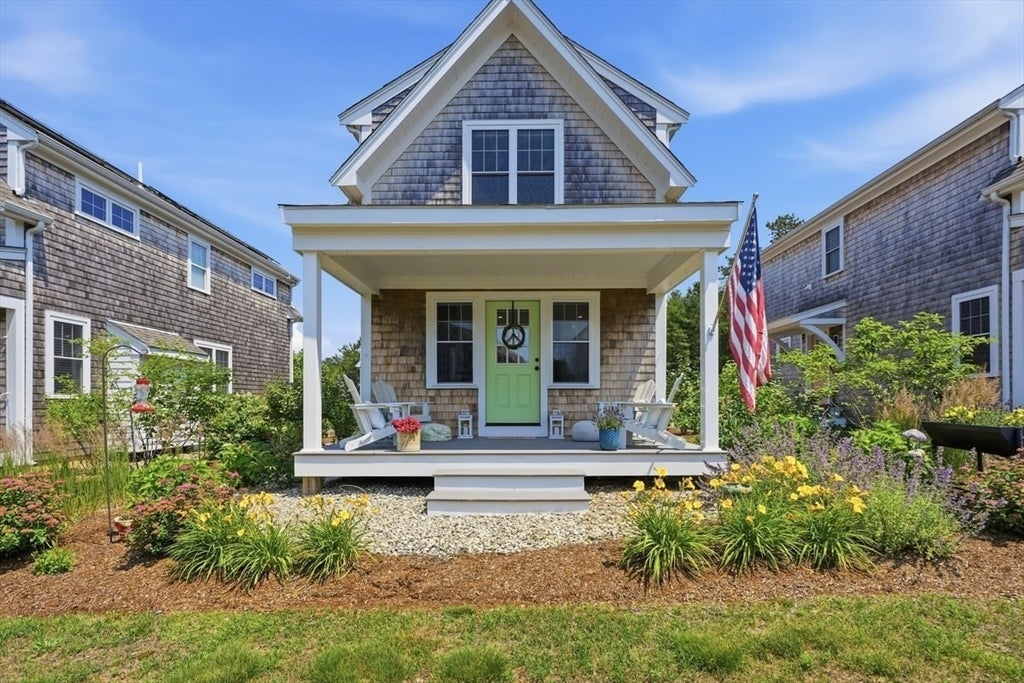
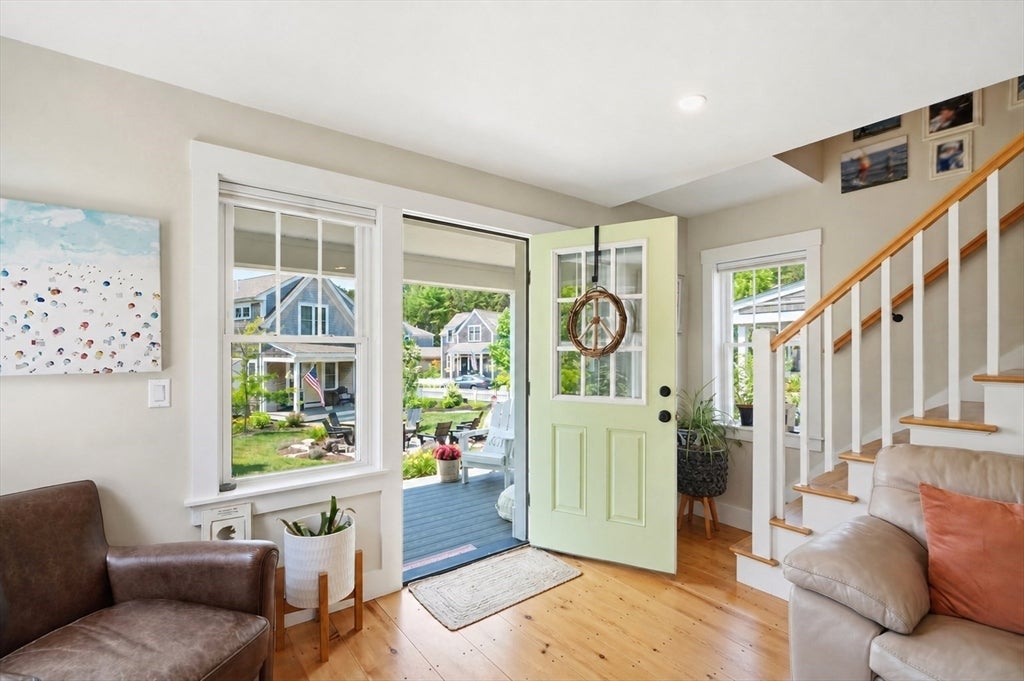
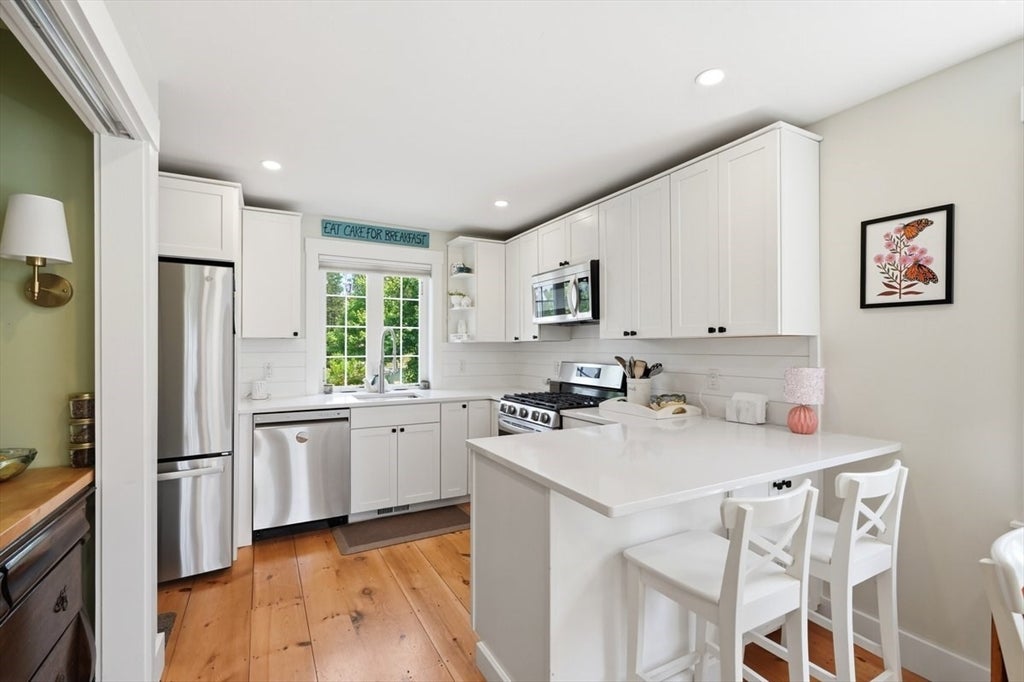
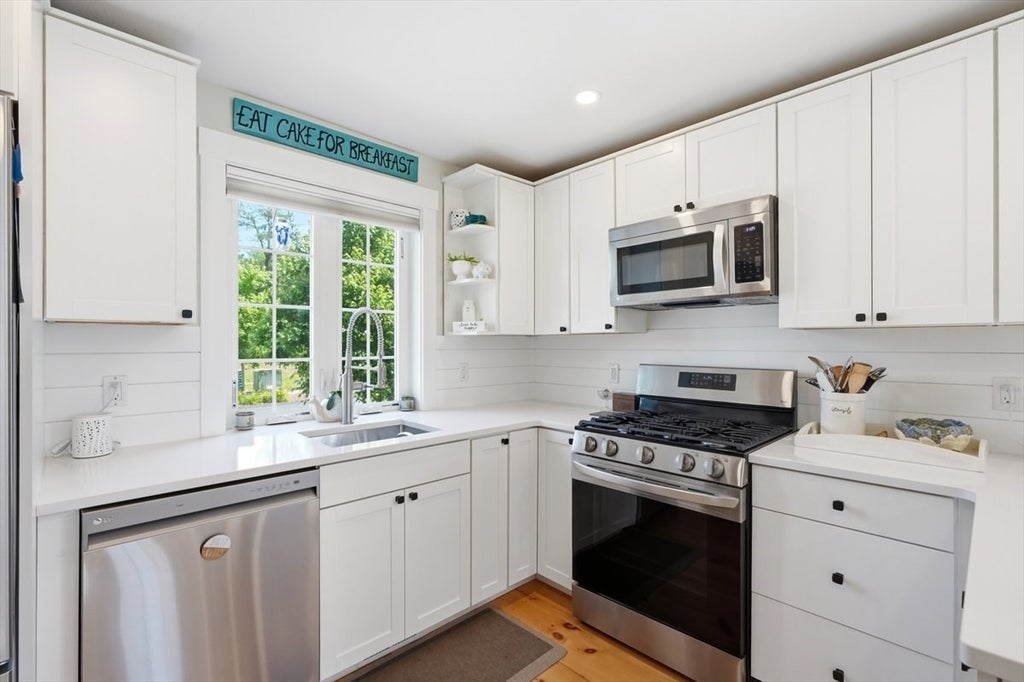
Welcome to The Waterview Neighborhood at Redbrook. Nantucket Style Cottages Crafted by The Barefoot Cottage Company. This custom built Park Cottage is a quaint Two Story Home with covered Front Porch and a Beautifully designed kitchen with Walk In Pantry, Stainless Steel Appliances and Quartz Countertops. Open Living and Dining Area with Authentic Wide Pine Floors, Airy Master Bedroom with Dual Closets and an additional Second Bedroom with Shared Full Bath. Partial Finished basement for any number of uses and additional storage. Large composite deck with gorgeous minimal maintenance landscape and native plantings. Stroll the nearby woodland trails, Fish, Swim, Kayak, Workout at The Old Colony YMCA and enjoy dining on the Village Green. Don't miss this Storybook Cottage where all your dreams come true!

Save
Ask
Tour
Hide
Share
Listing Snapshot
Price 
$525,000
Days On Site 
0 Days
Bedrooms 
2
Inside Area (SqFt) 
1,295 sqft
Total Baths 
2
Full Baths 
1
Partial Baths 
1
Lot Size 
0.06 Acres
Year Built 
2021
MLS® Number 
73566061
Status 
Active
Property Tax 
$5,452
HOA/Condo/Coop Fees 
$200 monthly
Sq Ft Source 
Public Records
Friends & Family
Recent Activity
8 hours agoListing updated with changes from the MLS®
8 hours agoListing first seen on site
General Features
Acres 
0.06
Disclosures 
Redbrook has private water/wastewater system. Room measurements approx. Reserves due at closing. Ask list agent for more details. All deposits must be made by bank check or electronic deposit. Subject to seller finding suitable housing.
Foundation 
Concrete Perimeter
Green Energy Efficient 
Thermostat
Parking 
PavedOff Street
Parking Spaces 
2
Property Sub Type 
Single Family Residence
Sewer 
Other
SqFt Above 
995
SqFt Below 
300
SqFt Total 
1295
Style 
Cottage
Water Source 
Private
Zoning 
RR
Interior Features
Appliances 
RangeDishwasherMicrowaveRefrigerator
Basement 
FullPartially Finished
Cooling 
Central AirZoned
Electric 
200+ Amp Service
Flooring 
WoodTileCarpet
Heating 
Natural GasForced AirZoned
Interior 
Open Floorplan
Window Features 
Insulated Windows
Bathroom 1 
Level - First
Bathroom 2 
Level - Second
Bedroom 2 
Dimensions - 11x11Level - SecondArea - 121
Dining Room 
Dimensions - 8x12Level - MainArea - 96
Family Room 
Level - Basement
Kitchen 
Dimensions - 9x10Level - MainArea - 90
Living Room 
Dimensions - 11x11Level - MainArea - 121
Master Bedroom 
Dimensions - 13x12Level - SecondArea - 156
Save
Ask
Tour
Hide
Share
Exterior Features
Lot Features 
Corner LotWoodedClearedLevel
Patio And Porch 
PorchCoveredPatioDeck
Road Frontage 
Private Road
Roof 
Asphalt
Windows/Doors 
Insulated Windows
Community Features
Association Dues 
200
Community Features 
Park
HOA Fee Frequency 
Monthly
Roads 
Paved
Listing courtesy of Julie Johnson of eXp Realty LLC


The property listing data and information, or the Images, set forth herein were provided to MLS Property Information Network, Inc. from third party sources, including sellers, lessors, landlords, and public records, and were compiled by MLS Property Information Network, Inc. The property listing data and information, and the Images, are for the personal, non-commercial use of consumers having a good faith interest in purchasing, leasing or renting listed properties of the type displayed to them and may not be used for any purpose other than to identify prospective properties which such consumers may have a good faith interest in purchasing, leasing or renting. MLS Property Information Network, Inc. and its subscribers disclaim any and all representations and warranties as to the accuracy of the property listing data and information, or as to the accuracy of any of the Images, set forth herein.

Last checked 2026-08-20 09:21 PM UTC

Neighborhood & Commute
Source: Walkscore
Disclosure: Community information and market data powered by Constellation Data Labs. Information is deemed reliable but not guaranteed.
Save
Ask
Tour
Hide
Share