Property Search

Save
Ask
Tour
Hide
Share
$900,000
New Listing

Overlook Farm
20 Samuel Curtis Way 20
Marshfield, MA 02050

For Sale|Condominium|Active
3
Beds
3
Total Baths
3
Full Baths
2,367
SqFt
$380
/SqFt
2005
Built
County:
Plymouth
Call Now: 781-383-5100
Is this the listing for you? We can help make it yours.
781-383-5100
Upcoming Open Houses
Sat, Aug 22, 11:00 AM - 1:00 PM
Sun, Aug 23, 11:00 AM - 1:00 PM
20 Samuel Curtis Way 2020 Samuel Curtis Way 2020 Samuel Curtis Way 2020 Samuel Curtis Way 20
Save
Ask
Tour
Hide
Share

Mortgage Calculator

Monthly Payment (Est.)

$4,106
Calculator powered by Showcase IDX, a Constellation1 Company. Copyright ©2026 Information is deemed reliable but not guaranteed.

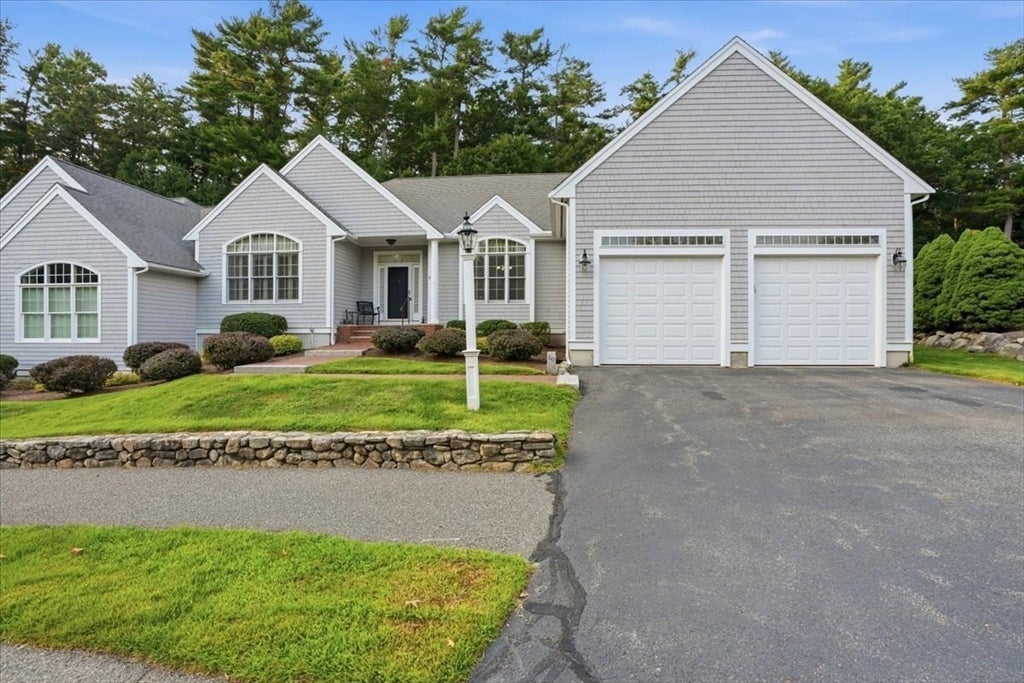
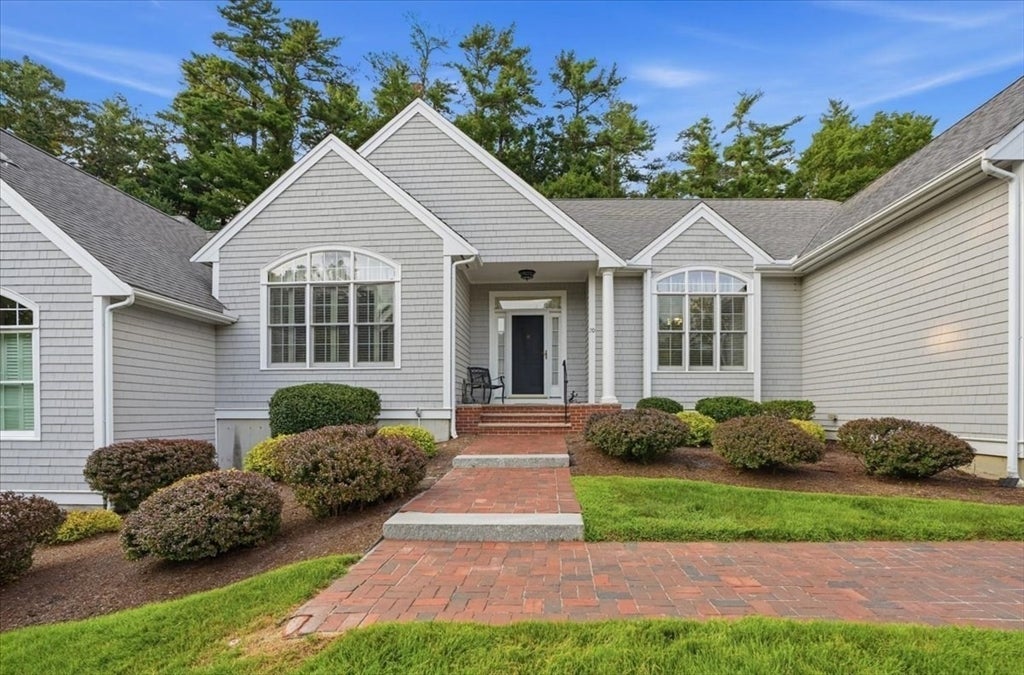
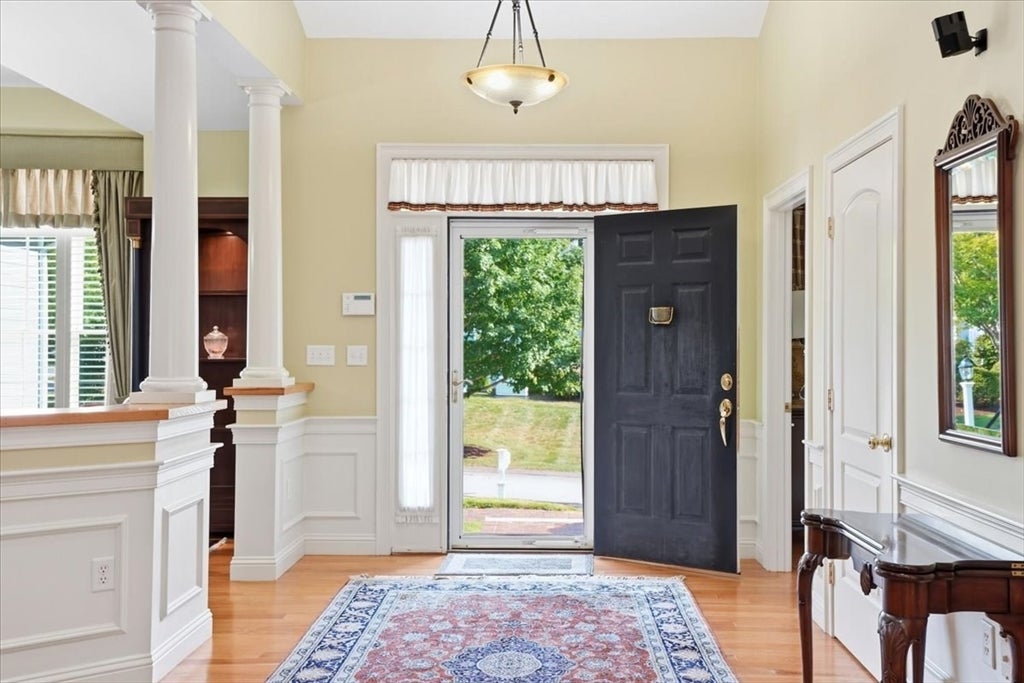
Welcome to Overlook Farm, the elegant over-55 community in Marshfield Hills - quiet, private, and wrapped in 300 acres of beautiful conservation land, yet less than two miles from Route 3. This single-level attached townhome welcomes you into the expansive vaulted living room filled with natural light, with room for gathering and entertaining and a fireplace framed by custom built-ins (ready for gas hookup). The kitchen features granite counters with breakfast bar, a double wall oven, electric cooktop and generous cabinet storage. The primary suite offers two walk-in closets and a gorgeous ensuite bath with double vanity, soaking tub and glass shower. Additional bedrooms/bonus rooms plus an elegant home office that can also be used as a formal dining room. You'll love the hardwood floors running through the main living areas, first-floor laundry, attached two-car garage, full basement with cedar closet and full bath, and the sliders from the living room and primary bedroom opening to private rear decks overlooking wooded green space. Overlook Farm is surrounded by a private trail and conservation land and is just minutes from Marshfield beaches, Route 3 and all the South Shore has to offer. This is one-level living at its best.

Save
Ask
Tour
Hide
Share
Listing Snapshot
Price 
$900,000
Days On Site 
0 Days
Bedrooms 
3
Inside Area (SqFt) 
2,367 sqft
Total Baths 
3
Full Baths 
3
Partial Baths 
N/A
Lot Size 
N/A
Year Built 
2005
MLS® Number 
73565968
Status 
Active
Property Tax 
$8,056
HOA/Condo/Coop Fees 
$900 monthly
Sq Ft Source 
Public Records
Friends & Family
Recent Activity
4 hours agoListing updated with changes from the MLS®
9 hours agoListing first seen on site
General Features
Attached Garage 
Yes
Disclosures 
Public record lists home as 3 bedrooms. Overlook Farm HOA specifies 2 bedrooms. Fireplace is set up for gas but no propane is connected. Fireplace photos have virtual fire.Seller has never used fireplace. Basement is partially framed to be finished with fully complete full bathroom and cedar closet.
Garage 
Yes
Garage Spaces 
2
Number Of Stories 
1
Parking 
AttachedOff StreetGarage
Parking Spaces 
4
Property Sub Type 
Condominium
Security 
Security System
Sewer 
Private SewerOther
SqFt Above 
2367
SqFt Below 
163
SqFt Total 
2367
Water Source 
Public
Zoning 
R-1
Interior Features
Appliances 
OvenDishwasherMicrowaveRangeRefrigeratorWasherDryer
Cooling 
Central Air
Electric 
220 Volts200+ Amp Service
Fireplace 
Yes
Fireplace Features 
Living Room
Fireplaces 
1
Flooring 
TileCarpetHardwood
Heating 
OilZoned
Interior 
Entrance FoyerCedar Closet(s)Central VacuumMaster DownstairsWalk-In Closet(s)Ceiling Fan(s)Vaulted Ceiling(s)Open FloorplanRecessed Lighting
Laundry Features 
Electric Dryer HookupWasher HookupIn Unit
Window Features 
Insulated Windows
Bathroom 1 
Dimensions - 10.083333333x14.25Level - FirstArea - 143
Bathroom 2 
Dimensions - 8.666666666x9.333333333Level - FirstArea - 80
Bathroom 3 
Dimensions - 9.416666666x7.916666666Level - BasementArea - 74
Bedroom 2 
Dimensions - 14.166666666x13.416666666Level - FirstArea - 190
Bedroom 3 
Dimensions - 14.166666666x12.666666666Level - FirstArea - 179
Dining Room 
Dimensions - 15.25x14.333333333Level - FirstArea - 218
Kitchen 
Dimensions - 12.666666666x11.75Level - FirstArea - 148
Living Room 
Dimensions - 20.583333333x25Level - FirstArea - 514
Master Bedroom 
Dimensions - 16.083333333x21.25Level - FirstArea - 341
Save
Ask
Tour
Hide
Share
Exterior Features
Construction Details 
Frame
Exterior 
Rain Gutters
Lot Features 
Landscaped
Patio And Porch 
PorchDeck
Roof 
Shingle
Windows/Doors 
Insulated Windows
Community Features
Association Dues 
900
Community Features 
Other
HOA Fee Frequency 
Monthly
Senior Community 
Yes
Listing courtesy of Juli Ford Group of eXp Realty LLC - Corporate Office


The property listing data and information, or the Images, set forth herein were provided to MLS Property Information Network, Inc. from third party sources, including sellers, lessors, landlords, and public records, and were compiled by MLS Property Information Network, Inc. The property listing data and information, and the Images, are for the personal, non-commercial use of consumers having a good faith interest in purchasing, leasing or renting listed properties of the type displayed to them and may not be used for any purpose other than to identify prospective properties which such consumers may have a good faith interest in purchasing, leasing or renting. MLS Property Information Network, Inc. and its subscribers disclaim any and all representations and warranties as to the accuracy of the property listing data and information, or as to the accuracy of any of the Images, set forth herein.

Last checked 2026-08-20 11:55 AM UTC

Neighborhood & Commute
Source: Walkscore
Disclosure: Community information and market data powered by Constellation Data Labs. Information is deemed reliable but not guaranteed.
Save
Ask
Tour
Hide
Share