Property Search

Save
Ask
Tour
Hide
Share
$769,900
New Listing

42 Lake View Blvd
Plymouth, MA 02360

For Sale|Single Family Residence|Active
3
Beds
3
Total Baths
2
Full Baths
1
Partial Bath
1,456
SqFt
$529
/SqFt
2005
Built
County:
Plymouth
Call Now: 781-383-5100
Is this the listing for you? We can help make it yours.
781-383-5100
Upcoming Open Houses
Sat, Aug 22, 11:00 AM - 12:30 PM
42 Lake View Blvd42 Lake View Blvd42 Lake View Blvd42 Lake View Blvd
Save
Ask
Tour
Hide
Share

Mortgage Calculator

Monthly Payment (Est.)

$3,513
Calculator powered by Showcase IDX, a Constellation1 Company. Copyright ©2026 Information is deemed reliable but not guaranteed.

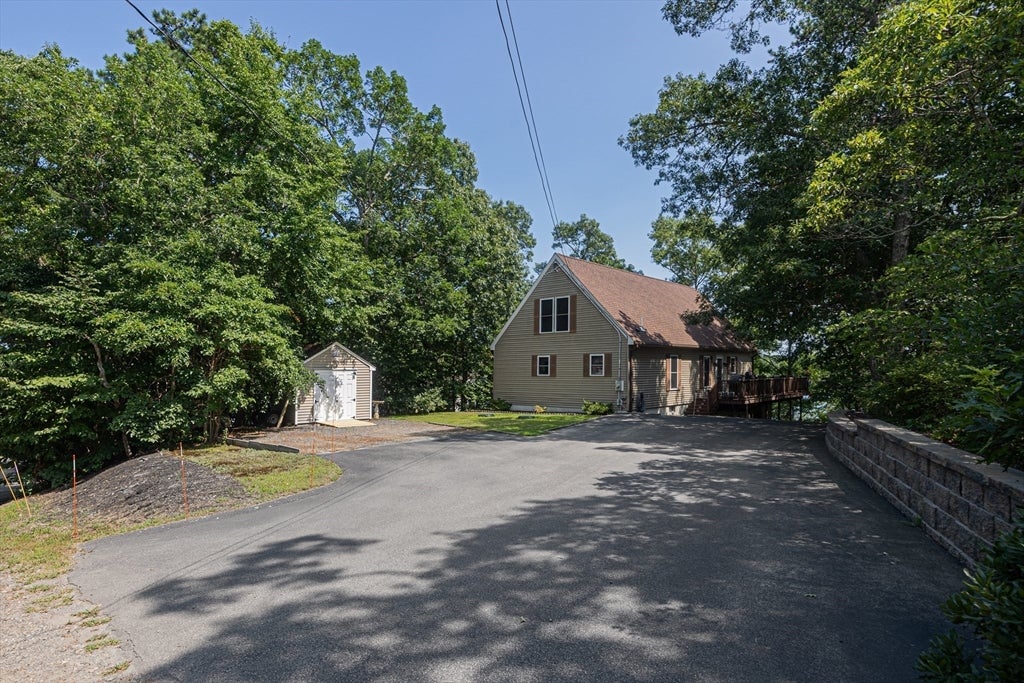
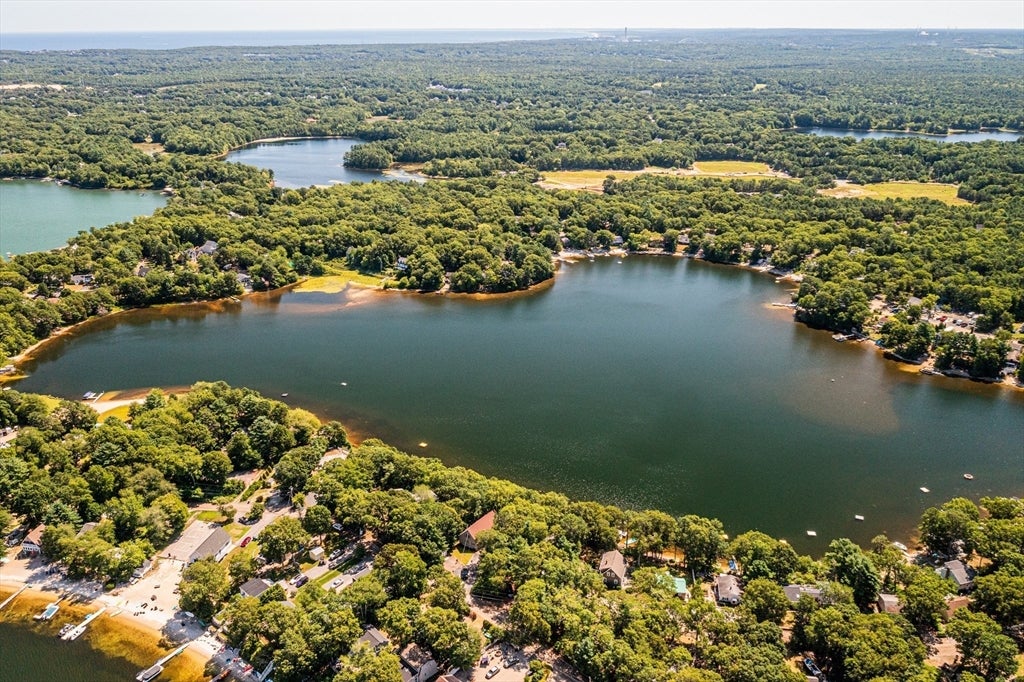
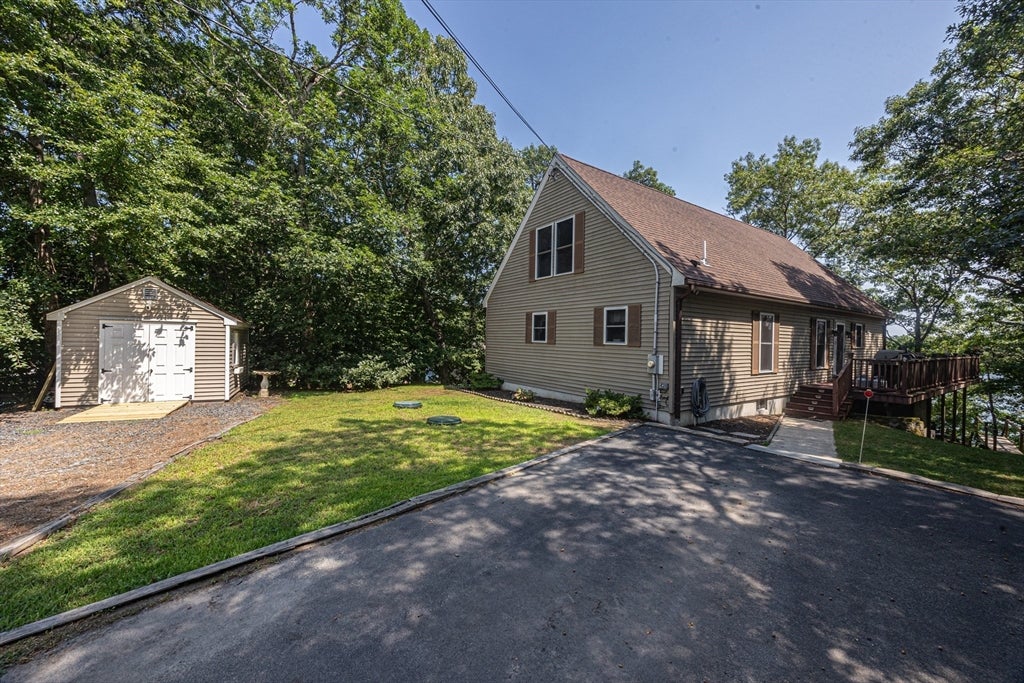
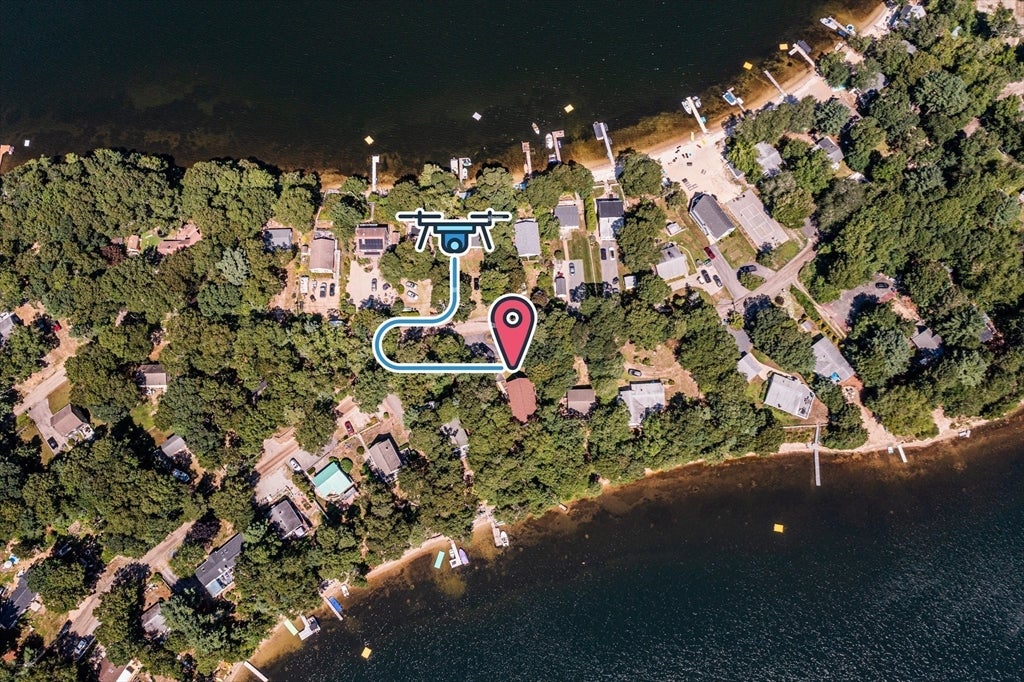
OPEN HOUSE SAT 8/22 11-12:30.Direct waterfront living on Ezekiel Pond! Enjoy pond views and a true backyard-to-water lifestyle with swimming, fishing, kayaking and paddle-boarding just steps from your door. The open-concept kitchen and living area flows to a large wraparound deck—perfect for entertaining and relaxing by the water. New stairs lead down to the pond and feature a large lower deck overlooking the water. The main level offers 3 bedrooms, including a primary suite with walk-in closet and beautifully updated bath (2026). The partially finished walk-out lower level features an entertainment room with bar, bath and sliders to the patio. A massive walk-up upper level offers outstanding expansion potential for a future primary suite and is already stubbed for utilities. Recent improvements include a new roof (2026), new stairs/deck to the pond (2025) and water heater (2023). A large storage shed adds even more functionality.

Save
Ask
Tour
Hide
Share
Listing Snapshot
Price 
$769,900
Days On Site 
0 Days
Bedrooms 
3
Inside Area (SqFt) 
1,456 sqft
Total Baths 
3
Full Baths 
2
Partial Baths 
1
Lot Size 
0.3 Acres
Year Built 
2005
MLS® Number 
73565923
Status 
Active
Property Tax 
$7,216
HOA/Condo/Coop Fees 
N/A
Sq Ft Source 
Public Records
Friends & Family
Recent Activity
4 hours agoListing updated with changes from the MLS®
11 hours agoListing first seen on site
General Features
Acres 
0.3
Disclosures 
Home inspection disclosure attached to listing. Two photos after unfinished attic space are renderings using AI for potential master suite.
Foundation 
Concrete Perimeter
Parking 
Off Street
Parking Spaces 
6
Property Sub Type 
Single Family Residence
SqFt Above 
1456
SqFt Below 
450
SqFt Total 
1456
Style 
Cape
Water Source 
Public
Zoning 
R25
Interior Features
Appliances 
Water HeaterRangeDishwasherRefrigeratorWasherDryer
Basement 
FullPartially FinishedWalk-Out Access
Cooling 
Central Air
Heating 
Forced AirOil
Interior 
Master DownstairsWalk-In Closet(s)Open FloorplanWet BarRecessed LightingCeiling Fan(s)
Bedroom 2 
Level - First
Bedroom 3 
Level - First
Family Room 
Level - Basement
Kitchen 
Level - First
Living Room 
Level - First
Master Bedroom 
Level - First
Save
Ask
Tour
Hide
Share
Exterior Features
Exterior 
StorageOutdoor Shower
Lot Features 
Gentle SlopingWaterfront
Other Structures 
Storage
Patio And Porch 
Deck
Waterfront 
Yes
Waterfront Features 
WaterfrontLakePond
Listing courtesy of Korey Welch of Boom Realty


The property listing data and information, or the Images, set forth herein were provided to MLS Property Information Network, Inc. from third party sources, including sellers, lessors, landlords, and public records, and were compiled by MLS Property Information Network, Inc. The property listing data and information, and the Images, are for the personal, non-commercial use of consumers having a good faith interest in purchasing, leasing or renting listed properties of the type displayed to them and may not be used for any purpose other than to identify prospective properties which such consumers may have a good faith interest in purchasing, leasing or renting. MLS Property Information Network, Inc. and its subscribers disclaim any and all representations and warranties as to the accuracy of the property listing data and information, or as to the accuracy of any of the Images, set forth herein.

Last checked 2026-08-20 11:55 AM UTC

Neighborhood & Commute
Source: Walkscore
Disclosure: Community information and market data powered by Constellation Data Labs. Information is deemed reliable but not guaranteed.
Save
Ask
Tour
Hide
Share