Property Search

Save
Ask
Tour
Hide
Share
$689,900
1 Day On Site

218 Westminster Rd
Weymouth, MA 02189

For Sale|Single Family Residence|Active
3
Beds
2
Total Baths
2
Full Baths
1,384
SqFt
$498
/SqFt
1926
Built
County:
Norfolk
Call Now: 781-383-5100
Is this the listing for you? We can help make it yours.
781-383-5100
218 Westminster Rd218 Westminster Rd218 Westminster Rd218 Westminster Rd
Save
Ask
Tour
Hide
Share

Mortgage Calculator

Monthly Payment (Est.)

$3,148
Calculator powered by Showcase IDX, a Constellation1 Company. Copyright ©2026 Information is deemed reliable but not guaranteed.

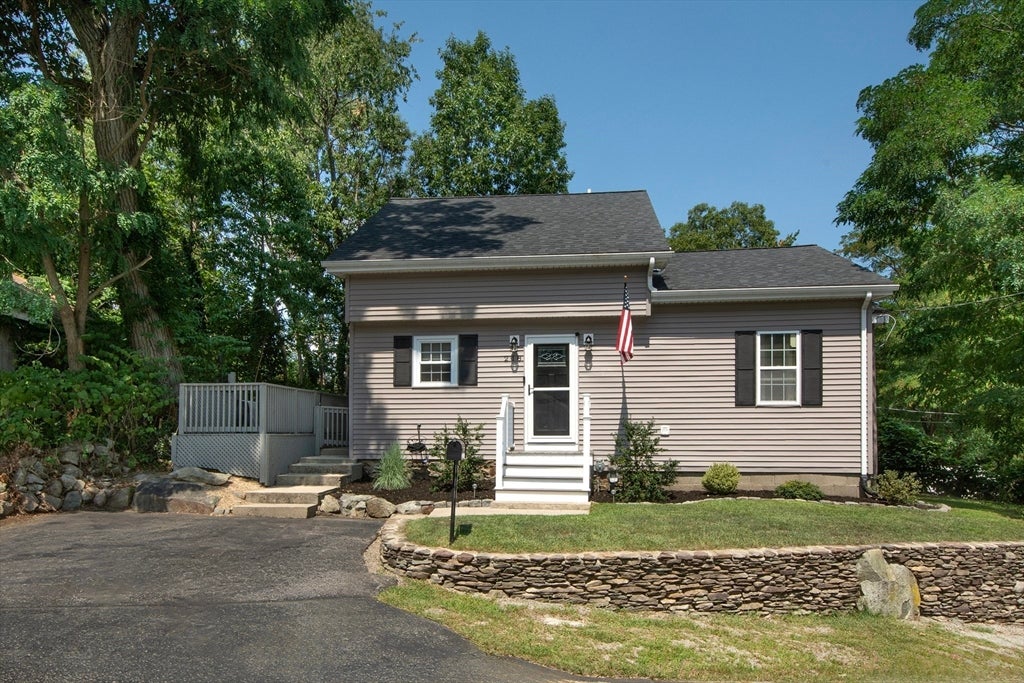
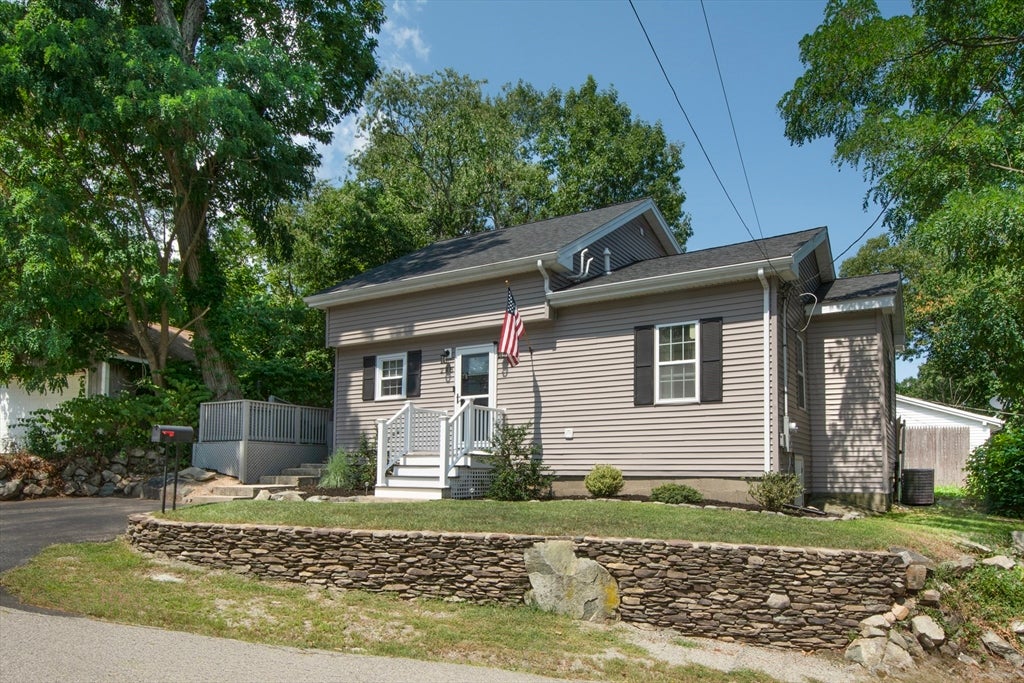
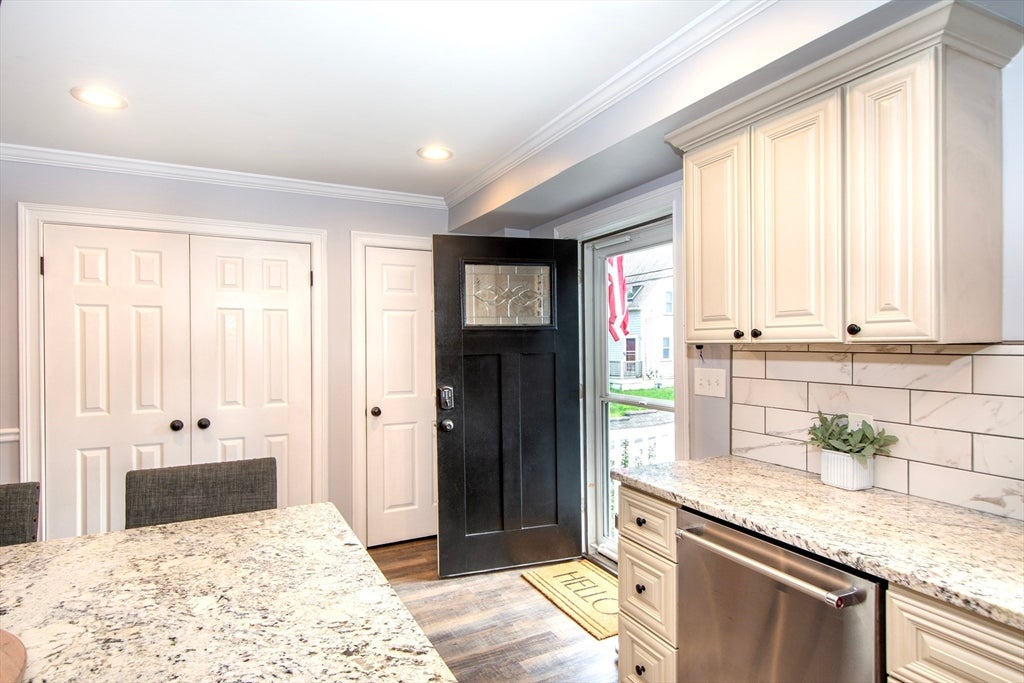
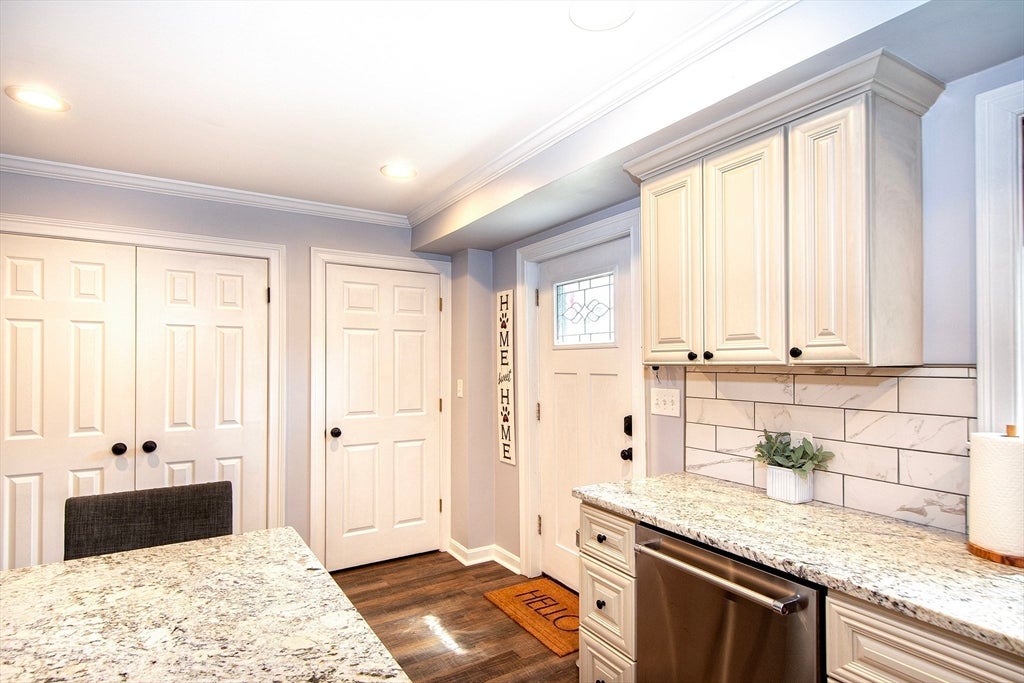
Welcome to this charming and turnkey 3-bedroom, 2-bath Weymouth home, ideally located just moments from Birches Playground and Whitman’s Pond. Offering a wonderful blend of comfort and convenience, this inviting home is close to shopping, restaurants, public transportation, and nearby recreation. The first floor features a fabulous kitchen designed for both everyday living and entertaining, flowing seamlessly into a bright and inviting living room with beautiful architectural details and direct access to the outdoor living space. Beautiful new floors run throughout, complemented by two comfortable bedrooms and a convenient laundry area. Upstairs, the spacious primary suite offers an en-suite bath, walk-in closet, abundant storage, and separate attic storage. Newer central A/C, heating, plumbing, and electrical systems provide added comfort and peace of mind. A wonderful home in a fantastic location, ready for you to move right in!

Save
Ask
Tour
Hide
Share
Listing Snapshot
Price 
$689,900
Days On Site 
1 Day
Bedrooms 
3
Inside Area (SqFt) 
1,384 sqft
Total Baths 
2
Full Baths 
2
Partial Baths 
N/A
Lot Size 
0.09 Acres
Year Built 
1926
MLS® Number 
73565683
Status 
Active
Property Tax 
$5,480
HOA/Condo/Coop Fees 
N/A
Sq Ft Source 
Public Records
Friends & Family
Recent Activity
yesterdayListing updated with changes from the MLS®
yesterdayListing first seen on site
General Features
Acres 
0.09
Disclosures 
Buyer/Buyer Agent to perform all due diligence.
Foundation 
BlockSlab
Parking 
PavedOff Street
Parking Spaces 
3
Property Sub Type 
Single Family Residence
Sewer 
Public Sewer
SqFt Above 
1384
SqFt Total 
1384
Style 
ColonialCape
Water Source 
Public
Zoning 
R-1
Interior Features
Basement 
Crawl Space
Cooling 
Central Air
Flooring 
TileVinylCarpet
Heating 
Natural GasForced Air
Interior 
Walk-In Closet(s)Open FloorplanRecessed Lighting
Laundry Features 
Laundry ClosetMain Level
Main Level Bedrooms 
2
Bathroom 1 
Level - First
Bathroom 2 
Level - Second
Bedroom 2 
Dimensions - 11x12Level - MainArea - 132
Bedroom 3 
Dimensions - 10x9Level - MainArea - 90
Kitchen 
Dimensions - 17x13Level - MainArea - 221
Living Room 
Dimensions - 14x11Level - MainArea - 154
Master Bedroom 
Dimensions - 14x11Level - SecondArea - 154
Save
Ask
Tour
Hide
Share
Exterior Features
Construction Details 
Frame
Lot Features 
Corner LotGentle Sloping
Patio And Porch 
Porch
Community Features
Community Features 
Park
Financing Terms Available 
Contract
MLS Area 
East Weymouth
Schools
School District
Unknown
Elementary School
Pingree Elementary
Middle School
Chapman
High School
Weymouth
Listing courtesy of Sestito Group of William Raveis R.E. & Home Services


The property listing data and information, or the Images, set forth herein were provided to MLS Property Information Network, Inc. from third party sources, including sellers, lessors, landlords, and public records, and were compiled by MLS Property Information Network, Inc. The property listing data and information, and the Images, are for the personal, non-commercial use of consumers having a good faith interest in purchasing, leasing or renting listed properties of the type displayed to them and may not be used for any purpose other than to identify prospective properties which such consumers may have a good faith interest in purchasing, leasing or renting. MLS Property Information Network, Inc. and its subscribers disclaim any and all representations and warranties as to the accuracy of the property listing data and information, or as to the accuracy of any of the Images, set forth herein.

Last checked 2026-08-21 02:37 PM UTC

Neighborhood & Commute
Source: Walkscore
Disclosure: Community information and market data powered by Constellation Data Labs. Information is deemed reliable but not guaranteed.
Save
Ask
Tour
Hide
Share