Property Search

Save
Ask
Tour
Hide
Share
$610,000
1 Day On Site

4 Edward Cody Ln
Weymouth, MA 02190

For Sale|Single Family Residence|Active
3
Beds
2
Total Baths
1
Full Bath
1
Partial Bath
864
SqFt
$706
/SqFt
1955
Built
County:
Norfolk
Call Now: 781-383-5100
Is this the listing for you? We can help make it yours.
781-383-5100
Upcoming Open Houses
Sat, Aug 22, 12:00 PM - 1:30 PM
Sun, Aug 23, 12:00 PM - 1:30 PM
4 Edward Cody Ln4 Edward Cody Ln4 Edward Cody Ln4 Edward Cody Ln
Save
Ask
Tour
Hide
Share

Mortgage Calculator

Monthly Payment (Est.)

$2,783
Calculator powered by Showcase IDX, a Constellation1 Company. Copyright ©2026 Information is deemed reliable but not guaranteed.

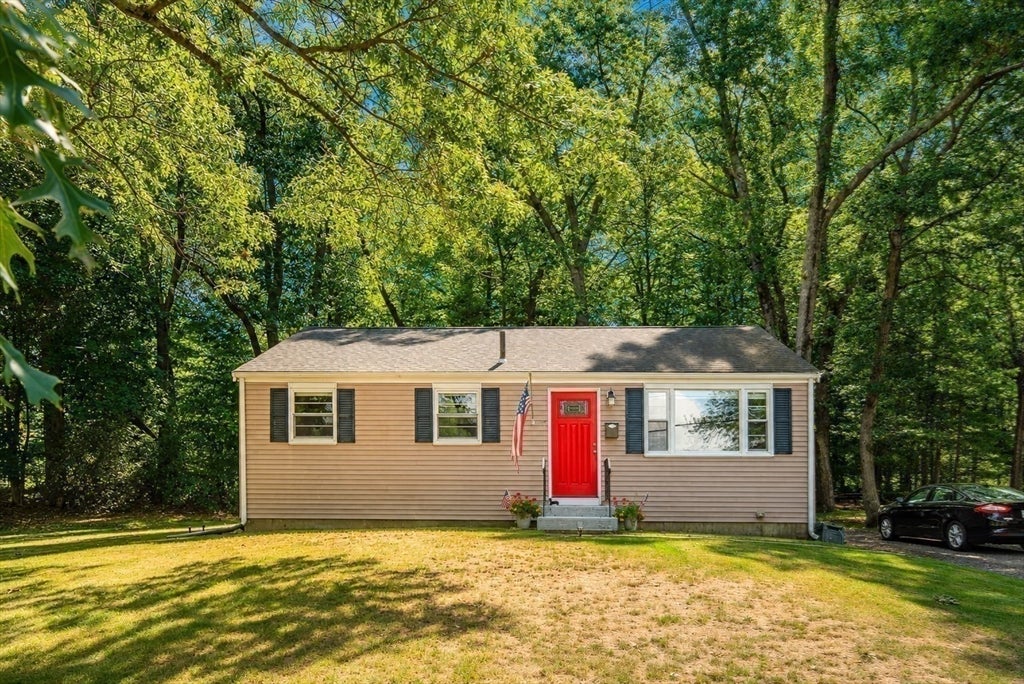
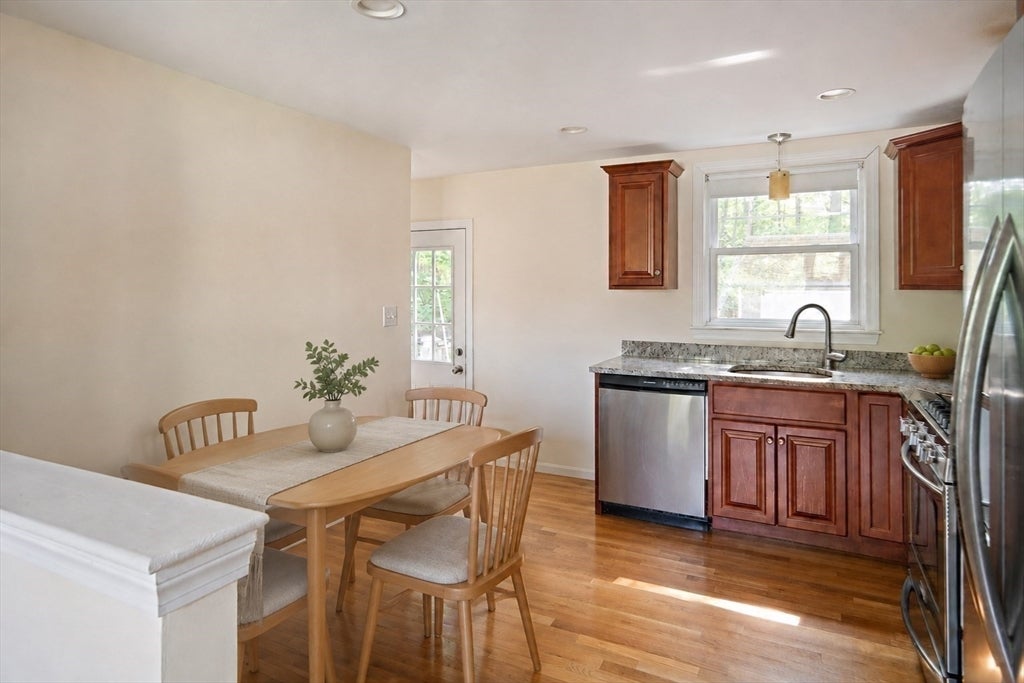
NEW & IMPROVED! RECENTLY INSTALLED CENTRAL A/C & REFINISHED BASEMENT! Welcome to this inviting ranch-style home in a desirable Weymouth neighborhood. The main level offers 3 bedrooms, 1 full bath, a comfortable living room, and an eat-in kitchen with cherry cabinetry, granite countertops, and stainless-steel appliances. Hardwood flooring runs throughout the main living areas, with ceramic tile in the full bath. The roof, thermopane windows, and electrical system were updated in 2017. The recently refinished basement provides additional flexible space and includes a half bath, laundry area, and bulkhead access to the backyard. Situated on a spacious corner lot with a deck, patio, storage shed, and ample parking. Conveniently located near Route 3, Derby Street Shops, commuter rail, shopping, dining, and area amenities. Buyer/buyer agent to perform due diligence regarding basement use, permitting, and public record information.

Save
Ask
Tour
Hide
Share
Listing Snapshot
Price 
$610,000
Days On Site 
1 Day
Bedrooms 
3
Inside Area (SqFt) 
864 sqft
Total Baths 
2
Full Baths 
1
Partial Baths 
1
Lot Size 
0.23 Acres
Year Built 
1955
MLS® Number 
73565072
Status 
Active
Property Tax 
$5,368
HOA/Condo/Coop Fees 
N/A
Sq Ft Source 
Public Records
Friends & Family
Recent Activity
19 hours agoListing updated with changes from the MLS®
yesterdayListing first seen on site
General Features
Acres 
0.23
Disclosures 
Basement finished area is not included in the stated living area. Buyer and buyer’s agent to perform their own due diligence.
Foundation 
Concrete Perimeter
Parking 
Tandem
Parking Spaces 
6
Property Sub Type 
Single Family Residence
Sewer 
Public Sewer
SqFt Above 
864
SqFt Total 
864
Style 
Ranch
Water Source 
Public
Zoning 
R-5
Interior Features
Appliances 
RangeDishwasherMicrowaveRefrigeratorWasherDryer
Basement 
FullPartially FinishedConcrete
Cooling 
Central Air
Flooring 
WoodTile
Heating 
Natural GasCentral
Laundry Features 
Electric Dryer HookupWasher Hookup
Save
Ask
Tour
Hide
Share
Exterior Features
Construction Details 
Frame
Exterior 
Rain GuttersStorage
Lot Features 
Corner LotWooded
Other Structures 
Storage
Patio And Porch 
DeckPatio
Roof 
Shingle
Community Features
MLS Area 
Columbian Square
Schools
School District
Unknown
Elementary School
Ralph Talbot
Middle School
Chapman
High School
Whs
Listing courtesy of Andrew Goldberg of Commonwealth Standard Realty Advisors


The property listing data and information, or the Images, set forth herein were provided to MLS Property Information Network, Inc. from third party sources, including sellers, lessors, landlords, and public records, and were compiled by MLS Property Information Network, Inc. The property listing data and information, and the Images, are for the personal, non-commercial use of consumers having a good faith interest in purchasing, leasing or renting listed properties of the type displayed to them and may not be used for any purpose other than to identify prospective properties which such consumers may have a good faith interest in purchasing, leasing or renting. MLS Property Information Network, Inc. and its subscribers disclaim any and all representations and warranties as to the accuracy of the property listing data and information, or as to the accuracy of any of the Images, set forth herein.

Last checked 2026-08-20 01:36 PM UTC

Neighborhood & Commute
Source: Walkscore
Disclosure: Community information and market data powered by Constellation Data Labs. Information is deemed reliable but not guaranteed.
Save
Ask
Tour
Hide
Share