Property Search

Save
Ask
Tour
Hide
Share
$1,499,000
New Listing

29 Newport Rd
Hull, MA 02045

For Sale|Single Family Residence|Active
5
Beds
4
Total Baths
2
Full Baths
2
Partial Baths
4,399
SqFt
$341
/SqFt
1993
Built
County:
Plymouth
Call Now: 781-383-5100
Is this the listing for you? We can help make it yours.
781-383-5100
Upcoming Open Houses
Sun, Aug 23, 11:00 AM - 2:00 PM
29 Newport Rd29 Newport Rd29 Newport Rd29 Newport Rd
Save
Ask
Tour
Hide
Share

Mortgage Calculator

Monthly Payment (Est.)

$6,839
Calculator powered by Showcase IDX, a Constellation1 Company. Copyright ©2026 Information is deemed reliable but not guaranteed.

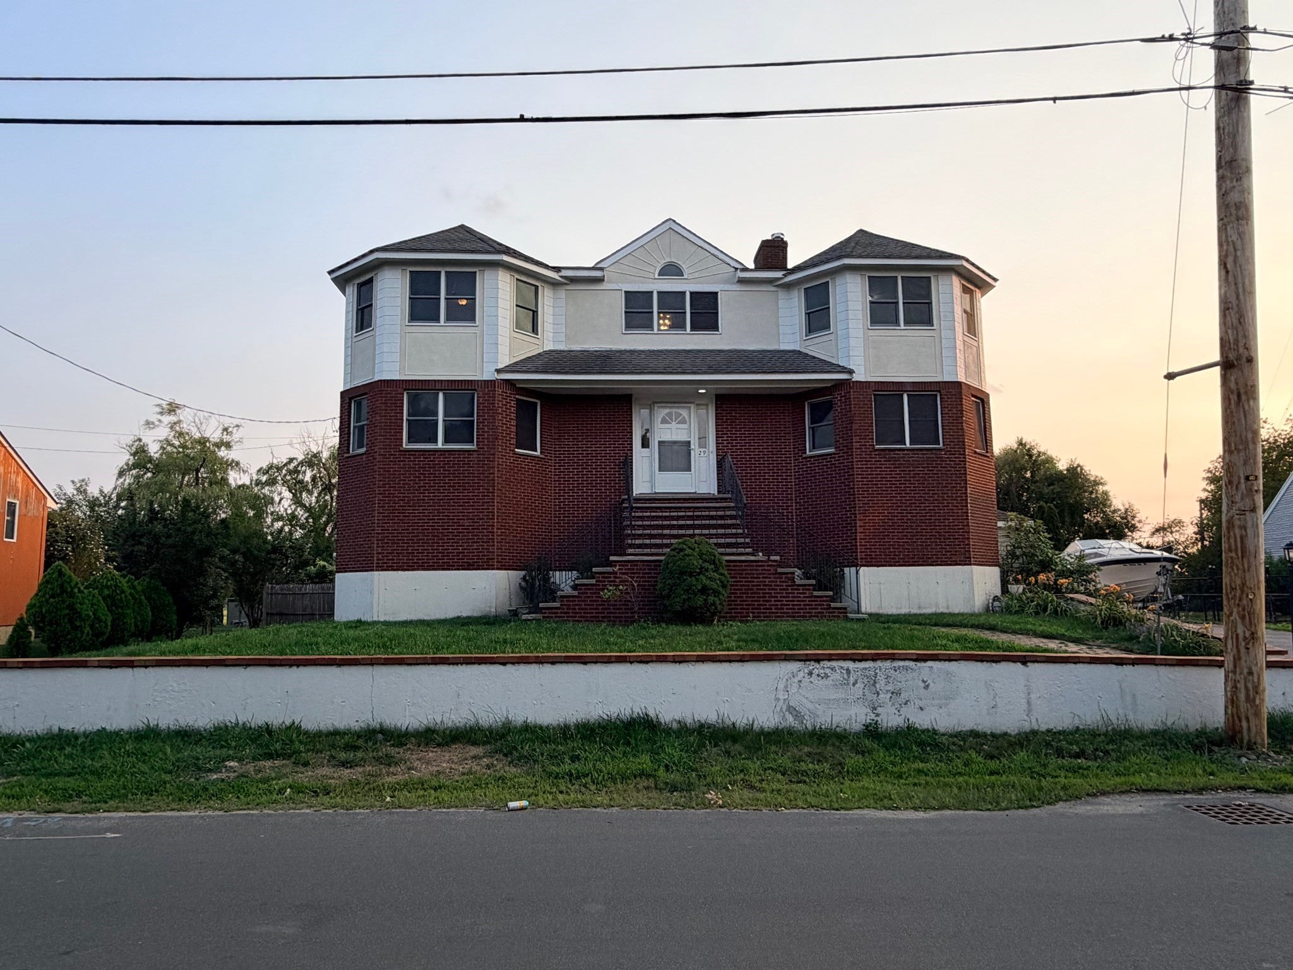
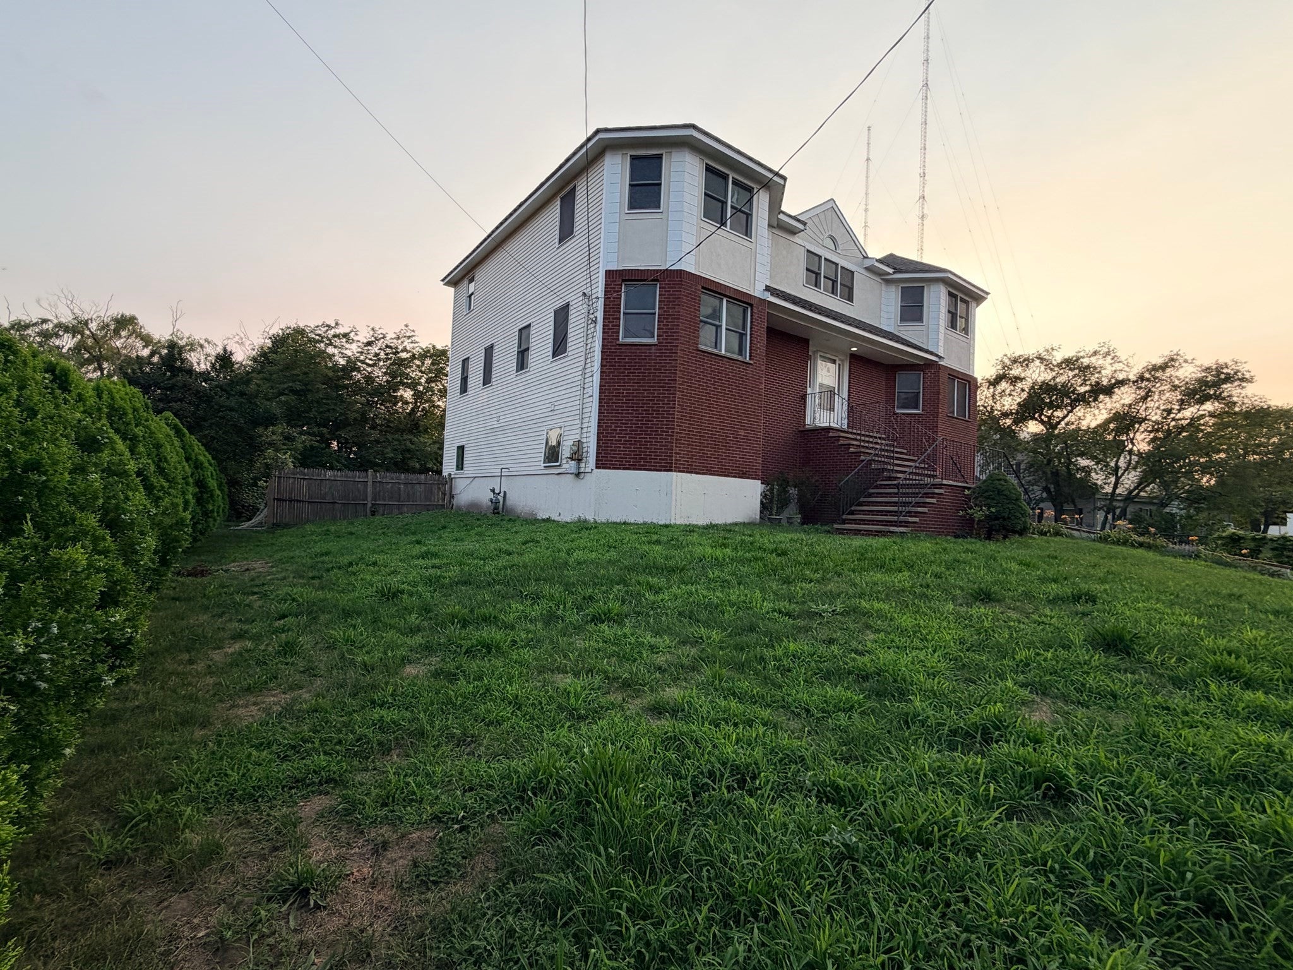
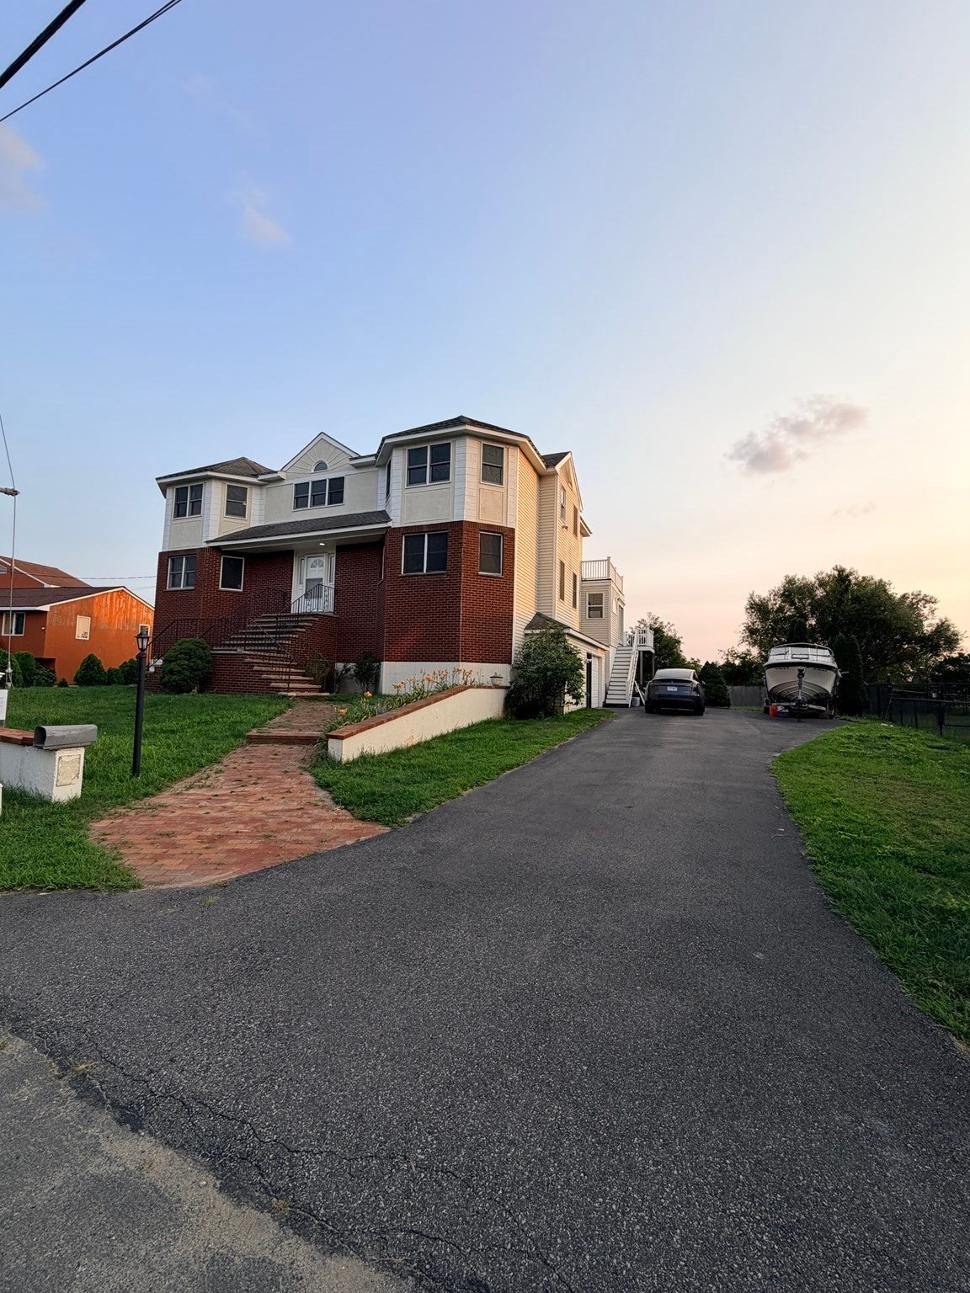
This distinguished in desirable Kenberma, a single-family Colonial residence, encompassing 4400 square feet of refined living space, presents an exceptional opportunity for discerning homeowners seeking an expansive and meticulously crafted environment. The residence features five well-proportioned bedrooms, offering ample private accommodations for residents and guests alike. Complementing these are two full bathrooms and two half bathrooms, providing comprehensive convenience throughout the home. The property is further enhanced by fully finished basement, a single-space garage, offering secure parking and additional storage capacity. Situated on a generous 13830 square foot lot, the exterior grounds provide a substantial canvas for outdoor enjoyment and potential landscaping enhancements. Short walk to beaches and shops. To explore the full potential of this remarkable property and envision your future within its walls, we invite your immediate inquiry for a private viewing.

Save
Ask
Tour
Hide
Share
Listing Snapshot
Price 
$1,499,000
Days On Site 
0 Days
Bedrooms 
5
Inside Area (SqFt) 
4,399 sqft
Total Baths 
4
Full Baths 
2
Partial Baths 
2
Lot Size 
0.32 Acres
Year Built 
1993
MLS® Number 
73564824
Status 
Active
Property Tax 
$8,969
HOA/Condo/Coop Fees 
N/A
Sq Ft Source 
N/A
Friends & Family
Recent Activity
19 hours agoListing updated with changes from the MLS®
19 hours agoListing first seen on site
General Features
Acres 
0.32
Attached Garage 
Yes
Disclosures 
Air conditioning wall unit on the first floor and central air unit for the second floor. Fireplace never been used. Well water. Sprinkler system has not been used in a few years. The owner has flood insurance.
Foundation 
Concrete Perimeter
Garage 
Yes
Garage Spaces 
1
Parking 
PavedAttachedGarage Door OpenerOff StreetDeededGarage
Parking Spaces 
8
Property Sub Type 
Single Family Residence
Sewer 
Public Sewer
SqFt Above 
3249
SqFt Below 
1150
SqFt Total 
4399
Style 
Colonial
Water Source 
Public
Zoning 
SFB
Interior Features
Appliances 
Gas Water HeaterRangeDishwasherMicrowaveRefrigerator
Basement 
Full
Cooling 
Central AirHeat Pump
Fireplace 
Yes
Fireplace Features 
Master Bedroom
Fireplaces 
2
Flooring 
TileHardwoodLaminate
Heating 
Natural GasHeat PumpBaseboard
Interior 
Walk-In Closet(s)
Laundry Features 
Gas Dryer HookupWasher Hookup
Bathroom 1 
Dimensions - 6x8Level - FirstArea - 48
Bathroom 2 
Dimensions - 10x9Level - SecondArea - 90
Bathroom 3 
Dimensions - 8x9Level - SecondArea - 72
Bedroom 2 
Dimensions - 14x15Level - SecondArea - 210
Bedroom 3 
Dimensions - 13x15Level - SecondArea - 195
Bedroom 4 
Dimensions - 11x16Level - SecondArea - 176
Bedroom 5 
Dimensions - 11x15Level - FirstArea - 165
Dining Room 
Dimensions - 15x15Level - FirstArea - 225
Family Room 
Dimensions - 16x24Level - FirstArea - 384
Kitchen 
Dimensions - 13x16Level - FirstArea - 208
Living Room 
Dimensions - 15x19Level - FirstArea - 285
Master Bedroom 
Dimensions - 15x23Level - SecondArea - 345
Save
Ask
Tour
Hide
Share
Exterior Features
Construction Details 
Frame
Fencing 
Fenced
Patio And Porch 
Deck
Roof 
Shingle
View 
BayCityWaterScenic
Waterfront Features 
Ocean Front
Waterview 
BayCityWaterScenic
Community Features
Community Features 
Park
Listing courtesy of Nghi Bao Chiem of Coldwell Banker Realty - Worcester


The property listing data and information, or the Images, set forth herein were provided to MLS Property Information Network, Inc. from third party sources, including sellers, lessors, landlords, and public records, and were compiled by MLS Property Information Network, Inc. The property listing data and information, and the Images, are for the personal, non-commercial use of consumers having a good faith interest in purchasing, leasing or renting listed properties of the type displayed to them and may not be used for any purpose other than to identify prospective properties which such consumers may have a good faith interest in purchasing, leasing or renting. MLS Property Information Network, Inc. and its subscribers disclaim any and all representations and warranties as to the accuracy of the property listing data and information, or as to the accuracy of any of the Images, set forth herein.

Last checked 2026-08-18 11:19 PM UTC

Neighborhood & Commute
Source: Walkscore
Disclosure: Community information and market data powered by Constellation Data Labs. Information is deemed reliable but not guaranteed.
Save
Ask
Tour
Hide
Share