Property Search

Save
Ask
Tour
Hide
Share
$1,789,000
New Listing

11 Bluff Rd
Hull, MA 02045

For Sale|Single Family Residence|Active
4
Beds
3
Total Baths
2
Full Baths
1
Partial Bath
2,816
SqFt
$635
/SqFt
1917
Built
Subdivision:
Allerton Hill
County:
Plymouth
Call Now: 781-383-5100
Is this the listing for you? We can help make it yours.
781-383-5100
Upcoming Open Houses
Fri, Aug 21, 10:00 AM - 12:00 PM
Sat, Aug 22, 12:00 PM - 2:00 PM
Sun, Aug 23, 12:00 PM - 2:00 PM
11 Bluff Rd11 Bluff Rd11 Bluff Rd11 Bluff Rd
Save
Ask
Tour
Hide
Share

Mortgage Calculator

Monthly Payment (Est.)

$8,162
Calculator powered by Showcase IDX, a Constellation1 Company. Copyright ©2026 Information is deemed reliable but not guaranteed.

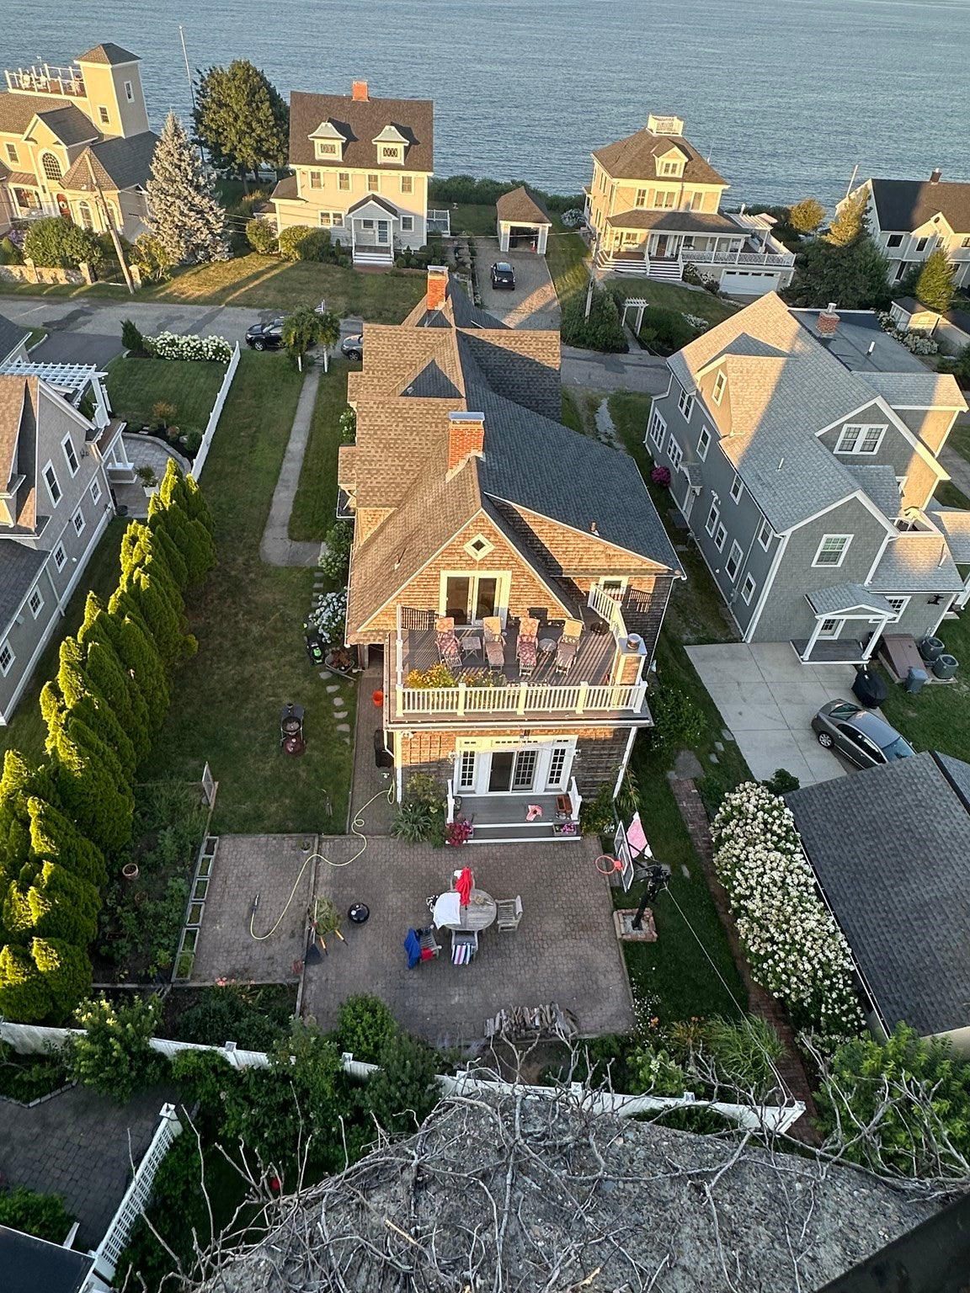
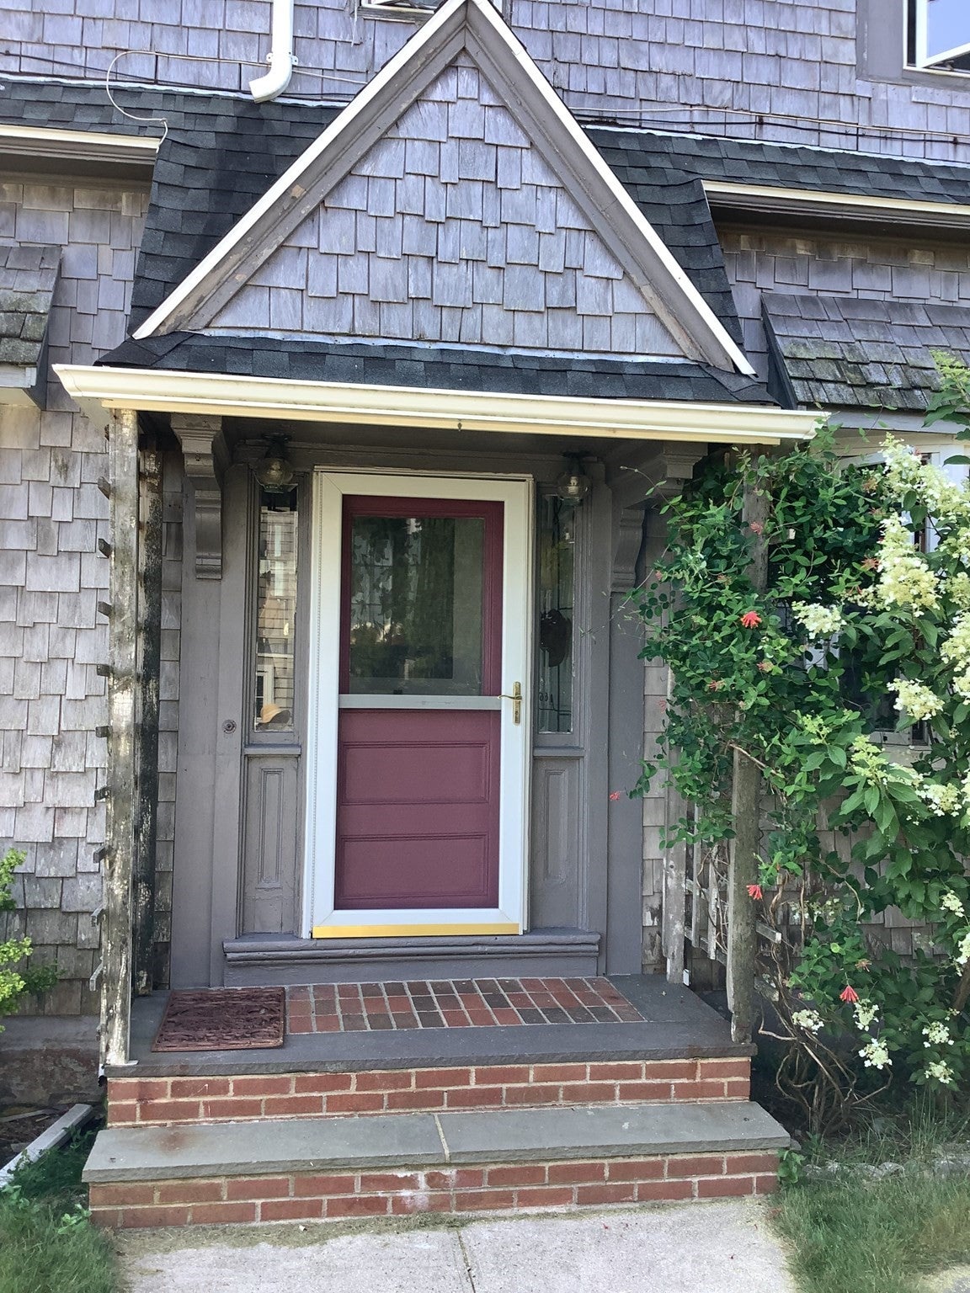
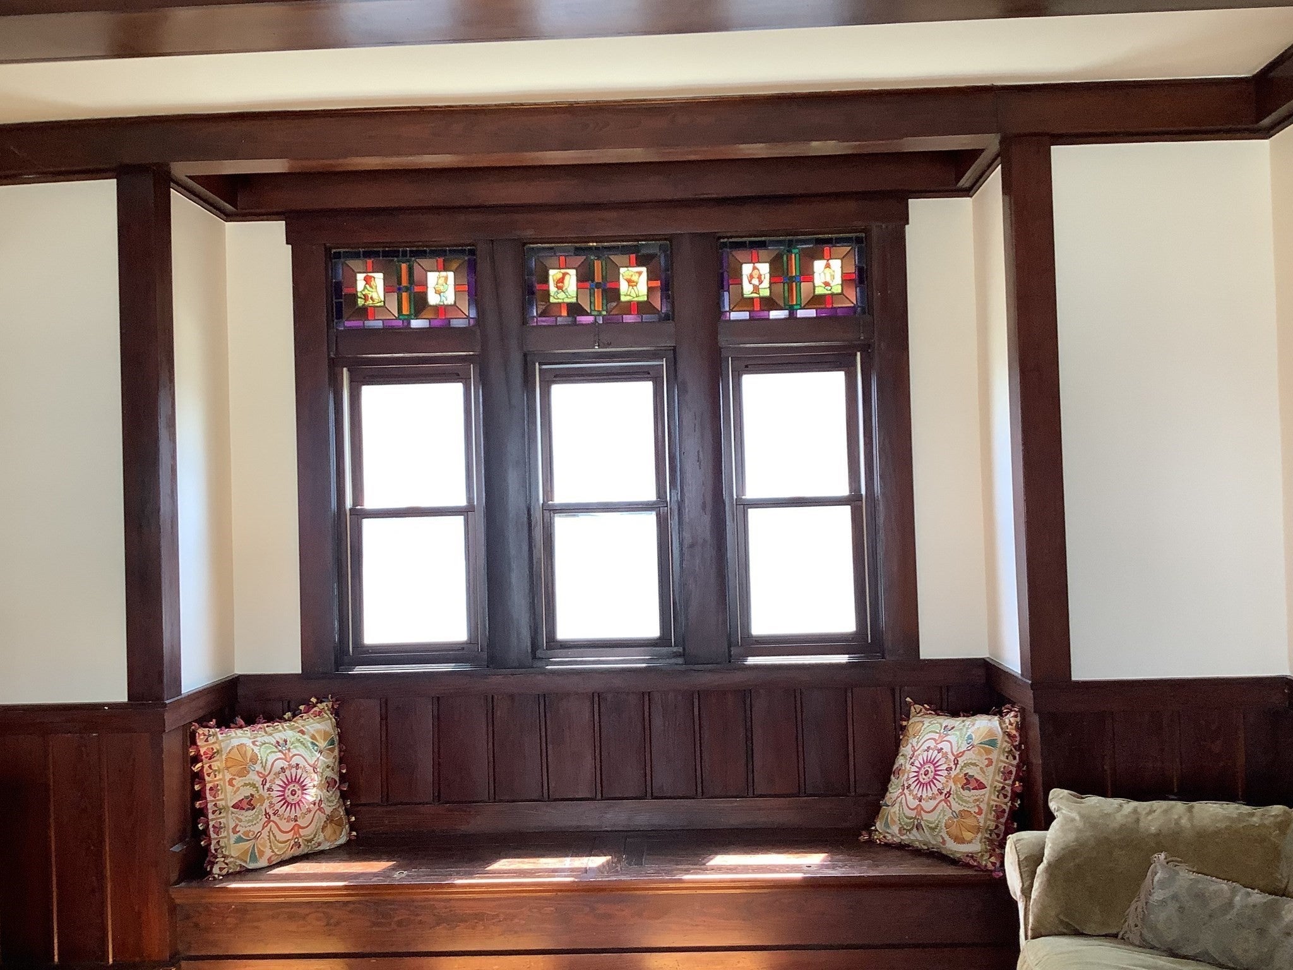
Sunrise over the Atlantic, sunsets over Hingham Harbor, and water views from almost every room in between. High atop Allerton Hill, this majestic 1920s Arts & Crafts home is offered for the first time in three decades. A stunning staircase and twin vintage fireplaces greet you in the foyer, with stained glass above the bay windows and front door. Beamed ceilings and French doors grace the living and dining rooms; matching built-in china cabinets flank the dining room fireplace. The cook's kitchen features a Wolf stove, soapstone sink, fireplace, window seat, and a pantry with a second convection oven; even the laundry room has an ocean view. Upstairs, four bedrooms and two full baths, plus a fifth three-season bedroom whose east-facing deck sweeps across Nantasket Beach, the ocean, and the entrance to Boston Harbor; the back deck overlooks Hingham Harbor and Boston Light. Electrical and baths all updated, floors refinished throughout. Once in a lifetime. Schedule your showing.

Save
Ask
Tour
Hide
Share
Listing Snapshot
Price 
$1,789,000
Days On Site 
0 Days
Bedrooms 
4
Inside Area (SqFt) 
2,816 sqft
Total Baths 
3
Full Baths 
2
Partial Baths 
1
Lot Size 
0.19 Acres
Year Built 
1917
MLS® Number 
73564427
Status 
Active
Property Tax 
$11,486
HOA/Condo/Coop Fees 
N/A
Sq Ft Source 
Public Records
Friends & Family
Recent Activity
8 hours agoListing updated with changes from the MLS®
9 hours agoListing first seen on site
General Features
Acres 
0.19
Disclosures 
Agent is owner.Kitchen and pantry secondary heating system needs replacing
Foundation 
Concrete Perimeter
Green Energy Efficient 
Thermostat
Parking 
On Street
Property Sub Type 
Single Family Residence
Sewer 
Public Sewer
SqFt Above 
2816
SqFt Total 
2816
Style 
Victorian
Water Source 
Public
Zoning 
SFB
Interior Features
Appliances 
Trash CompactorGas Water HeaterRangeOvenDishwasherDisposalRefrigeratorPlumbed For Ice Maker
Basement 
Full
Electric 
220 VoltsCircuit Breakers
Fireplace 
Yes
Fireplace Features 
Dining RoomKitchenLiving Room
Fireplaces 
3
Flooring 
WoodTileVinylHardwood
Heating 
Natural GasCentralSteam
Interior 
PantryWalk-In Closet(s)Beamed Ceilings
Laundry Features 
Gas Dryer HookupWasher Hookup
Window Features 
Insulated WindowsStorm Window(s)
Bathroom 1 
Dimensions - 3x6Level - FirstArea - 18
Bathroom 2 
Dimensions - 7.5x9Level - SecondArea - 67
Bathroom 3 
Dimensions - 5.5x11Level - SecondArea - 60
Bedroom 2 
Dimensions - 11x14Level - SecondArea - 154
Bedroom 3 
Dimensions - 8.5x14Level - SecondArea - 119
Bedroom 4 
Dimensions - 8.5x11.5Level - SecondArea - 97
Bedroom 5 
Level - Second
Dining Room 
Dimensions - 14x17Level - FirstArea - 238
Kitchen 
Dimensions - 19x22Level - FirstArea - 418
Living Room 
Dimensions - 20x22Level - MainArea - 440
Master Bedroom 
Dimensions - 11x14Level - SecondArea - 154
Save
Ask
Tour
Hide
Share
Exterior Features
Exterior 
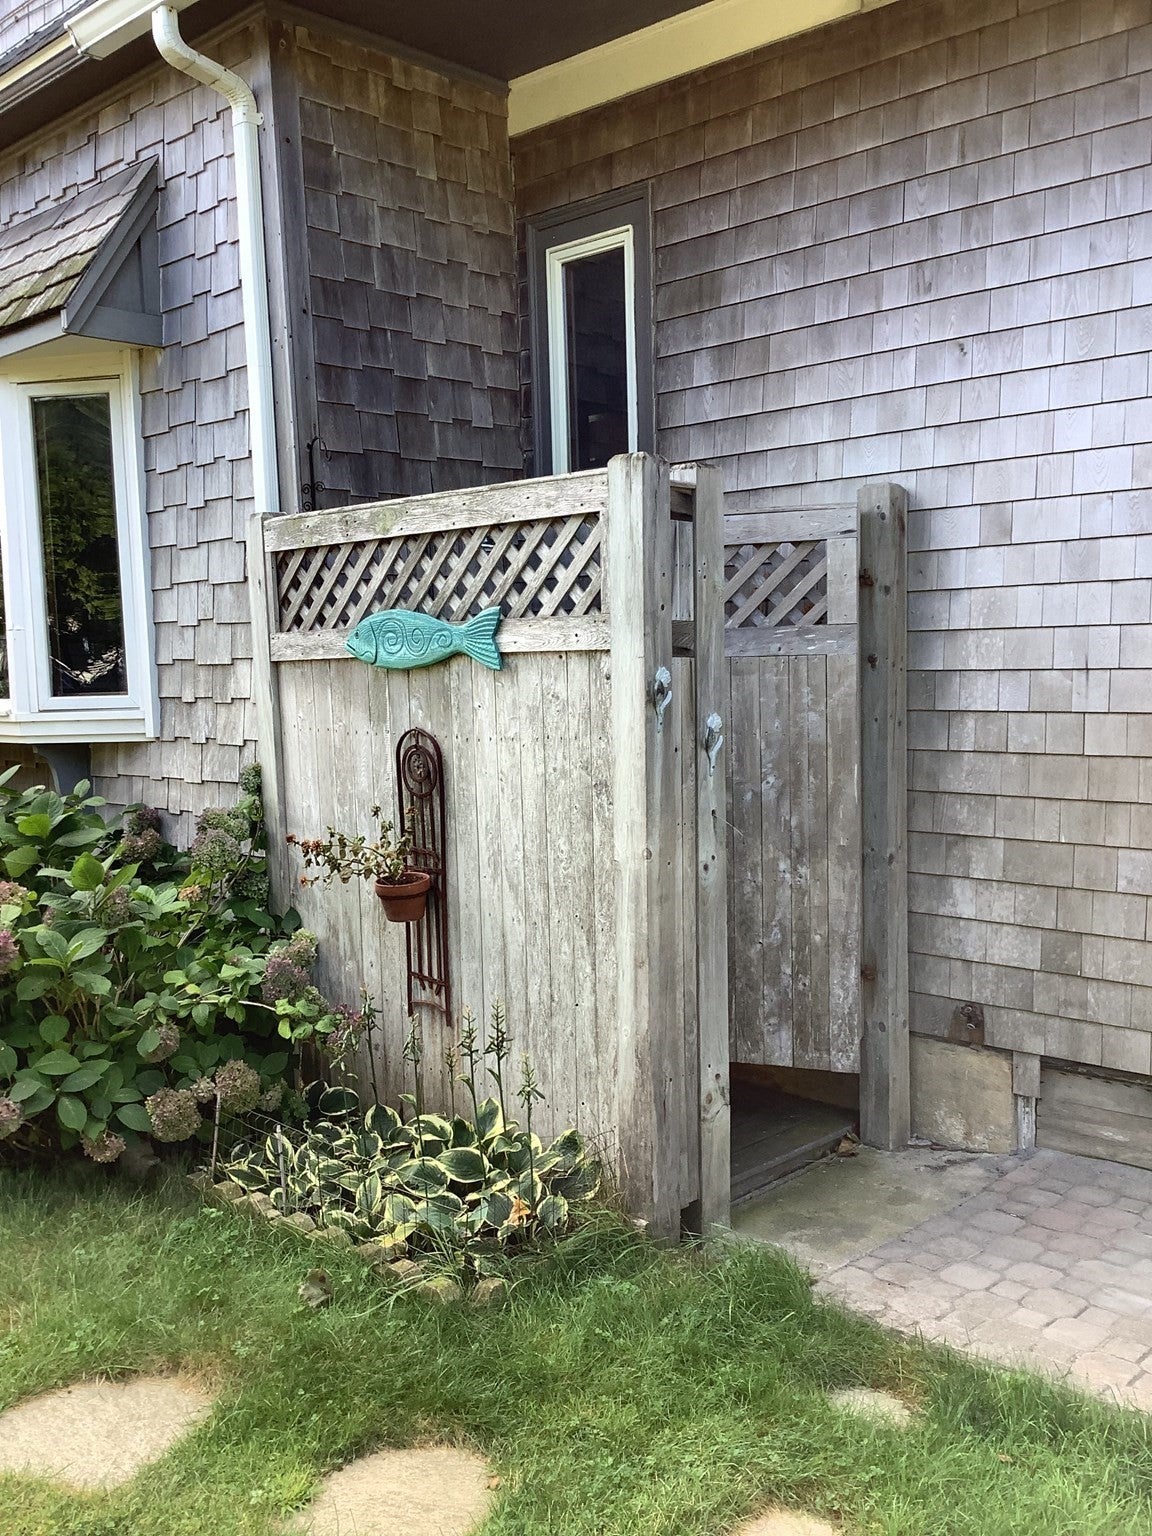
Rain GuttersGardenOutdoor Shower
Patio And Porch 
PatioDeckPorchEnclosed
Roof 
Asphalt
View 
BayHarborOceanWaterScenic
Waterfront Features 
Ocean Front
Waterview 
BayHarborOceanWaterScenic
Windows/Doors 
Insulated WindowsStorm Window(s)
Community Features
MLS Area 
Allerton
Schools
School District
Unknown
Elementary School
Jacobs
Middle School
Unknown
High School
Hull High School
Listing courtesy of Heidi Matthews of Gold Key Realty LLC


The property listing data and information, or the Images, set forth herein were provided to MLS Property Information Network, Inc. from third party sources, including sellers, lessors, landlords, and public records, and were compiled by MLS Property Information Network, Inc. The property listing data and information, and the Images, are for the personal, non-commercial use of consumers having a good faith interest in purchasing, leasing or renting listed properties of the type displayed to them and may not be used for any purpose other than to identify prospective properties which such consumers may have a good faith interest in purchasing, leasing or renting. MLS Property Information Network, Inc. and its subscribers disclaim any and all representations and warranties as to the accuracy of the property listing data and information, or as to the accuracy of any of the Images, set forth herein.

Last checked 2026-08-17 10:31 PM UTC

Neighborhood & Commute
Source: Walkscore
Disclosure: Community information and market data powered by Constellation Data Labs. Information is deemed reliable but not guaranteed.
Save
Ask
Tour
Hide
Share