
Property Search
Save
Ask
Tour
Hide
$335,000
New Listing
Birchwood Condo10 Chapman St 208Weymouth, MA 02189
For Sale|Condominium|Active
2
Beds
2
Total Baths
1
Full Bath
1
Partial Bath
930
SqFt
$360
/SqFt
1988
Built
County:
Norfolk
Call Now: 781-383-5100
Is this the listing for you? We can help make it yours.
781-383-5100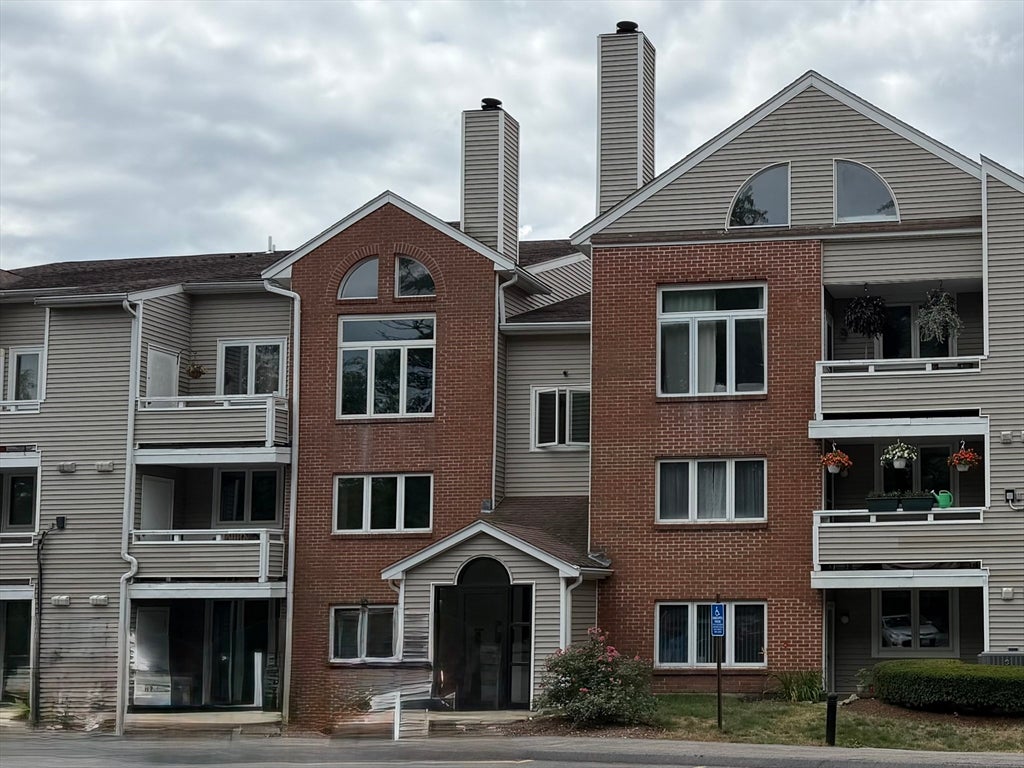
Save
Ask
Tour
Hide
Mortgage Calculator
Monthly Payment (Est.)
$1,528Calculator powered by Showcase IDX, a Constellation1 Company. Copyright ©2026 Information is deemed reliable but not guaranteed.
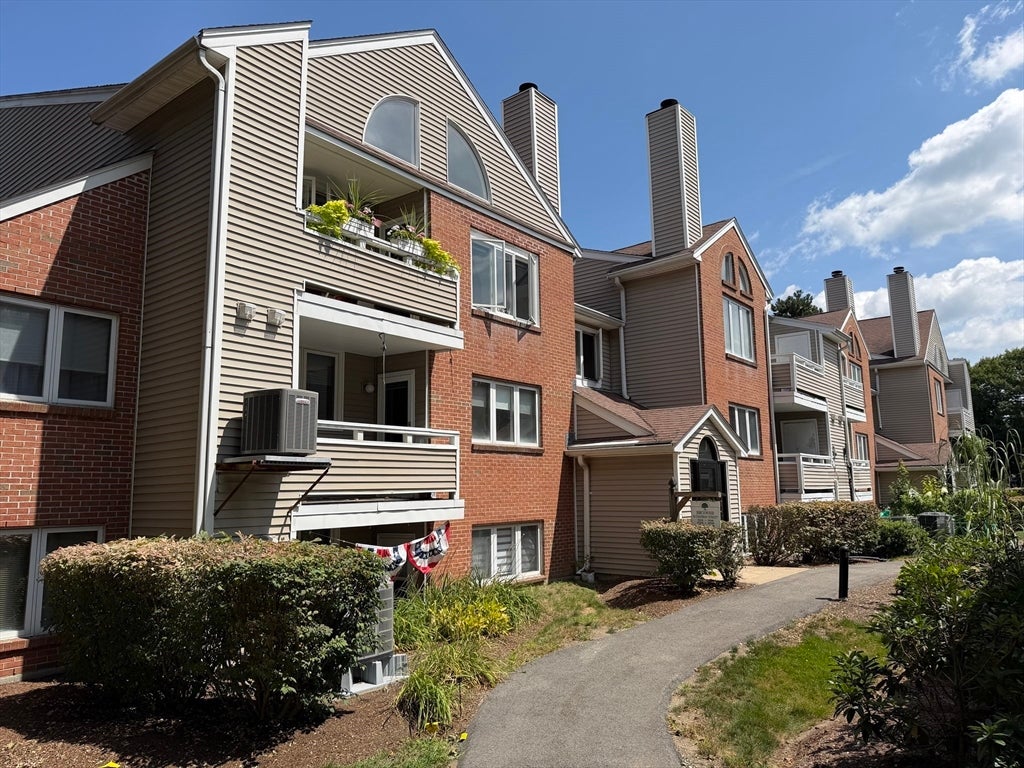
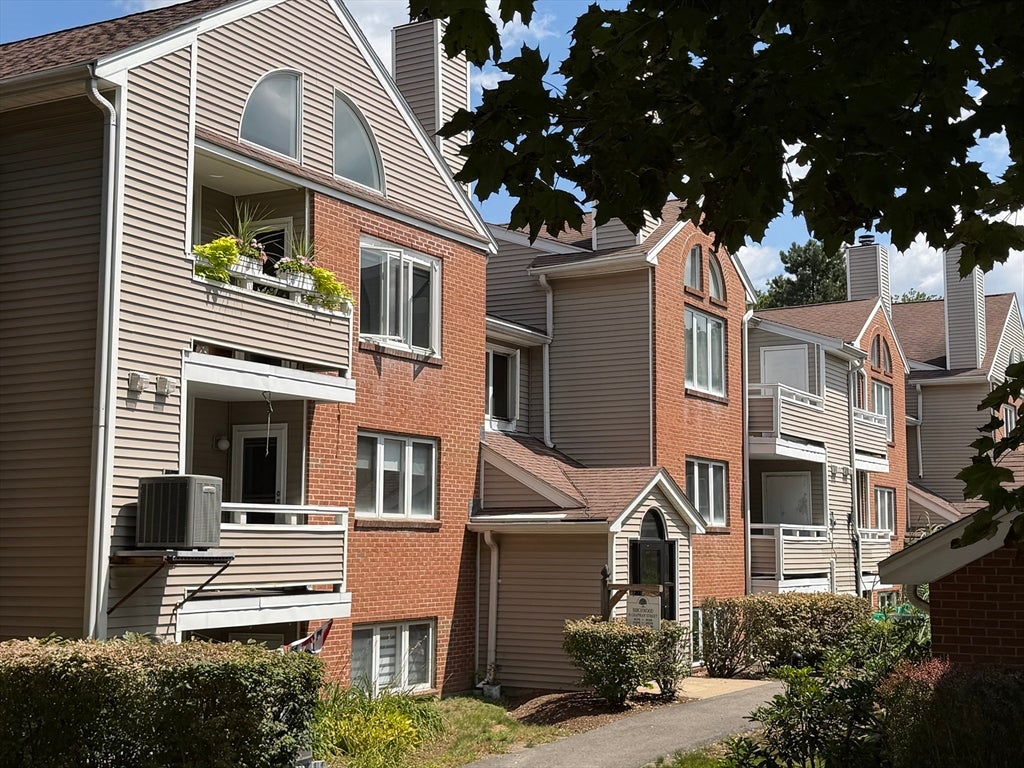
Birchwood Condo , 2 beds, 1.5 bath , open floor plan , Kitchen opens onto living room, the primary bedroom has cathedral ceiling and full bathroom , this end unit has windows that allows great natural lighting, washer and dryer in unit , walk out to balcony with storage closet, 930 square feet of living , central air, electric heating, built in 1988, good closet space, pets allowed with exceptions and restrictions, 2 parking spaces for unit , restrictions on renting out unit , Tucked away on a side street that nestled in wooded area close to major routes and highways.
Save
Ask
Tour
Hide
Listing Snapshot
Price
$335,000
Days On Site
0 Days
Bedrooms
2
Inside Area (SqFt)
930 sqft
Total Baths
2
Full Baths
1
Partial Baths
1
Lot Size
N/A
Year Built
1988
MLS® Number
73564373
Status
Active
Property Tax
$3,647
HOA/Condo/Coop Fees
$442 monthly
Sq Ft Source
Public Records
Friends & Family
Recent Activity
| 11 hours ago | Listing updated with changes from the MLS® | |
| 11 hours ago | Listing first seen on site |
General Features
Disclosures
This is an estate sale and probate is in process . All appliances in as is condition
Number Of Stories
2
Parking
Off StreetDrivewayPaved
Parking Spaces
2
Pets
Breed RestrictionsYes
Property Sub Type
Condominium
Sewer
Public Sewer
SqFt Above
930
SqFt Total
930
Water Source
Public
Zoning
res
Interior Features
Appliances
DishwasherRefrigeratorWasherDryer
Cooling
Central Air
Electric
Circuit Breakers
Flooring
Wood
Heating
Forced AirElectric
Interior
Master Downstairs
Laundry Features
Laundry ClosetIn Unit
Bedroom 2
Level - First
Kitchen
Level - First
Living Room
Level - First
Master Bedroom
Level - First
Save
Ask
Tour
Hide
Exterior Features
Construction Details
Frame
Exterior
Balcony
Roof
Shingle
Community Features
Association Dues
442
HOA Fee Frequency
Monthly
Listing courtesy of Terri White of Lighthouse Realty Group, Inc.

The property listing data and information, or the Images, set forth herein were provided to MLS Property Information Network, Inc. from third party sources, including sellers, lessors, landlords, and public records, and were compiled by MLS Property Information Network, Inc. The property listing data and information, and the Images, are for the personal, non-commercial use of consumers having a good faith interest in purchasing, leasing or renting listed properties of the type displayed to them and may not be used for any purpose other than to identify prospective properties which such consumers may have a good faith interest in purchasing, leasing or renting. MLS Property Information Network, Inc. and its subscribers disclaim any and all representations and warranties as to the accuracy of the property listing data and information, or as to the accuracy of any of the Images, set forth herein.
Last checked 2026-08-17 10:31 PM UTC
The property listing data and information, or the Images, set forth herein were provided to MLS Property Information Network, Inc. from third party sources, including sellers, lessors, landlords, and public records, and were compiled by MLS Property Information Network, Inc. The property listing data and information, and the Images, are for the personal, non-commercial use of consumers having a good faith interest in purchasing, leasing or renting listed properties of the type displayed to them and may not be used for any purpose other than to identify prospective properties which such consumers may have a good faith interest in purchasing, leasing or renting. MLS Property Information Network, Inc. and its subscribers disclaim any and all representations and warranties as to the accuracy of the property listing data and information, or as to the accuracy of any of the Images, set forth herein.
Last checked 2026-08-17 10:31 PM UTC
Neighborhood & Commute
Source: Walkscore
Disclosure: Community information and market data powered by Constellation Data Labs. Information is deemed reliable but not guaranteed.
Save
Ask
Tour
Hide